





















Skip To Content

9357 W Canyon Verde Drive

Casa Grande, AZ 85194
  • $1,425,000
  • STATUS: Active
  • ON SITE: 69 Days
  • MLS #: 7063634
UPDATED: 22 min ago
$1,425,000
  • 6
    BEDS
  • 1.29
    ACRES
  • 5
    BATHS
  • 1
    1/2 BATHS
  • 5,768
    SQFT
  • $247
    $/SQFT
Neighborhood:
Type:
Single-Family Home
Built:
2024
County:
Area:

School Information

Description

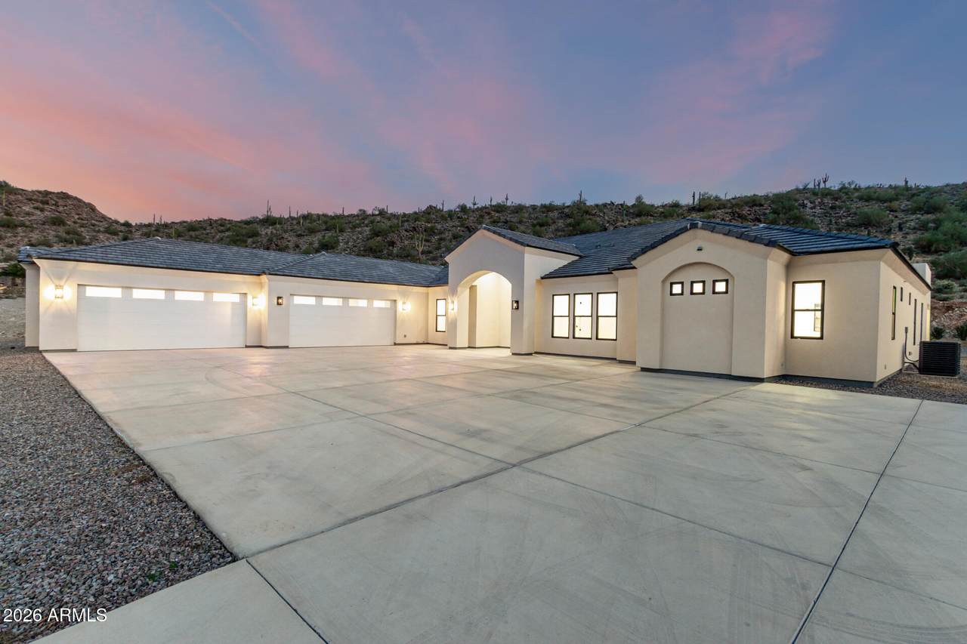
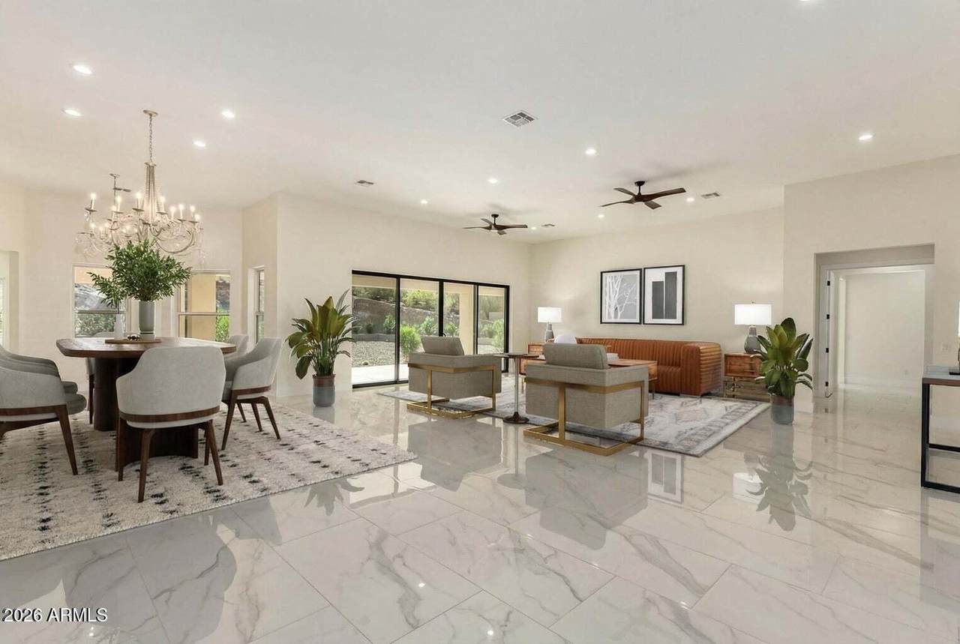
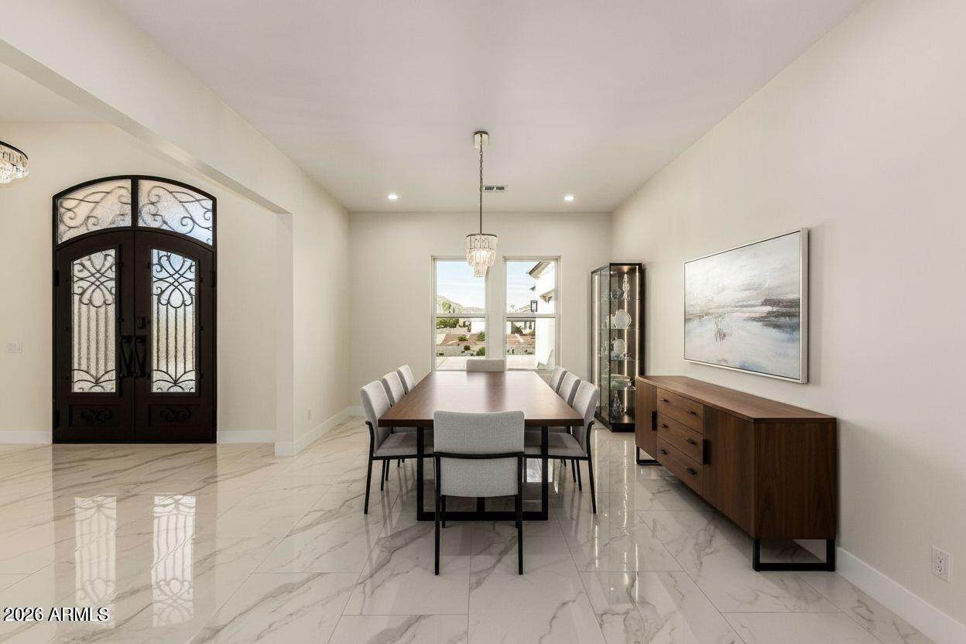
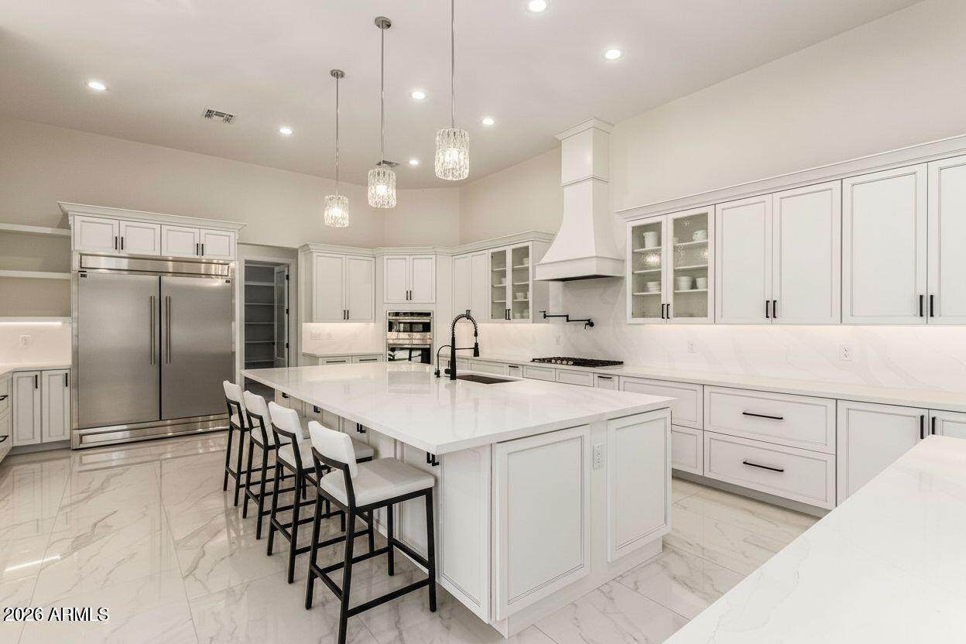
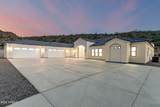
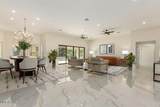
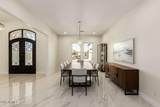
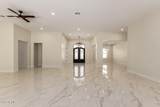
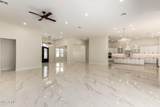
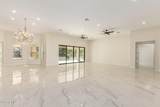
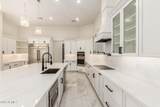
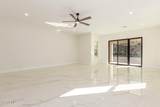
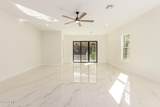
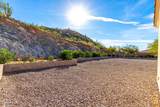
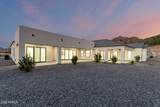
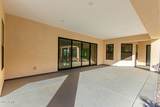
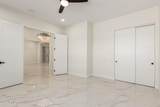
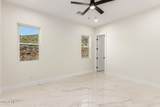
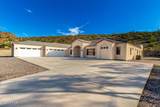
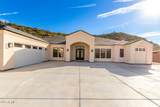
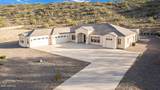
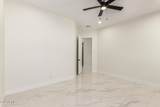
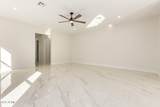
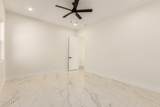
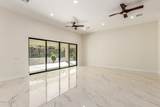
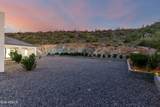
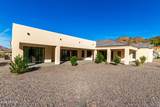
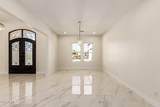
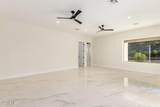
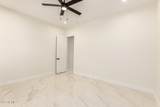
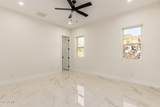
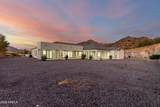
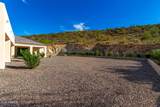
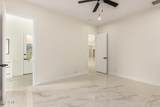
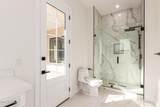
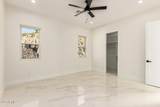
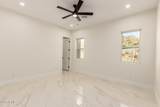
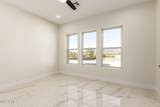
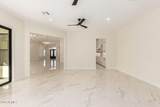
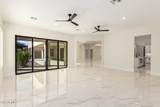
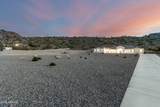
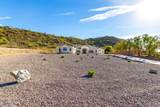
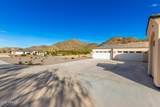
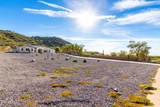
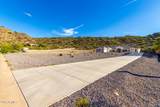
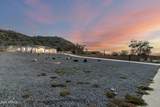
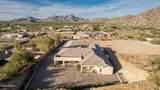
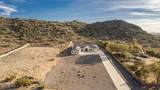
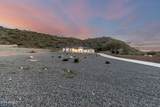
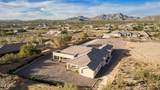
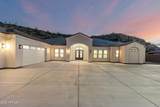
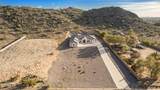
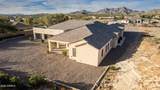
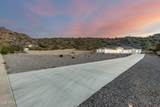
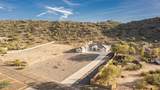
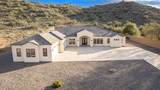
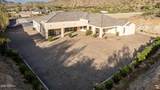
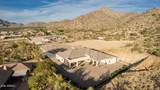
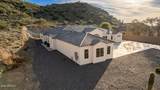
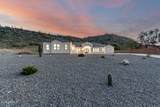
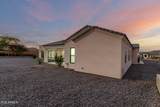
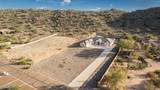
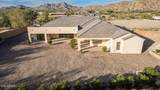
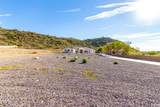
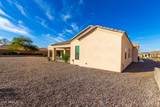
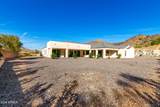
Luxury desert living in the Casa Grande Mountains! This stunning 5,768 SF custom estate offers 6 bedrooms, 5.5 baths, an oversized 4-car garage, and NO HOA. Every bedroom features its own private bathroom, providing exceptional comfort and privacy. The open floor plan showcases soaring ceilings, designer finishes, a formal dining room, great room, family room, and a spacious bonus/game room. The gourmet kitchen features quartz countertops, premium stainless-steel appliances, a large island, walk-in pantry, custom cabinetry, wine cooler, and glass display cabinets. Multi-slide glass doors and a private slider from the primary suite capture breathtaking mountain and city views. A rare luxury retreat!

Monthly Payment Calculator


Arizona Regional MLS logo© 2026 Arizona Regional Multiple Listing Service, Inc. All rights reserved. All information should be verified by the recipient and none is guaranteed as accurate by ARMLS. The ARMLS logo indicates a property listed by a real estate brokerage other than My Home Group. Data last updated 2026-10-16T17:14:23.75.
www.sellingazhomesteam.com/homes/179885906
Print Image

9357 W Canyon Verde Drive Casa Grande, AZ 85194

  • Price: $1,425,000
  • Status: Active
  • On Site: 69 Days
  • Updated: 22 min ago
  • MLS #: 7063634
6
Beds
5
Baths
1
½ Baths
1.29
Acres
5,768
SQFT
$247
$/SQFT
2024
Built
Neighborhood:
Las Montanas Unit I
County:
Pinal
Area:
Casa Grande
Elementary School:
Heartland Ranch Elementary School
Middle School:
Coolidge Jr. High School
High School:
Coolidge High School
Property Description
Luxury desert living in the Casa Grande Mountains! This stunning 5,768 SF custom estate offers 6 bedrooms, 5.5 baths, an oversized 4-car garage, and NO HOA. Every bedroom features its own private bathroom, providing exceptional comfort and privacy. The open floor plan showcases soaring ceilings, designer finishes, a formal dining room, great room, family room, and a spacious bonus/game room. The gourmet kitchen features quartz countertops, premium stainless-steel appliances, a large island, walk-in pantry, custom cabinetry, wine cooler, and glass display cabinets. Multi-slide glass doors and a private slider from the primary suite capture breathtaking mountain and city views. A rare luxury retreat!
Exterior Features

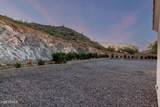
Architectural Style Ranch Attached Garage YN No Carport Spaces 0 Construction Materials StuccoWood FramePainted Covered Spaces 4 Exterior Features [] Fencing Back YardBlockPartial Horse Amenities [] Horse YN No Lot Features North/South ExposureSprinklers In RearSprinklers In FrontDesert BackDesert FrontGravel/Stone FrontGravel/Stone BackAuto Timer H2O FrontAuto Timer H2O Back Open Parking Spaces 6 Other Structures [] Parking Features Attached GarageGarage Door OpenerExtended Length GarageDirect Access Pool Features [] Pool Private YN No Road Responsibility [] Road Surface Type Paved Roof Tile Spa Features None View DesertMountain(s)

Interior Features

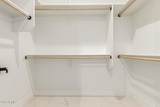
Basement [] Basement YN No Bedrooms Plus 6 Common Walls [] Cooling Central AirCeiling Fan(s)Programmable Thmstat Cooling YN Yes Family Room Yes Fireplace Features [] Fireplace YN No Formal Dining Yes Great Room Yes Guest Qtrs Separate Entrance Yes Heating Electric Heating YN Yes Interior Features Walk-in PantryQuartz CountertopsHigh Speed InternetDouble VanityEat-in KitchenBreakfast Bar9+ Flat CeilingsNo Interior StepsKitchen IslandFull Bth Master BdrmSeparate Shwr & Tub Laundry Features Inside Master Bedroom Split Yes Master Bedroom Walk In Closet Yes Plumbing Electric Hot Water Heater Yes Separate Bedroom Exit Yes Separate Den Office YN No Walk In Pantry Yes Window Features ScreensDual PaneENERGY STAR Qualified Windows

Property Features

Accessibility Features [] Association Fee Includes No Fees Association YN No Auction No Builder Name MAWA LLC Community Features [] Community Pool YN No County Services Yes Current Financing [] Disclosures Seller Discl Avail Flooring Tile Green Energy Efficient [] Green Water Conservation [] Land Lease YN No Listing Terms CashConventional North South Exposure Yes Ownership Fee Simple Ownership Fractional YN No PADFee YN2 No Possible Use [] Property Attached YN No Property Condition [] Property Sub Type Single Family Residence Security Features [] Sewer Septic in & Cnctd Special Listing Conditions N/A Special Listing Conditions None Yes Tax Annual Amount 767 Tax Year 2025 Total Monthly Fee 0 Utilities [] Water Source Pvt Water Company

Arizona Regional MLS logo Listing provided by JK Realty: 480-733-8500. .


Arizona Regional MLS logo© 2026 Arizona Regional Multiple Listing Service, Inc. All rights reserved. All information should be verified by the recipient and none is guaranteed as accurate by ARMLS. The ARMLS logo indicates a property listed by a real estate brokerage other than My Home Group. Data last updated 2026-10-16T17:14:23.75.
 
https://bt-photos.global.ssl.fastly.net/armls/1280_boomver_1_7063634-2.jpg https://bt-photos.global.ssl.fastly.net/armls/1280_boomver_1_7063634-2.jpg https://bt-photos.global.ssl.fastly.net/armls/1280_boomver_1_7063634-2.jpg
Logo
My Home Group
20033 N 19th Ave Suite 121
Phoenix AZ, 85027