
Skip To Content

8771 W Gardenia Avenue

Glendale, AZ 85305
  • $469,000
  • STATUS: Active
  • ON SITE: 63 Days
  • MLS #: 7063776
Price Reduced
$469,000
  • 4
    BEDS
  • 0.16
    ACRES
  • 2
    BATHS
  • 0
    1/2 BATHS
  • 2,219
    SQFT
  • $211
    $/SQFT
Neighborhood:
Type:
Single-Family Home
Built:
2005
County:
Area:

School Information

Elementary School:
Middle School:
High School:

Description

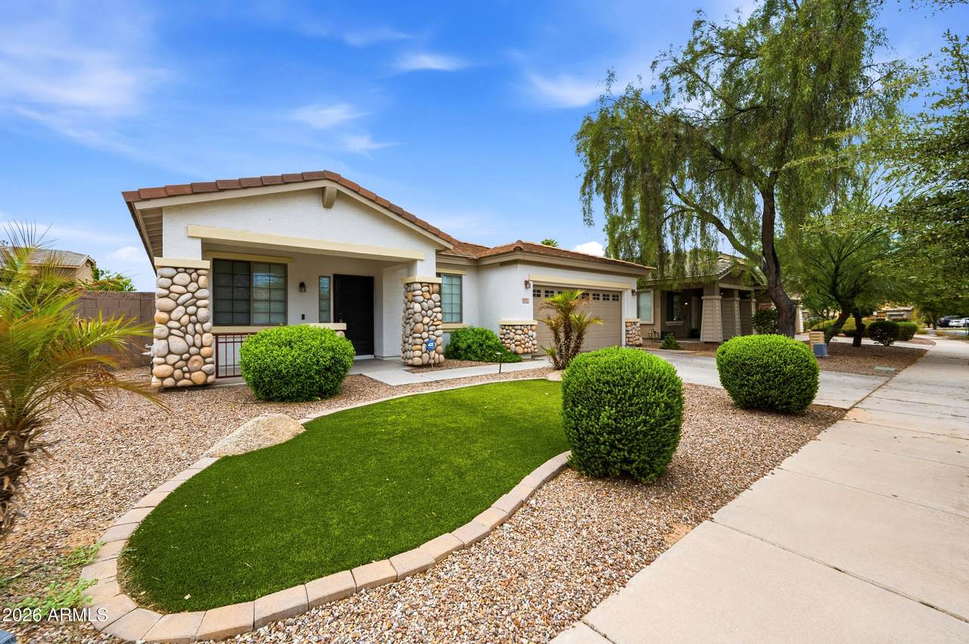
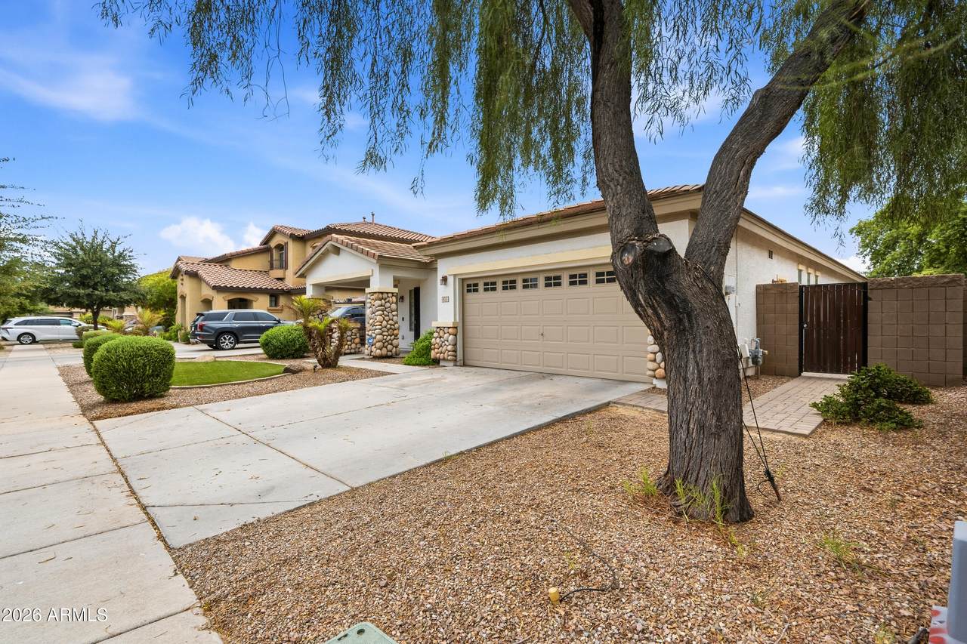
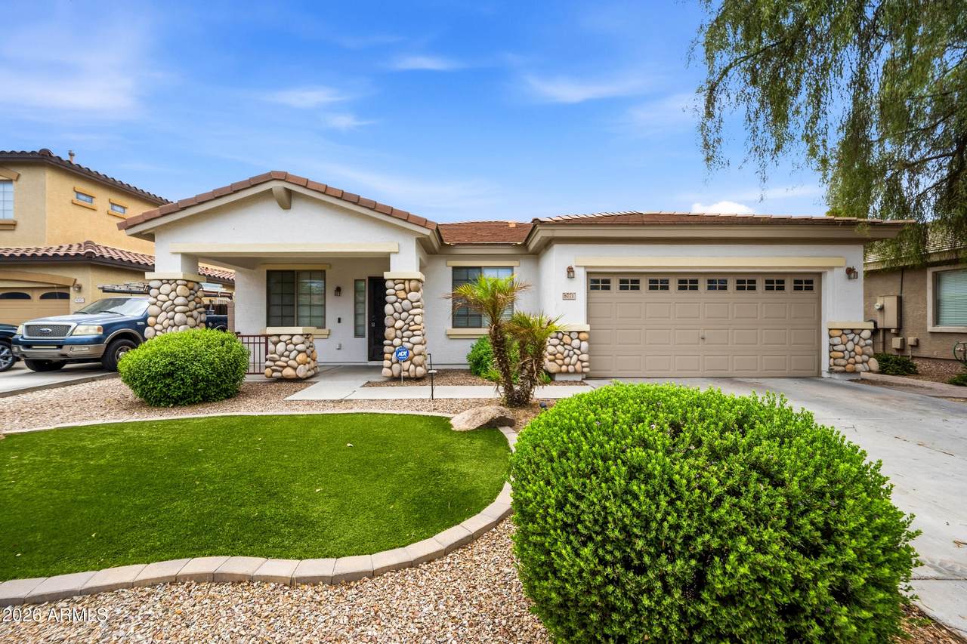
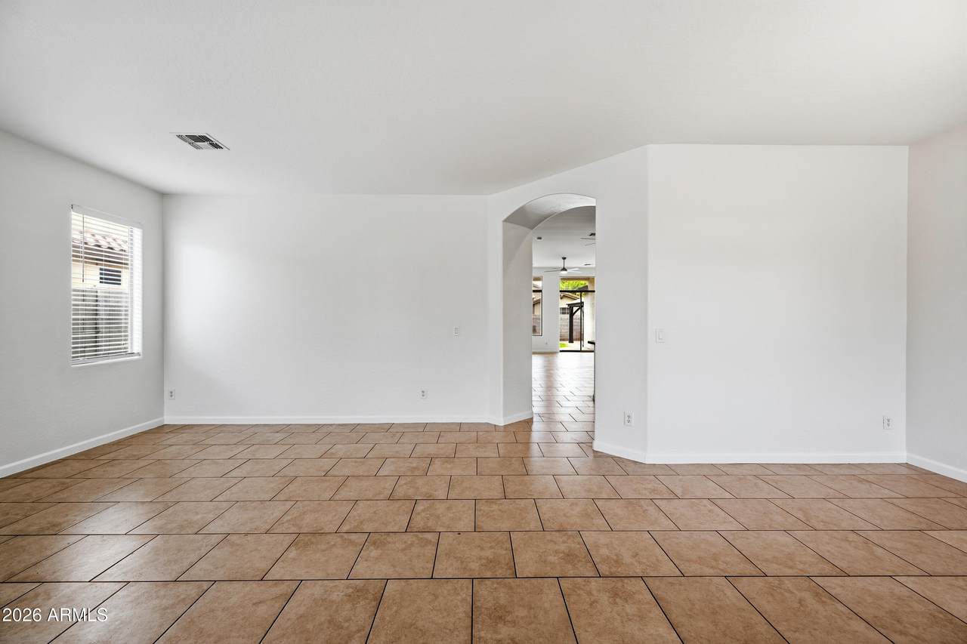
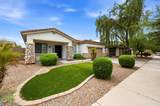
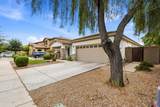
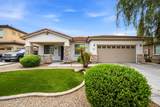
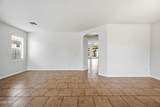
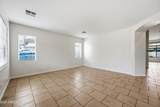
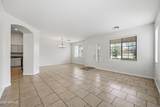
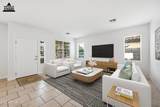
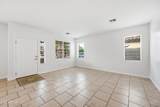
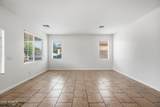
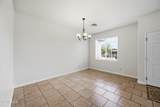
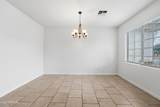
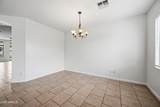
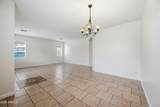
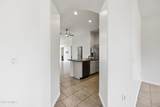
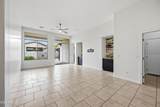
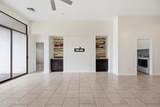
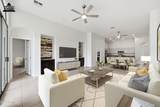
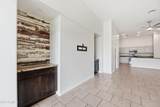
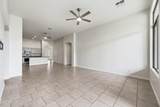
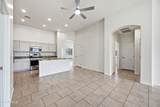
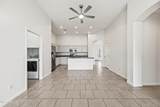
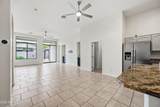
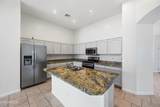
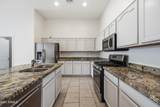
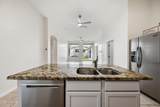
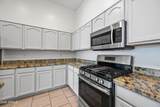
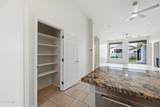
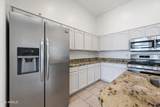
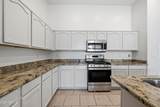
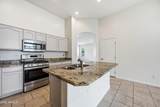
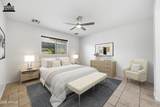
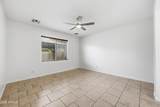
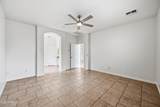
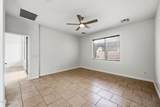
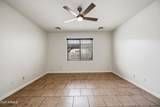
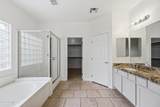
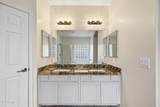
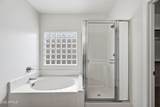
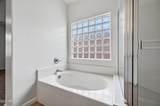
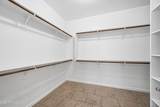
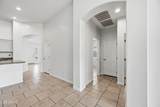
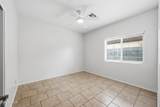
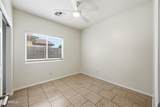
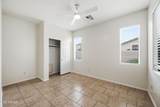
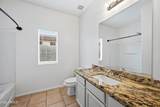
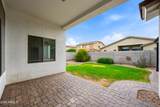
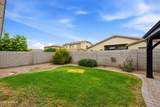
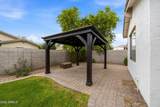
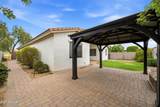
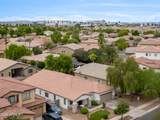
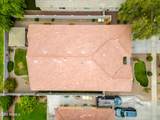
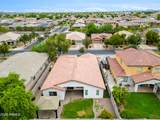
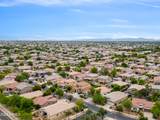
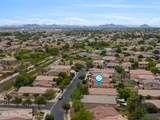
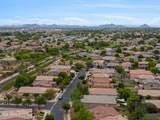
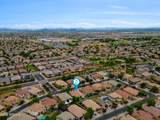
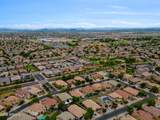
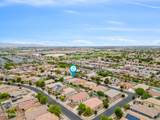
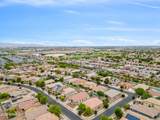
Welcome to this beautifully maintained 4-bedroom, 2-bath home in the highly desirable Rovey Farms Estates community. From the moment you arrive, you'll appreciate the exceptional curb appeal, highlighted by a charming front porch and attractive stone-accented exterior.Inside, you'll find a spacious, open-concept floor plan featuring a bright living area and a formal dining space, perfect for everyday living and entertaining. The gourmet kitchen is a standout, offering a gas range, stainless steel appliances, upgraded granite countertops, and plenty of cabinet and counter space.This move-in-ready home boasts generously sized bedrooms and a spacious primary suite complete with dual vanities, a relaxing soaking tub, and a large walk-in closet. Step outside to a private backyard retreat featuring a covered patio, mature trees, and a pergola--an ideal setting for outdoor gatherings or peaceful evenings at home. Conveniently located just minutes from State Farm Stadium, the entertainment district at Westgate, shopping, dining, and Loop 101, this home offers the perfect combination of comfort, style, and location. Buyer to verify all facts and figures.

Monthly Payment Calculator


Arizona Regional MLS logo© 2026 Arizona Regional Multiple Listing Service, Inc. All rights reserved. All information should be verified by the recipient and none is guaranteed as accurate by ARMLS. The ARMLS logo indicates a property listed by a real estate brokerage other than My Home Group. Data last updated 2026-10-10T00:14:27.26.
www.sellingazhomesteam.com/homes/179905995
Print Image

8771 W Gardenia Avenue Glendale, AZ 85305

  • Price: $469,000
  • Status: Active
  • On Site: 63 Days
  • MLS #: 7063776
4
Beds
2
Baths
0
½ Baths
0.16
Acres
2,219
SQFT
$211
$/SQFT
2005
Built
Neighborhood:
Rovey Farm Estates South
County:
Maricopa
Area:
Glendale
Elementary School:
Cotton Boll School
Middle School:
Cotton Boll School
High School:
Raymond S. Kellis
Property Description
Welcome to this beautifully maintained 4-bedroom, 2-bath home in the highly desirable Rovey Farms Estates community. From the moment you arrive, you'll appreciate the exceptional curb appeal, highlighted by a charming front porch and attractive stone-accented exterior.Inside, you'll find a spacious, open-concept floor plan featuring a bright living area and a formal dining space, perfect for everyday living and entertaining. The gourmet kitchen is a standout, offering a gas range, stainless steel appliances, upgraded granite countertops, and plenty of cabinet and counter space.This move-in-ready home boasts generously sized bedrooms and a spacious primary suite complete with dual vanities, a relaxing soaking tub, and a large walk-in closet. Step outside to a private backyard retreat featuring a covered patio, mature trees, and a pergola--an ideal setting for outdoor gatherings or peaceful evenings at home. Conveniently located just minutes from State Farm Stadium, the entertainment district at Westgate, shopping, dining, and Loop 101, this home offers the perfect combination of comfort, style, and location. Buyer to verify all facts and figures.
Exterior Features

Architectural Style Ranch Carport Spaces 0 Construction Materials Wood FramePainted Covered Spaces 3 Exterior Features [] Fencing Block Horse Amenities [] Horse YN No Lot Features Sprinklers In RearSprinklers In FrontGrass FrontGrass BackSynthetic Grass FrntAuto Timer H2O FrontAuto Timer H2O Back Open Parking Spaces 0 Other Structures [] Parking Features [] Pool Features [] Pool Private YN No Road Responsibility [] Road Surface Type [] Roof Tile Spa Features None View []

Interior Features

Basement [] Basement YN No Bedrooms Plus 4 Common Walls [] Cooling Central Air Cooling YN Yes Fireplace Features [] Fireplace YN No Formal Dining Yes Heating Natural Gas Heating YN Yes Interior Features High Speed InternetDouble VanityFull Bth Master Bdrm Laundry Features [] Separate Den Office YN No Window Features Solar Screens

Property Features

Accessibility Features [] Association Fee 84 Association Fee Frequency Monthly Association Fee Includes Maintenance Grounds Association YN Yes Auction No Builder Name Fulton Homes Capmprovement Impact Fee 0 Community Features PlaygroundBiking/Walking Path Community Pool YN No Current Financing [] Disclosures Agency Discl ReqSeller Discl Avail Flooring Tile Green Energy Efficient [] Green Water Conservation [] Land Lease YN No Listing Terms CashConventionalFHAVA Loan Other Fees Description Homewisedocs fee Other Fees HOA 15 Ownership Fee Simple Ownership Fractional YN No PADFee YN2 No Possible Use [] Prepaid Association Fees HOA 168 Property Attached YN No Property Condition [] Property Sub Type Single Family Residence Rec Center Fee YN No Security Features [] Sewer Public Sewer Special Assessment HOA No Special Listing Conditions N/A Special Listing Conditions None Yes Tax Annual Amount 1672 Tax Year 2025 Total Monthly Fee 84 Utilities [] Water Source Public

Arizona Regional MLS logo Listing provided by HomeSmart: 602-230-7600. .


Arizona Regional MLS logo© 2026 Arizona Regional Multiple Listing Service, Inc. All rights reserved. All information should be verified by the recipient and none is guaranteed as accurate by ARMLS. The ARMLS logo indicates a property listed by a real estate brokerage other than My Home Group. Data last updated 2026-10-10T00:14:27.26.
 
https://bt-photos.global.ssl.fastly.net/armls/1280_boomver_1_7063776-2.jpg https://bt-photos.global.ssl.fastly.net/armls/1280_boomver_1_7063776-2.jpg https://bt-photos.global.ssl.fastly.net/armls/1280_boomver_1_7063776-2.jpg
Logo
My Home Group
20033 N 19th Ave Suite 121
Phoenix AZ, 85027