Skip To Content

8658 S 16th Lane

Phoenix, AZ 85041
  • $672,995
  • STATUS: Active
  • ON SITE: 67 Days
  • MLS #: 7062491
Price Reduced
UPDATED: 77 min ago
$672,995
  • 4
    BEDS
  • 0.18
    ACRES
  • 3
    BATHS
  • 1
    1/2 BATHS
  • 2,840
    SQFT
  • $237
    $/SQFT
Neighborhood:
Type:
Single-Family Home
Built:
2026
County:
Area:

School Information

Elementary School:
Middle School:

Description

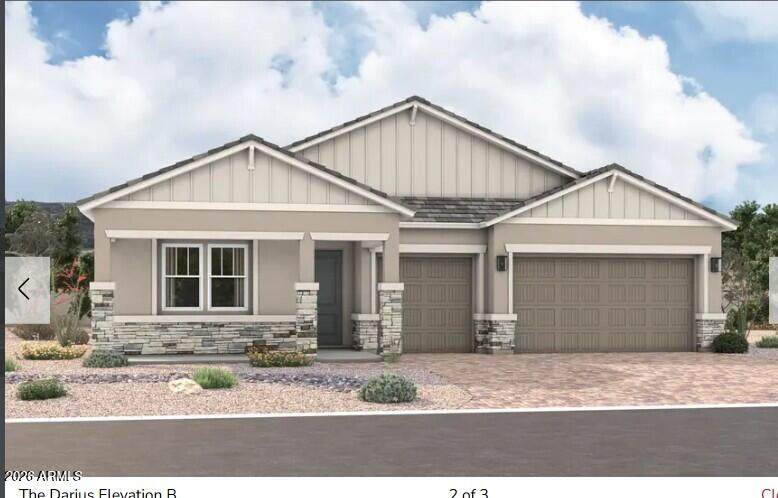
Experience elevated living at Portfolio at Kimura Gardens, where luxury, elegance, and breathtaking South Mountain views come together to create an extraordinary place to call home. The Darius plan provides a sophisticated and accommodating ranch-style layout. This home showcases a lavish primary suite with a large walk-in shower along with a generous walk-in closet, double sinks, and boasts a second primary suite with its own living room and bathroom. Perfect for multi-generational living! Enjoy the heart of the home in the luxurious gourmet kitchen featuring a large kitchen island with quartz counters, a 36'' built-in 5 burner gas cooktop with a 30'' smart built-in single wall oven/built-in microwave and an ample walk-in pantry The spacious great room is met with 12' center-meet doors leading to the covered patio making indoor/outdoor entertaining a breeze. This home includes two more bedrooms with a dual entry bath, an open Study, and powder room. There will be plenty of room for vehicles, storage, and all your lifestyle needs with the highly desirable 3-car garage.

Monthly Payment Calculator


Arizona Regional MLS logo© 2026 Arizona Regional Multiple Listing Service, Inc. All rights reserved. All information should be verified by the recipient and none is guaranteed as accurate by ARMLS. The ARMLS logo indicates a property listed by a real estate brokerage other than My Home Group. Data last updated 2026-10-11T10:12:57.997.
www.sellingazhomesteam.com/homes/179773764
Print Image

8658 S 16th Lane Phoenix, AZ 85041

  • Price: $672,995
  • Status: Active
  • On Site: 67 Days
  • Updated: 77 min ago
  • MLS #: 7062491
4
Beds
3
Baths
1
½ Baths
0.18
Acres
2,840
SQFT
$237
$/SQFT
2026
Built
Neighborhood:
Kimura Gardens
County:
Maricopa
Area:
Phoenix
Elementary School:
Valley View School
Middle School:
Valley View School
High School:
Cesar Chavez High School
Property Description
Experience elevated living at Portfolio at Kimura Gardens, where luxury, elegance, and breathtaking South Mountain views come together to create an extraordinary place to call home. The Darius plan provides a sophisticated and accommodating ranch-style layout. This home showcases a lavish primary suite with a large walk-in shower along with a generous walk-in closet, double sinks, and boasts a second primary suite with its own living room and bathroom. Perfect for multi-generational living! Enjoy the heart of the home in the luxurious gourmet kitchen featuring a large kitchen island with quartz counters, a 36'' built-in 5 burner gas cooktop with a 30'' smart built-in single wall oven/built-in microwave and an ample walk-in pantry The spacious great room is met with 12' center-meet doors leading to the covered patio making indoor/outdoor entertaining a breeze. This home includes two more bedrooms with a dual entry bath, an open Study, and powder room. There will be plenty of room for vehicles, storage, and all your lifestyle needs with the highly desirable 3-car garage.
Exterior Features

Architectural Style Ranch Attached Garage YN No Carport Spaces 0 Construction Materials StuccoWood FrameBlown CellulosePainted Covered Spaces 3 Exterior Features [] Fencing Block Horse Amenities [] Horse YN No Lot Features East/West ExposureSprinklers In FrontDesert FrontDirt BackAuto Timer H2O Front Open Parking Spaces 3 Other Structures [] Parking Features Garage Door OpenerDirect Access Pool Features [] Pool Private YN No Road Responsibility [] Road Surface Type Paved Roof Tile Spa Features None View []

Interior Features

Additional Bedroom Walk In Closet Yes Basement [] Basement YN No Bedrooms Plus 5 Common Walls [] Cooling ENERGY STAR Qualified EquipmentProgrammable Thmstat Cooling YN Yes Family Room Yes Fireplace Features [] Fireplace YN No Great Room Yes Heating ENERGY STAR Qualified EquipmentNatural Gas Heating YN Yes Interior Features Walk-in PantryQuartz CountertopsDouble VanityEat-in KitchenBreakfast BarKitchen Island2 Master Baths3/4 Bath Master Bdrm Laundry Features InsideWshr/Dry HookUp Only Master Bedroom Split Yes Master Bedroom Walk In Closet Yes Plumbing Gas Hot Water Tankless Yes Plumbing Tankless Hot Water Heat Yes Separate Den Office YN Yes Walk In Pantry Yes Window Features Low-Emissivity WindowsDual PaneVinyl Frame

Property Features

Accessibility Features [] Association Fee 150 Association Fee Frequency Monthly Association Fee Includes Maintenance GroundsStreet Maint Association YN Yes Auction No Builder Name Richmond American Capmprovement Impact Fee 0 Community Features PoolPlaygroundBiking/Walking Path Community Pool YN Yes Current Financing [] Disclosures Agency Discl Req Flooring CarpetTile Green Energy Efficient [] Green Water Conservation Tankless Ht Wtr Heat Land Lease YN No Listing Terms CashConventionalFHAVA Loan Model Darius New Construction YN No Other Fees HOA 0 Ownership Fee Simple Ownership Fractional YN No PADFee YN2 No Possible Use [] Prepaid Association Fees HOA 0 Property Attached YN No Property Condition Under Construction Property Sub Type Single Family Residence Rec Center Fee YN No Security Features [] Sewer Public Sewer Special Assessment HOA No Special Listing Conditions N/A Special Listing Conditions None Yes Tax Annual Amount 3 Tax Year 2025 Total Monthly Fee 150 Unit Style All On One Level Yes Utilities [] Water Source Public

Arizona Regional MLS logo Listing provided by Sekisui House Arizona: 480-624-0244. .


Arizona Regional MLS logo© 2026 Arizona Regional Multiple Listing Service, Inc. All rights reserved. All information should be verified by the recipient and none is guaranteed as accurate by ARMLS. The ARMLS logo indicates a property listed by a real estate brokerage other than My Home Group. Data last updated 2026-10-11T10:12:57.997.
 
Logo
My Home Group
20033 N 19th Ave Suite 121
Phoenix AZ, 85027