















Description
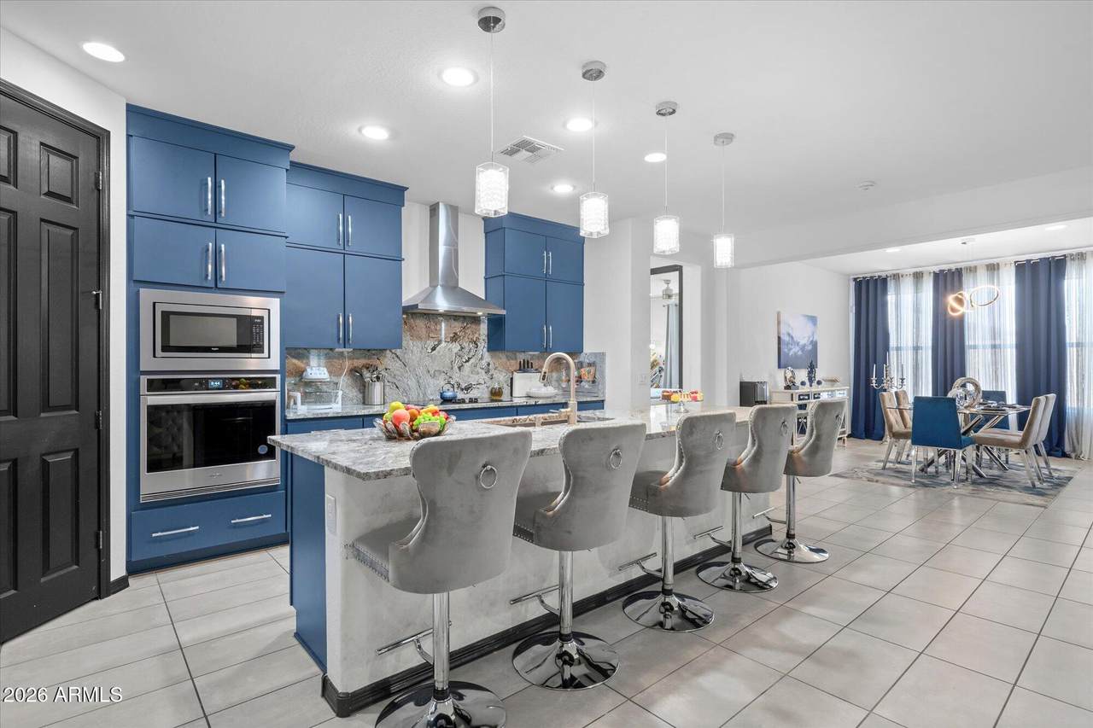
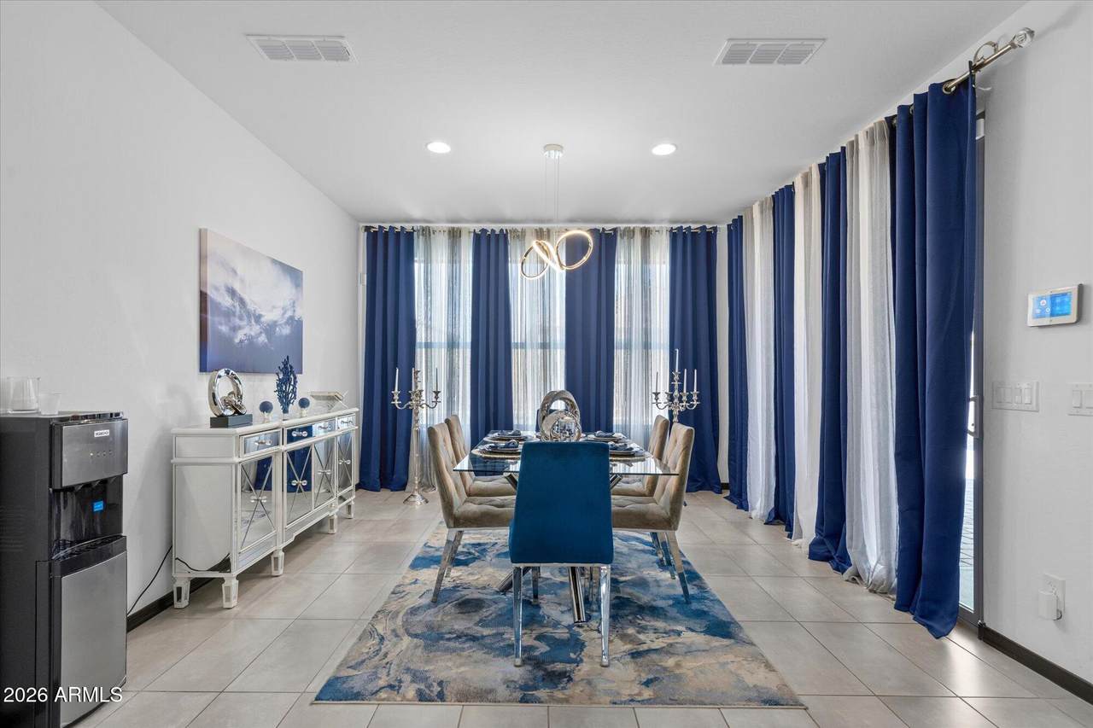
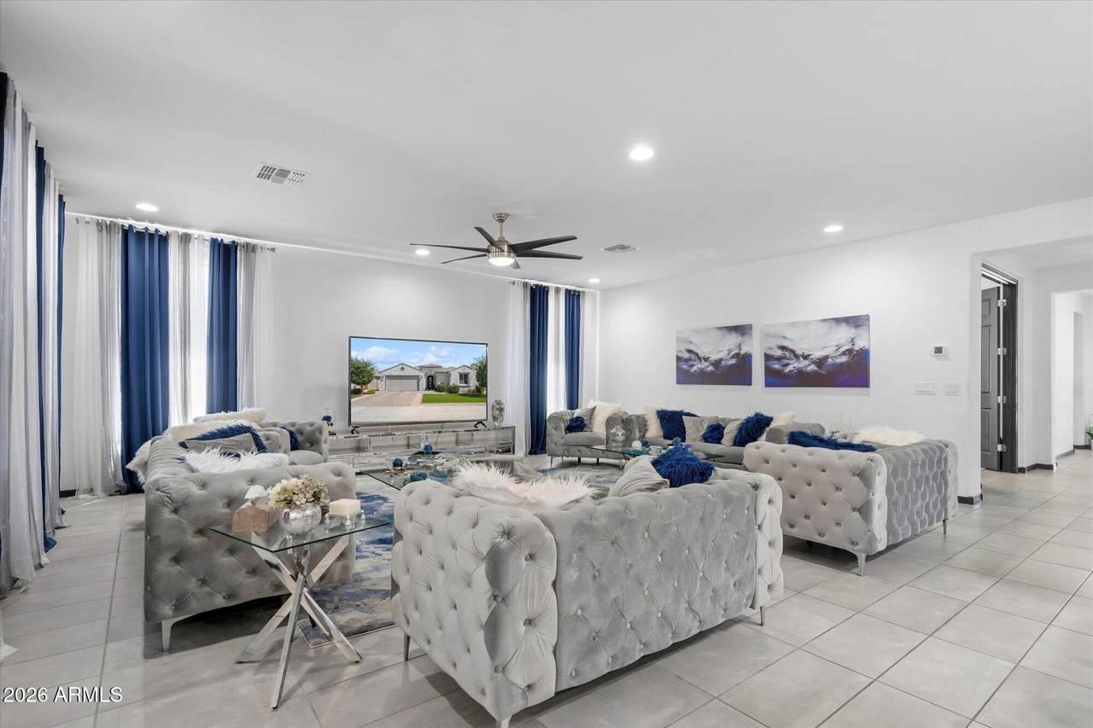
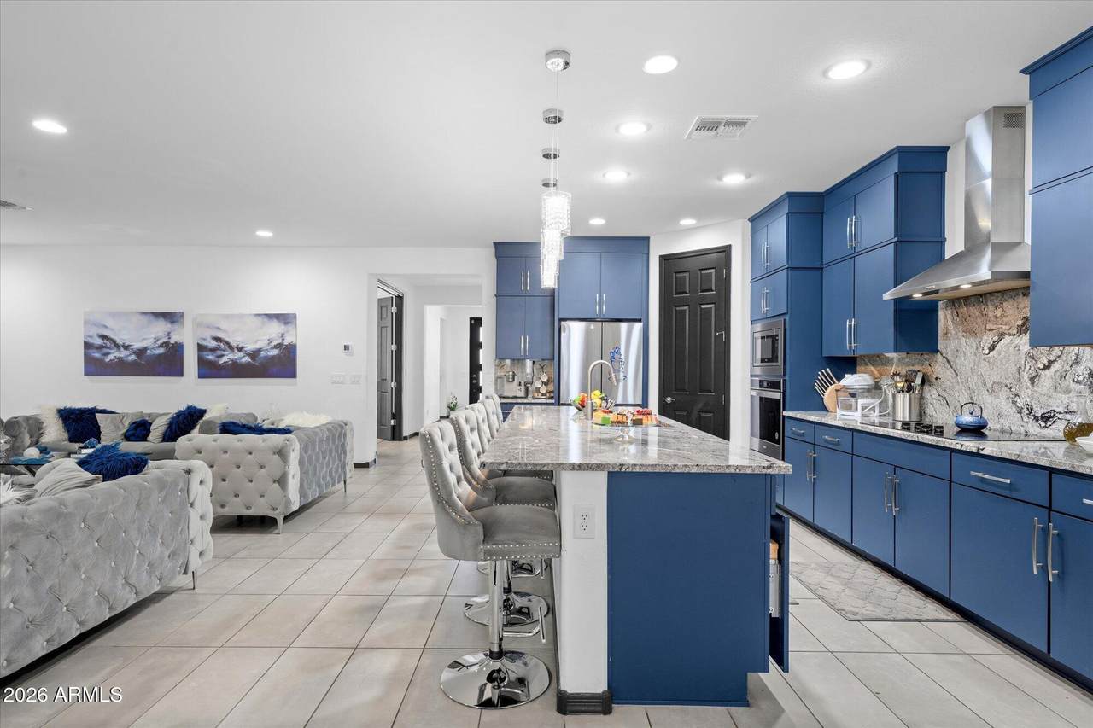
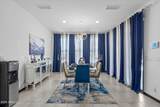
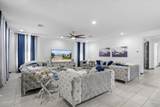
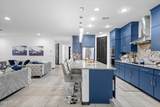
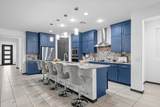
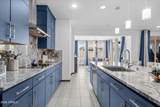
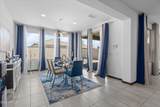
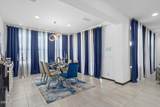
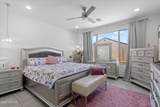
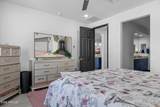
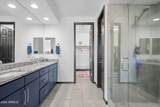
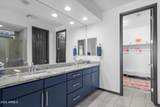
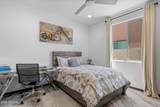
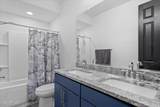
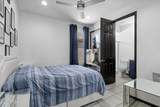
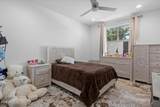
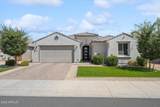
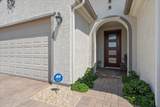
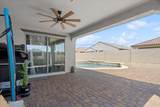
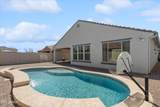
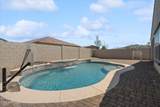
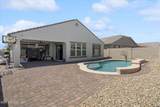
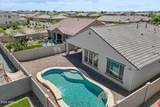
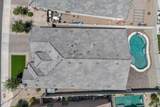
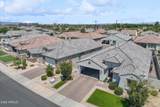
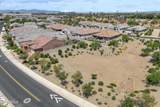
Resort-Style Living in Stonehaven community of Glendale! Beautifully customized 4-bedroom, 3.5-bath, 2,474-square-foot home, built in 2022 thoughtfully designed with numerous builder upgrades, personally selected interior finishes and professionally completed front-yard turf and pavers is a professionally designed model with a floor plan perfect for both everyday living and entertaining. The open-concept layout features upgraded tile flooring, 10-foot ceilings, abundant natural light, and an expansive great room. The gourmet kitchen is the heart of the home, featuring quartz countertops, custom cabinetry and upgraded finishes. Spacious dining area and Primary bedroom are overlooking the sparkling pool and beautiful pool wall fountain. Two primary suites provide excellent flexibility for guests or multigenerational living. A spacious den offers additional flexibility and could potentially be converted to a fifth bedroom, subject to buyer verification. Step outside to your private resort-style backyard featuring a Shasta heated pool with color-changing lighting, approximately 3' to 5.5' depths, and basketball and volleyball features. The large covered paver patio and extended paver areas provide plenty of space for relaxing and entertaining. The location is exceptional--just minutes from State Farm Stadium, Westgate Entertainment District, VAI Resort, shopping, dining, golf, and major freeways. Outdoor enthusiasts will love the nearby Grand Canal Trail, offering opportunities for walking, running, road biking, and inline skating. A beautifully maintained, move-in-ready home offering style, flexibility, resort-style living, and an exceptional Glendale location. Welcome home!
-
4BEDS
-
0.17ACRES
-
3BATHS
-
11/2 BATHS
-
2,474SQFT
-
$261$/SQFT
School Information
Description
Resort-Style Living in Stonehaven community of Glendale! Beautifully customized 4-bedroom, 3.5-bath, 2,474-square-foot home, built in 2022 thoughtfully designed with numerous builder upgrades, personally selected interior finishes and professionally completed front-yard turf and pavers is a professionally designed model with a floor plan perfect for both everyday living and entertaining. The open-concept layout features upgraded tile flooring, 10-foot ceilings, abundant natural light, and an expansive great room. The gourmet kitchen is the heart of the home, featuring quartz countertops, custom cabinetry and upgraded finishes. Spacious dining area and Primary bedroom are overlooking the sparkling pool and beautiful pool wall fountain. Two primary suites provide excellent flexibility for guests or multigenerational living. A spacious den offers additional flexibility and could potentially be converted to a fifth bedroom, subject to buyer verification. Step outside to your private resort-style backyard featuring a Shasta heated pool with color-changing lighting, approximately 3' to 5.5' depths, and basketball and volleyball features. The large covered paver patio and extended paver areas provide plenty of space for relaxing and entertaining. The location is exceptional--just minutes from State Farm Stadium, Westgate Entertainment District, VAI Resort, shopping, dining, golf, and major freeways. Outdoor enthusiasts will love the nearby Grand Canal Trail, offering opportunities for walking, running, road biking, and inline skating. A beautifully maintained, move-in-ready home offering style, flexibility, resort-style living, and an exceptional Glendale location. Welcome home!
 © 2026 Arizona Regional Multiple Listing Service, Inc. All rights reserved. All information should be verified by the recipient and none is guaranteed as accurate by ARMLS. The ARMLS logo indicates a property listed by a real estate brokerage other than My Home Group. Data last updated 2026-10-16T16:15:07.937.