








































Skip To Content

8570 W Rushmore Way

Florence, AZ 85132
  • $549,900
  • STATUS: Active
  • ON SITE: 69 Days
  • MLS #: 7064294
UPDATED: 59 min ago
$549,900
  • 4
    BEDS
  • 0.3
    ACRES
  • 3
    BATHS
  • 0
    1/2 BATHS
  • 2,308
    SQFT
  • $238
    $/SQFT
Type:
Single-Family Home
Built:
2019
County:
Area:

School Information

Elementary School:
Middle School:
High School:

Description

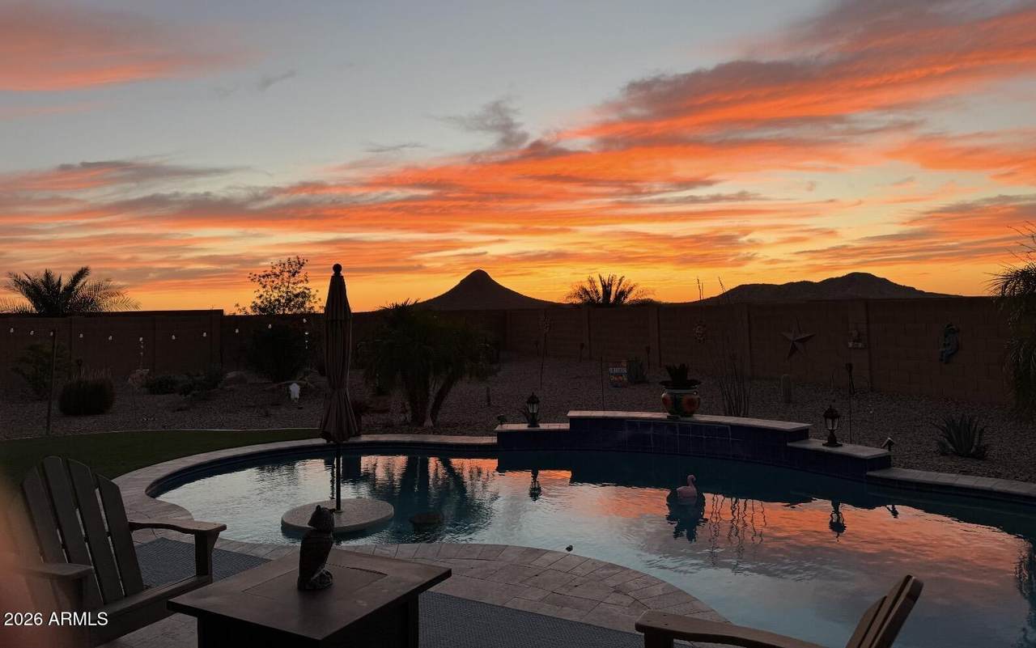
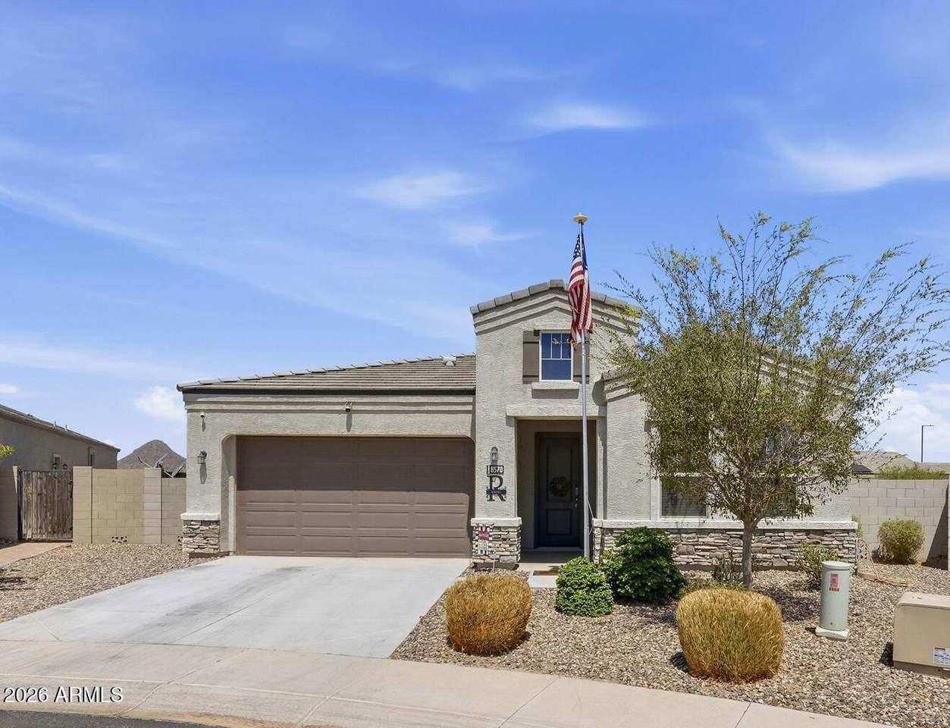
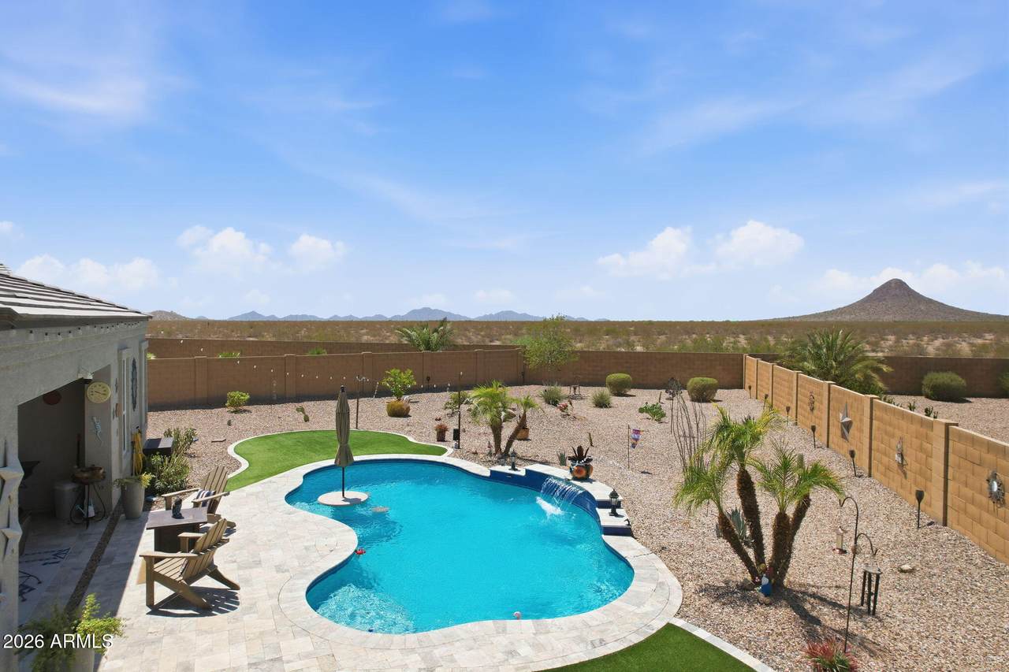
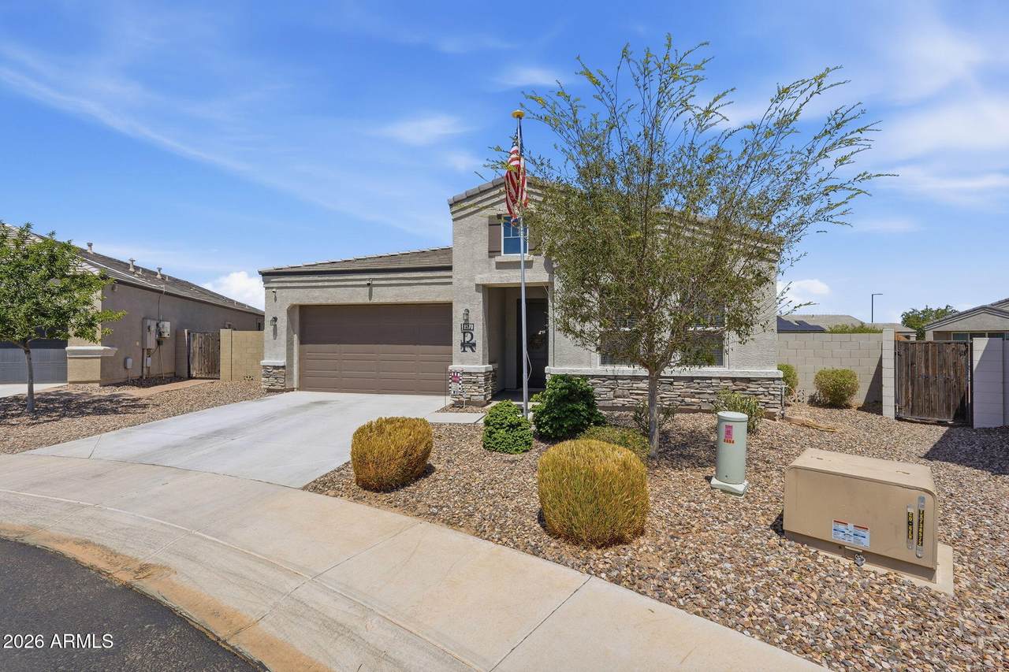
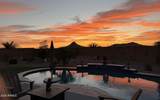
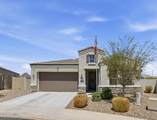
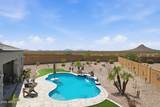
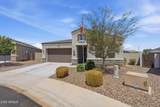
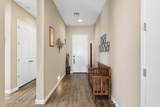
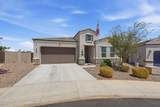
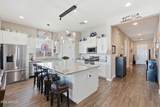
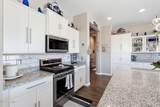
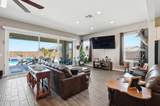
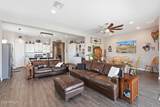
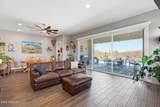
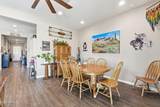
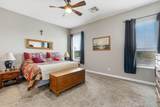
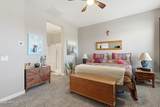
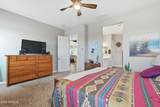
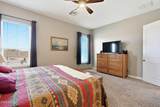
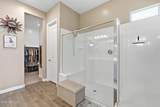
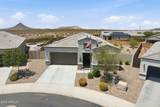
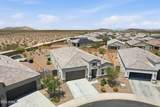
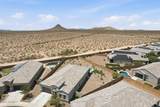
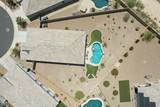
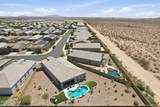
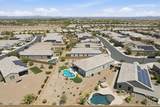
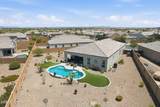
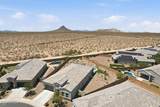
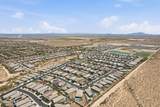
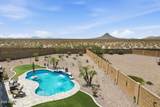
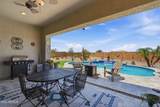
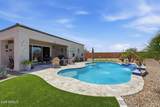
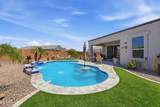
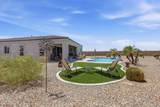
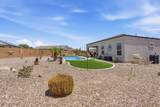
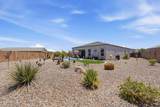
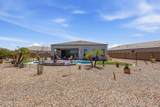
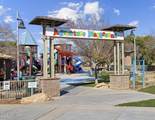
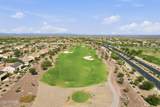
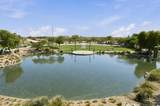
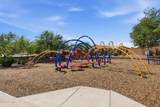
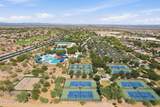
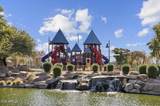
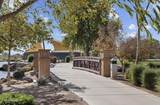
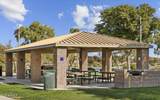
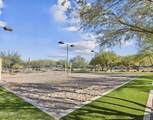
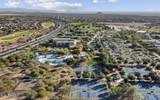
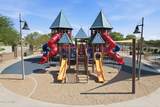
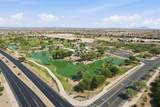
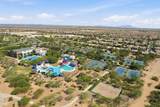
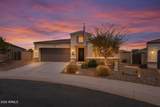
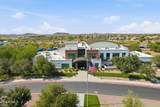
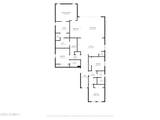
Your private desert oasis lifestyle awaits in sought-after Anthem at Merrill Ranch! This immaculate 4-bed, 3-bath home sits on a premium 13,000+ sq. ft. lot w/ no neighbors behind, offering breathtaking mountain views, unforgettable Arizona sunsets, & exceptional privacy. Enjoy your resort-style pool year-round-it can be cooled for summer and heated for winter! The open-concept floor plan is perfect for entertaining, featuring soaring 10-foot ceilings, a massive kitchen island, custom cabinetry, a walk-in pantry, beverage station with drink fridge & a spectacular 3-panel sliding glass door with Wi-Fi blinds that seamlessly connects indoor and outdoor living.The thoughtfully designed primary suite includes convenient access to the laundry room through the walk-in closet. Additional updates: include three independently controlled A/C and heating zones, overhead garage storage, abundant storage throughout, and a custom winter pool cover. Living in Anthem at Merrill Ranch means enjoying an incredible lifestyle with a championship golf course, pickleball courts, fitness center, resort-style pools, fishing lakes, parks, walking trails, basketball courts, sand volleyball, tennis and more! Plus year-round community events. Whether entertaining guests, relaxing by the pool, or taking in the mountain views, this exceptional home truly has it all! You must see this one in person!

Monthly Payment Calculator


Arizona Regional MLS logo© 2026 Arizona Regional Multiple Listing Service, Inc. All rights reserved. All information should be verified by the recipient and none is guaranteed as accurate by ARMLS. The ARMLS logo indicates a property listed by a real estate brokerage other than My Home Group. Data last updated 2026-10-17T19:13:18.41.
www.sellingazhomesteam.com/homes/179944668
Print Image

8570 W Rushmore Way Florence, AZ 85132

  • Price: $549,900
  • Status: Active
  • On Site: 69 Days
  • Updated: 59 min ago
  • MLS #: 7064294
4
Beds
3
Baths
0
½ Baths
0.3
Acres
2,308
SQFT
$238
$/SQFT
2019
Built
Neighborhood:
Anthem At Merrill Ranch - Unit 37
County:
Pinal
Area:
Florence
Elementary School:
Anthem Elementary School
Middle School:
Anthem Elementary School
High School:
Florence High School
Property Description
Your private desert oasis lifestyle awaits in sought-after Anthem at Merrill Ranch! This immaculate 4-bed, 3-bath home sits on a premium 13,000+ sq. ft. lot w/ no neighbors behind, offering breathtaking mountain views, unforgettable Arizona sunsets, & exceptional privacy. Enjoy your resort-style pool year-round-it can be cooled for summer and heated for winter! The open-concept floor plan is perfect for entertaining, featuring soaring 10-foot ceilings, a massive kitchen island, custom cabinetry, a walk-in pantry, beverage station with drink fridge & a spectacular 3-panel sliding glass door with Wi-Fi blinds that seamlessly connects indoor and outdoor living.The thoughtfully designed primary suite includes convenient access to the laundry room through the walk-in closet. Additional updates: include three independently controlled A/C and heating zones, overhead garage storage, abundant storage throughout, and a custom winter pool cover. Living in Anthem at Merrill Ranch means enjoying an incredible lifestyle with a championship golf course, pickleball courts, fitness center, resort-style pools, fishing lakes, parks, walking trails, basketball courts, sand volleyball, tennis and more! Plus year-round community events. Whether entertaining guests, relaxing by the pool, or taking in the mountain views, this exceptional home truly has it all! You must see this one in person!
Exterior Features

Architectural Style [] Attached Garage YN No Carport Spaces 0 Construction Materials StuccoWood FramePainted Covered Spaces 2 Exterior Features [] Fencing Back YardBlock Horse Amenities [] Horse YN No Lot Features Sprinklers In RearSprinklers In FrontDesert BackDesert FrontSynthetic Grass BackAuto Timer H2O FrontAuto Timer H2O Back Open Parking Spaces 2 Other Structures [] Parking Features Garage Door Opener Pool Features Variable Speed PumpOutdoorHeated Pool Private YN Yes Road Responsibility [] Road Surface Type [] Roof Tile Spa Features None View Mountain(s)

Interior Features

Basement [] Basement YN No Bedroom Split Yes Bedrooms Plus 4 Common Walls [] Cooling Central AirCeiling Fan(s)ENERGY STAR Qualified EquipmentProgrammable Thmstat Cooling YN Yes Fireplace Features [] Fireplace YN No Formal Dining Yes Heating ZonedENERGY STAR Qualified EquipmentNatural Gas Heating YN Yes Interior Features Walk-in PantryHigh Speed InternetGranite CountersDouble VanityBreakfast Bar9+ Flat CeilingsNo Interior StepsKitchen IslandPantry3/4 Bath Master Bdrm Laundry Features InsideEngy Star (See Rmks) Master Bedroom Split Yes Master Bedroom Walk In Closet Yes Pantry Yes Plumbing Gas Hot Water Heater Yes Separate Den Office YN No Walk In Pantry Yes Window Features ENERGY STAR Qualified WindowsMechanical Sun Shds

Property Features

Accessibility Features [] Association Fee 178 Association Fee Frequency Monthly Association Fee Includes Maintenance Grounds Association YN Yes Auction No Builder Name DR Horton Cap Improvement Impact Fee2 270 Capmprovement Impact Fee 0.25 Community Features PoolGolfPickleballLakeTennis Court(s)PlaygroundBiking/Walking PathFitness Center Community Pool YN Yes Current Financing [] Disclosures Seller Discl Avail Flooring Tile Green Energy Efficient Multi-Zones Green Water Conservation [] Land Lease YN No Listing Terms VA LoanCashFHAUSDA Loan Other Fees Description Parkside cap imp fee Other Fees HOA 1197 Ownership Fee Simple Ownership Fractional YN No PADFee YN2 No Possible Use [] Prepaid Association Fees HOA 534 Property Attached YN No Property Condition [] Property Sub Type Single Family Residence Rec Center Fee YN No Rec Center Fee2 YN No Security Features [] Sewer Public Sewer Special Assessment HOA No Special Listing Conditions N/A Special Listing Conditions None Yes Tax Annual Amount 2921 Tax Year 2025 Total Monthly Fee 178 Utilities [] Water Source Pvt Water Company

Arizona Regional MLS logo Listing provided by Realty ONE Group: 480-321-8100. .


Arizona Regional MLS logo© 2026 Arizona Regional Multiple Listing Service, Inc. All rights reserved. All information should be verified by the recipient and none is guaranteed as accurate by ARMLS. The ARMLS logo indicates a property listed by a real estate brokerage other than My Home Group. Data last updated 2026-10-17T19:13:18.41.
 
https://bt-photos.global.ssl.fastly.net/armls/1280_boomver_1_7064294-2.jpg https://bt-photos.global.ssl.fastly.net/armls/1280_boomver_1_7064294-2.jpg https://bt-photos.global.ssl.fastly.net/armls/1280_boomver_1_7064294-2.jpg
Logo
My Home Group
20033 N 19th Ave Suite 121
Phoenix AZ, 85027