Skip To Content

825 S Henry Lane

Gilbert, AZ 85296
  • $474,900
  • STATUS: Active
  • ON SITE: 74 Days
  • MLS #: 7061750
UPDATED: 63 min ago
$474,900
  • 3
    BEDS
  • 0.19
    ACRES
  • 2
    BATHS
  • 1
    1/2 BATHS
  • 2,529
    SQFT
  • $188
    $/SQFT
Type:
Single-Family Home
Built:
2007
County:
Area:

School Information

Elementary School:
Middle School:
High School:

Description

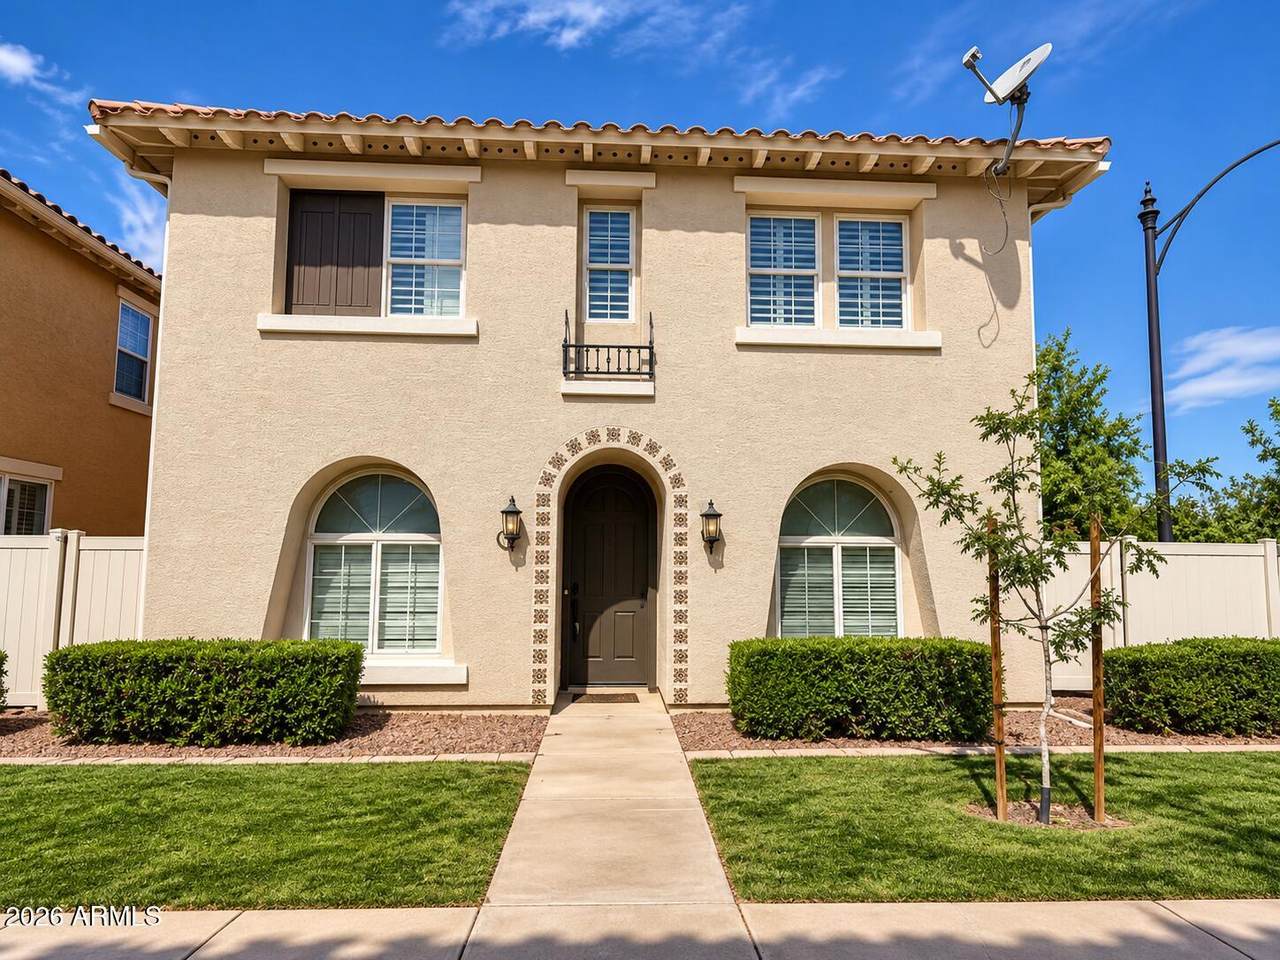
Beautiful Gilbert Home with Office/Den in a Prime Location! Discover this beautiful, well-maintained home in the heart of Gilbert! Featuring a spacious, thoughtfully designed floor plan, this home offers the perfect blend of comfort, style, and functionality. The bright, open-concept living area flows seamlessly into a well-appointed kitchen with abundant cabinetry, generous counter space, and modern appliances, ideal for everyday living and entertaining. The spacious primary suite features a private bathroom and ample closet space, while additional bedrooms offer flexibility for family or guests. A versatile office/den provides the perfect space for working remotely, studying, or enjoying your favorite hobbies. Enjoy comfortable living in one of the Valley's most sought-after communities!

Monthly Payment Calculator


Arizona Regional MLS logo© 2026 Arizona Regional Multiple Listing Service, Inc. All rights reserved. All information should be verified by the recipient and none is guaranteed as accurate by ARMLS. The ARMLS logo indicates a property listed by a real estate brokerage other than My Home Group. Data last updated 2026-10-17T19:13:18.41.
www.sellingazhomesteam.com/homes/179694871
Print Image

825 S Henry Lane Gilbert, AZ 85296

  • Price: $474,900
  • Status: Active
  • On Site: 74 Days
  • Updated: 63 min ago
  • MLS #: 7061750
3
Beds
2
Baths
1
½ Baths
0.19
Acres
2,529
SQFT
$188
$/SQFT
2007
Built
Neighborhood:
Cooley Station North Parcel 1
County:
Maricopa
Area:
Gilbert
Elementary School:
Gateway Pointe Elementary
Middle School:
Gateway Pointe Elementary
High School:
Higley High School
Property Description
Beautiful Gilbert Home with Office/Den in a Prime Location! Discover this beautiful, well-maintained home in the heart of Gilbert! Featuring a spacious, thoughtfully designed floor plan, this home offers the perfect blend of comfort, style, and functionality. The bright, open-concept living area flows seamlessly into a well-appointed kitchen with abundant cabinetry, generous counter space, and modern appliances, ideal for everyday living and entertaining. The spacious primary suite features a private bathroom and ample closet space, while additional bedrooms offer flexibility for family or guests. A versatile office/den provides the perfect space for working remotely, studying, or enjoying your favorite hobbies. Enjoy comfortable living in one of the Valley's most sought-after communities!
Exterior Features

Architectural Style [] Attached Garage YN No Carport Spaces 0 Construction Materials StuccoWood FramePainted Covered Spaces 3 Exterior Features [] Fencing Block Horse Amenities [] Horse YN No Lot Features Sprinklers In Front Open Parking Spaces 0 Other Structures [] Parking Features Garage Door Opener Pool Features [] Pool Private YN No Road Responsibility [] Road Surface Type Asphalt Roof Tile Spa Features None View []

Interior Features

Additional Bedroom Walk In Closet Yes Basement [] Basement YN No Bedrooms Plus 4 Common Walls [] Cooling Central Air Cooling YN Yes Fireplace Features [] Fireplace YN No Formal Dining Yes Heating Natural Gas Heating YN Yes Interior Features Double VanityFull Bth Master BdrmSeparate Shwr & Tub Laundry Features [] Master Bedroom Walk In Closet Yes Separate Den Office YN Yes Window Features []

Property Features

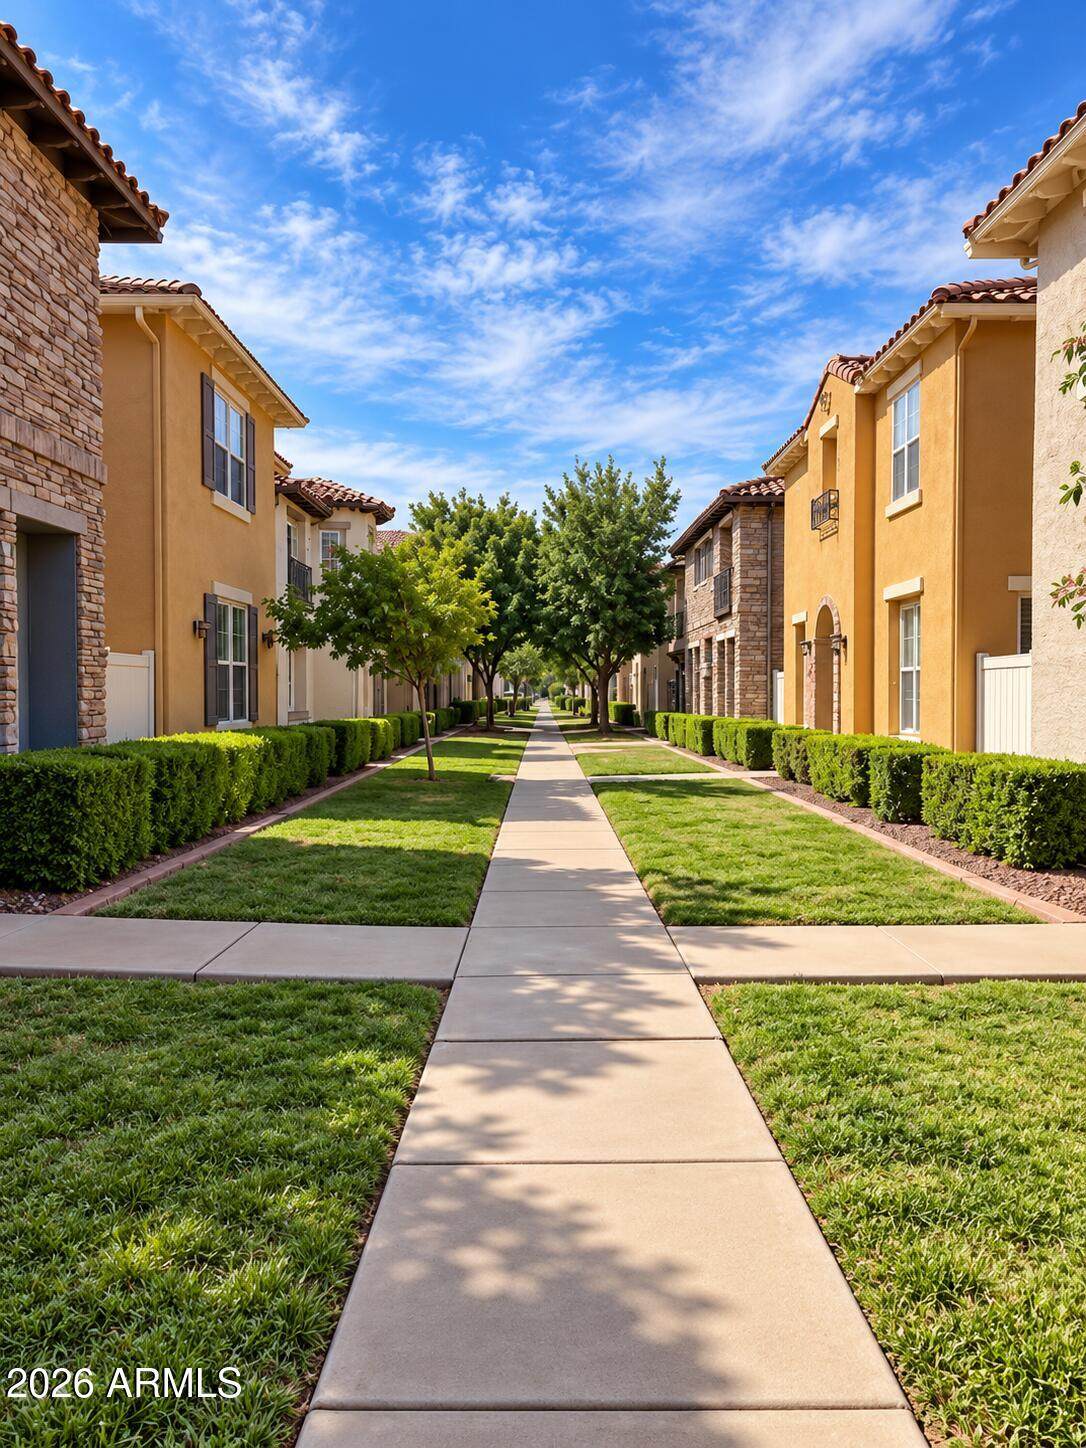
Accessibility Features [] Association Fee 168 Association Fee Frequency Monthly Association Fee Includes Maintenance Grounds Association YN Yes Auction No Builder Name Trend Capmprovement Impact Fee 0 Community Features PoolCommunity SpaCommunity Spa HtdPlaygroundBiking/Walking Path Community Pool YN Yes Current Financing [] Disclosures None Flooring CarpetTileWood Green Energy Efficient [] Green Water Conservation [] Land Lease YN No Listing Terms VA LoanCashConventionalFHA Other Fees HOA 0 Ownership Fee Simple Ownership Fractional YN No PADFee YN2 No Possible Use [] Prepaid Association Fees HOA 0 Property Attached YN No Property Condition [] Property Sub Type Single Family Residence Rec Center Fee YN No Security Features [] Sewer Public Sewer Special Assessment HOA No Special Listing Conditions N/A Special Listing Conditions None Yes Tax Annual Amount 2448 Tax Year 2024 Total Monthly Fee 168 Utilities [] Water Source Public

Arizona Regional MLS logo Listing provided by Real Property Management Evolve: 602-368-5730. .


Arizona Regional MLS logo© 2026 Arizona Regional Multiple Listing Service, Inc. All rights reserved. All information should be verified by the recipient and none is guaranteed as accurate by ARMLS. The ARMLS logo indicates a property listed by a real estate brokerage other than My Home Group. Data last updated 2026-10-17T19:13:18.41.
 
https://bt-photos.global.ssl.fastly.net/armls/1280_boomver_2_7061750-2.jpg https://bt-photos.global.ssl.fastly.net/armls/1280_boomver_2_7061750-2.jpg https://bt-photos.global.ssl.fastly.net/armls/1280_boomver_2_7061750-2.jpg
Logo
My Home Group
20033 N 19th Ave Suite 121
Phoenix AZ, 85027