
Skip To Content

8230 E Mcdowell Road

Mesa, AZ 85207
  • $650,000
  • STATUS: Active
  • ON SITE: 63 Days
  • MLS #: 7064699
UPDATED: 27 min ago
$650,000
  • 4
    BEDS
  • 1.14
    ACRES
  • 2
    BATHS
  • 1
    1/2 BATHS
  • 2,107
    SQFT
  • $308
    $/SQFT
Neighborhood:
Type:
Single-Family Home
Built:
1984
County:
Area:

School Information

Description

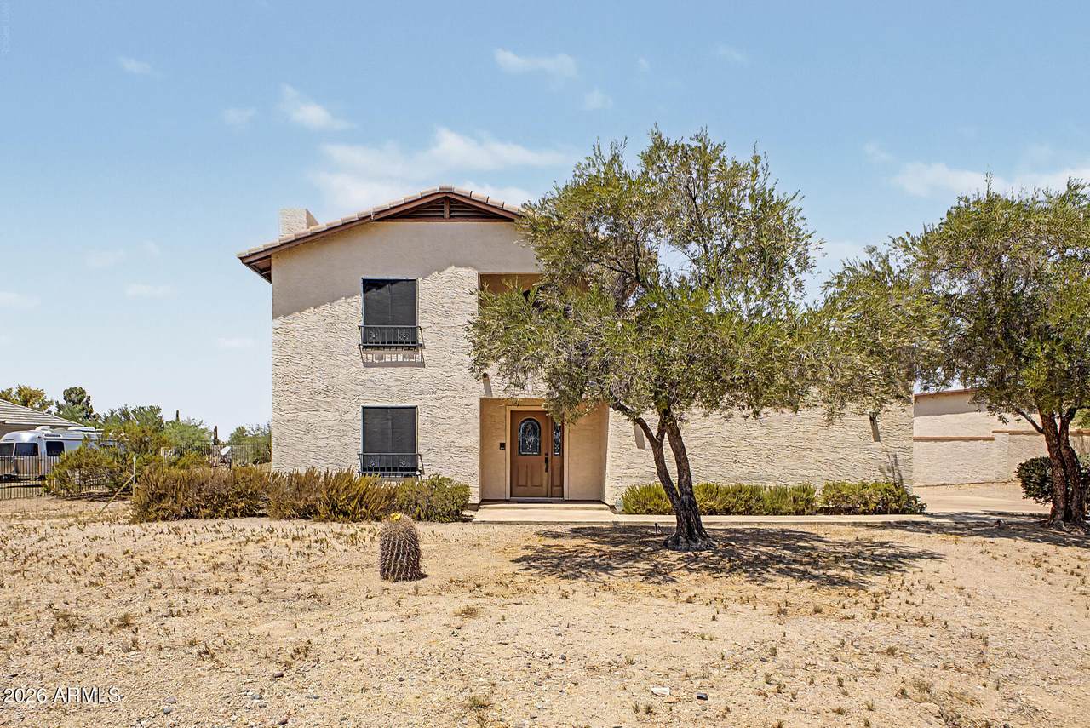
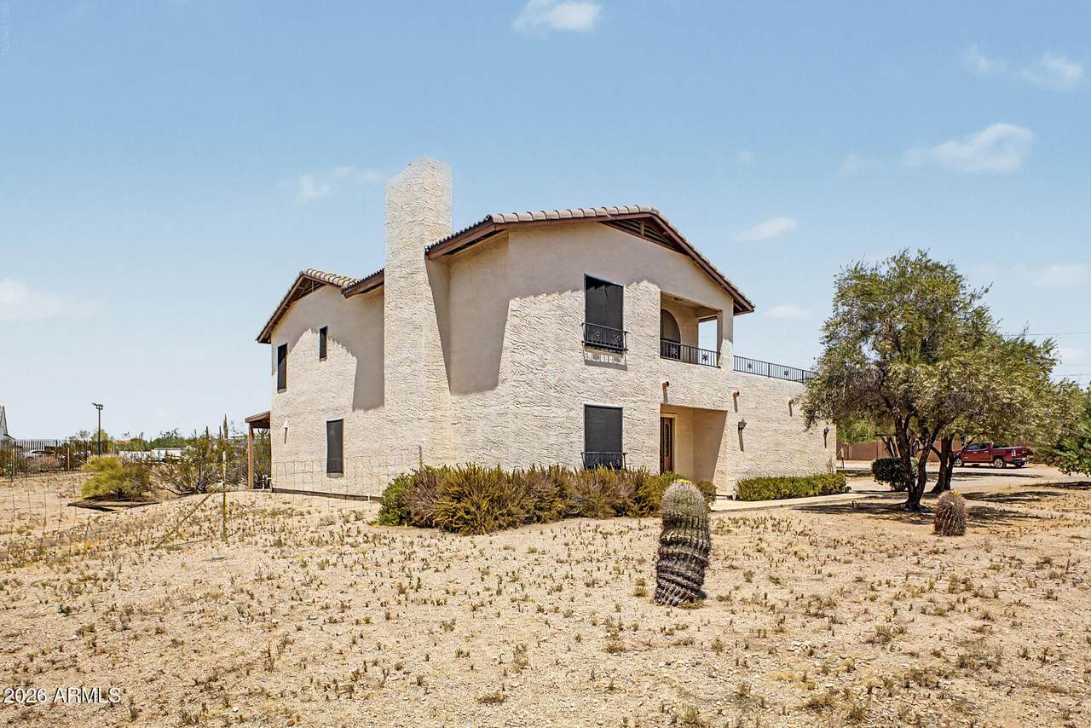
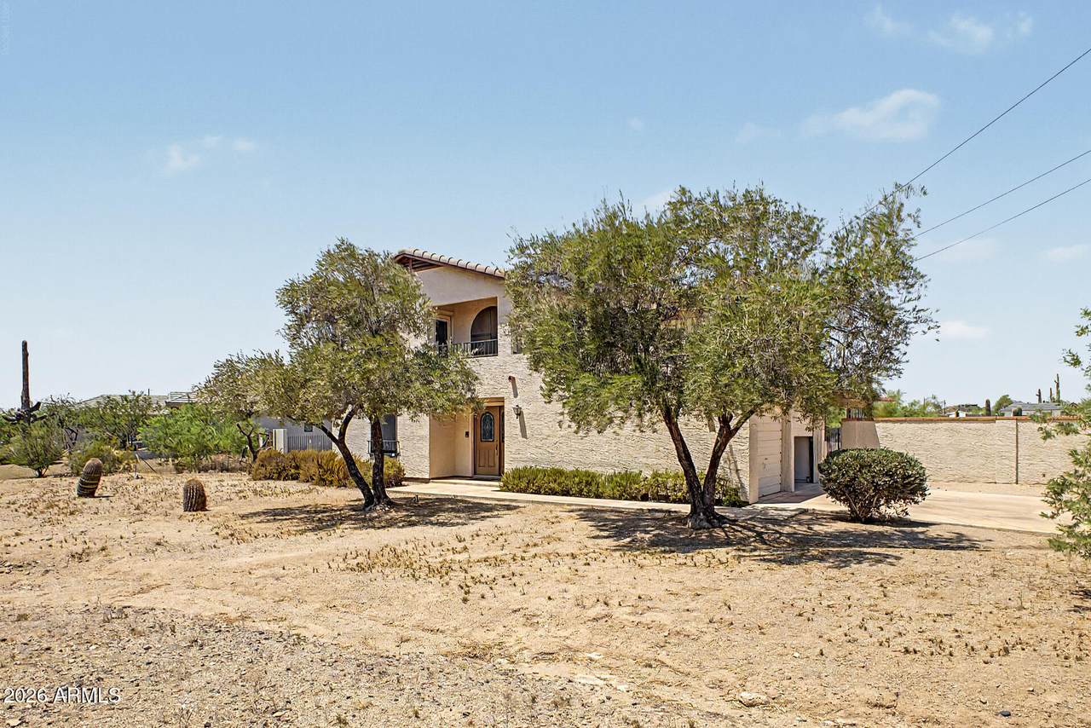
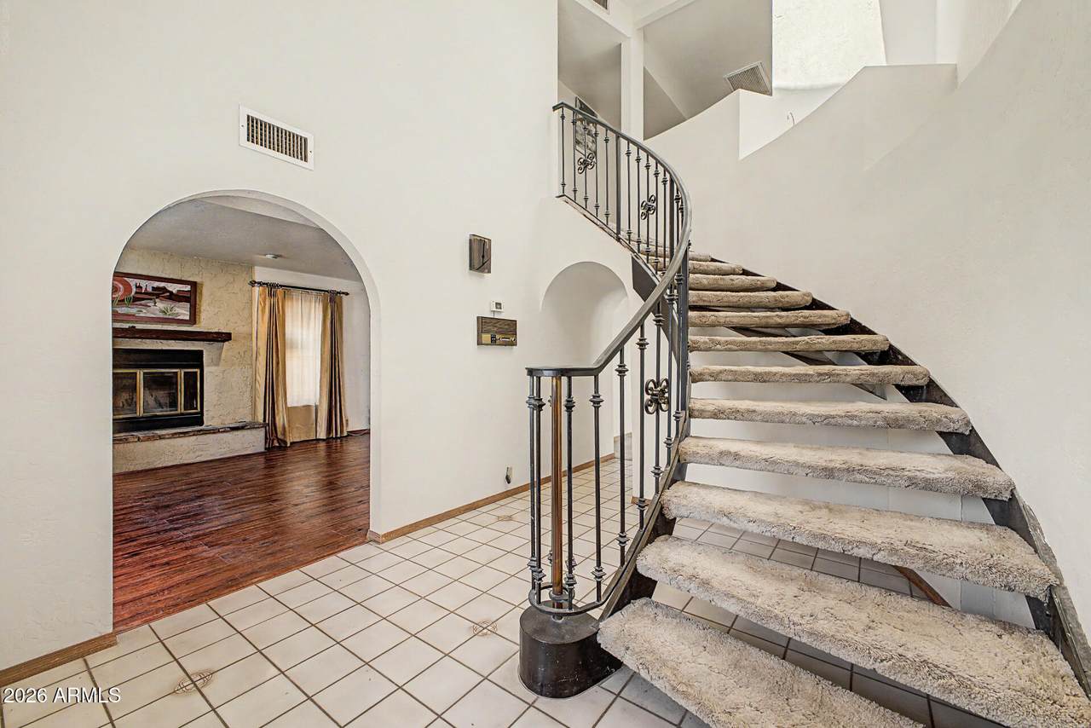
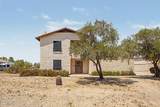
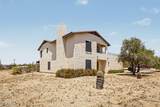
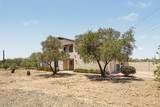
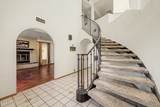
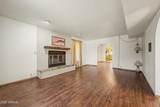
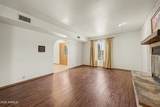
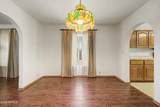
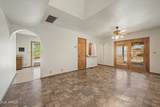
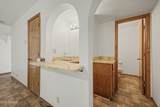
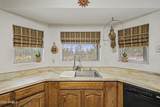
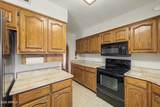
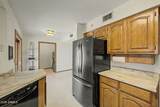
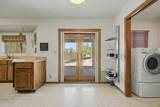
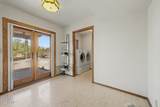
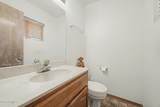
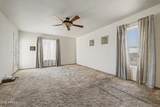
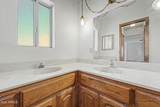
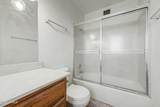
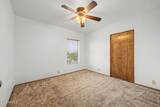
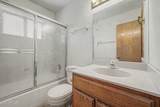
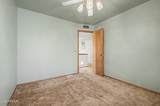
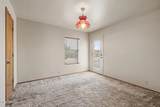
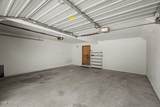
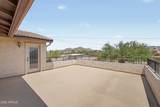
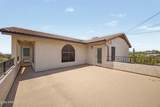
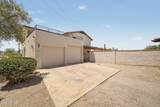
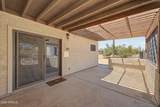
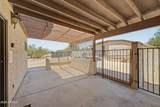
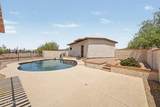
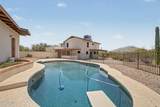
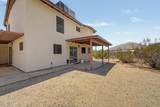
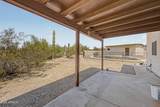
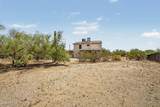
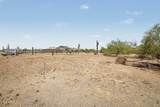
Generous living areas filled with natural light, featuring high ceilings and traditional tile flooring . Ample cabinet storage and tile countertops designed for easy meal preparation and everyday living. Three bathrooms and well-proportioned bedrooms offering privacy and relaxed comfort for family or guests. With an expansive lot. over an acre of land providing endless possibilities for outdoor living, extended parking, or custom additions. Don't miss the beautiful pool and barn with roller door. Exterior finished in low-maintenance stucco with a durable tile roof and an attached 2-car garage. Check out the night stars on the huge upstairs balcony.

Monthly Payment Calculator


Arizona Regional MLS logo© 2026 Arizona Regional Multiple Listing Service, Inc. All rights reserved. All information should be verified by the recipient and none is guaranteed as accurate by ARMLS. The ARMLS logo indicates a property listed by a real estate brokerage other than My Home Group. Data last updated 2026-10-13T15:13:50.13.
www.sellingazhomesteam.com/homes/179988154
Print Image

8230 E Mcdowell Road Mesa, AZ 85207

  • Price: $650,000
  • Status: Active
  • On Site: 63 Days
  • Updated: 27 min ago
  • MLS #: 7064699
4
Beds
2
Baths
1
½ Baths
1.14
Acres
2,107
SQFT
$308
$/SQFT
1984
Built
Neighborhood:
Unknown
County:
Maricopa
Area:
Mesa
Elementary School:
Las Sendas Elementary School
Middle School:
Fremont Junior High School
High School:
Red Mountain High School
Property Description
Generous living areas filled with natural light, featuring high ceilings and traditional tile flooring . Ample cabinet storage and tile countertops designed for easy meal preparation and everyday living. Three bathrooms and well-proportioned bedrooms offering privacy and relaxed comfort for family or guests. With an expansive lot. over an acre of land providing endless possibilities for outdoor living, extended parking, or custom additions. Don't miss the beautiful pool and barn with roller door. Exterior finished in low-maintenance stucco with a durable tile roof and an attached 2-car garage. Check out the night stars on the huge upstairs balcony.
Exterior Features

Architectural Style Ranch Carport Spaces 0 Construction Materials StuccoWood Frame Covered Spaces 2 Exterior Features [] Fencing Chain Link Horse Amenities [] Horse YN No Lot Features Street(s) Not PavedDirt FrontDirt Back Open Parking Spaces 0 Other Structures Barn(s) Parking Features [] Pool Features [] Pool Private YN No Road Responsibility [] Road Surface Type Dirt Roof Tile Spa Features None Street Not Paved Yes View Desert

Interior Features

Basement [] Basement YN No Bedrooms Plus 5 Common Walls [] Cooling Central Air Cooling YN Yes Family Room Yes Fireplace Features Wood Burning Fireplace YN Yes Formal Dining Yes Heating Heat Pump Heating YN Yes Interior Features Breakfast BarFull Bth Master Bdrm Laundry Features [] Separate Den Office YN Yes Window Features []

Property Features

Accessibility Features [] Association Fee Includes No Fees Association YN No Auction No Builder Name unknown Community Features [] Community Pool YN No Current Financing Conventional Disclosures Seller Discl Avail Flooring CarpetLaminateTile Green Energy Efficient [] Green Water Conservation [] Land Lease YN No Listing Terms VA LoanCashConventionalFHA Ownership Fee Simple Ownership Fractional YN No PADFee YN2 No Possible Use [] Property Attached YN No Property Condition [] Property Sub Type Single Family Residence Security Features [] Sewer Septic Tank Special Listing Conditions N/A Special Listing Conditions None Yes Tax Annual Amount 2522 Tax Year 2025 Total Monthly Fee 0 Utilities [] Water Source Public

Arizona Regional MLS logo Listing provided by Citiea: . .


Arizona Regional MLS logo© 2026 Arizona Regional Multiple Listing Service, Inc. All rights reserved. All information should be verified by the recipient and none is guaranteed as accurate by ARMLS. The ARMLS logo indicates a property listed by a real estate brokerage other than My Home Group. Data last updated 2026-10-13T15:13:50.13.
 
https://bt-photos.global.ssl.fastly.net/armls/1280_boomver_1_7064699-2.jpg https://bt-photos.global.ssl.fastly.net/armls/1280_boomver_1_7064699-2.jpg https://bt-photos.global.ssl.fastly.net/armls/1280_boomver_1_7064699-2.jpg
Logo
My Home Group
20033 N 19th Ave Suite 121
Phoenix AZ, 85027