




Skip To Content

8223 E Juanita Avenue

Mesa, AZ 85209
  • $525,000
  • STATUS: Active
  • ON SITE: 90 Days
  • MLS #: 7053825
UPDATED: 30 min ago
$525,000
  • 3
    BEDS
  • 0.11
    ACRES
  • 2
    BATHS
  • 1
    1/2 BATHS
  • 1,801
    SQFT
  • $292
    $/SQFT
Neighborhood:
Type:
Single-Family Home
Built:
2020
County:
Area:

School Information

Elementary School:
High School:

Description

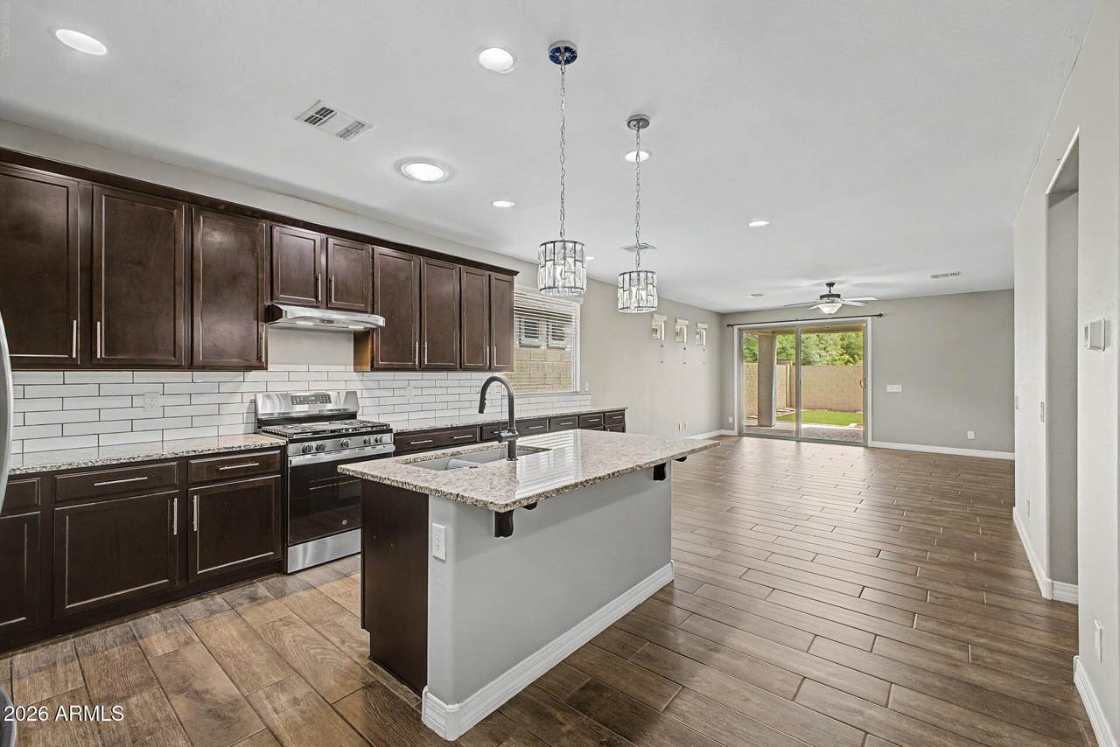
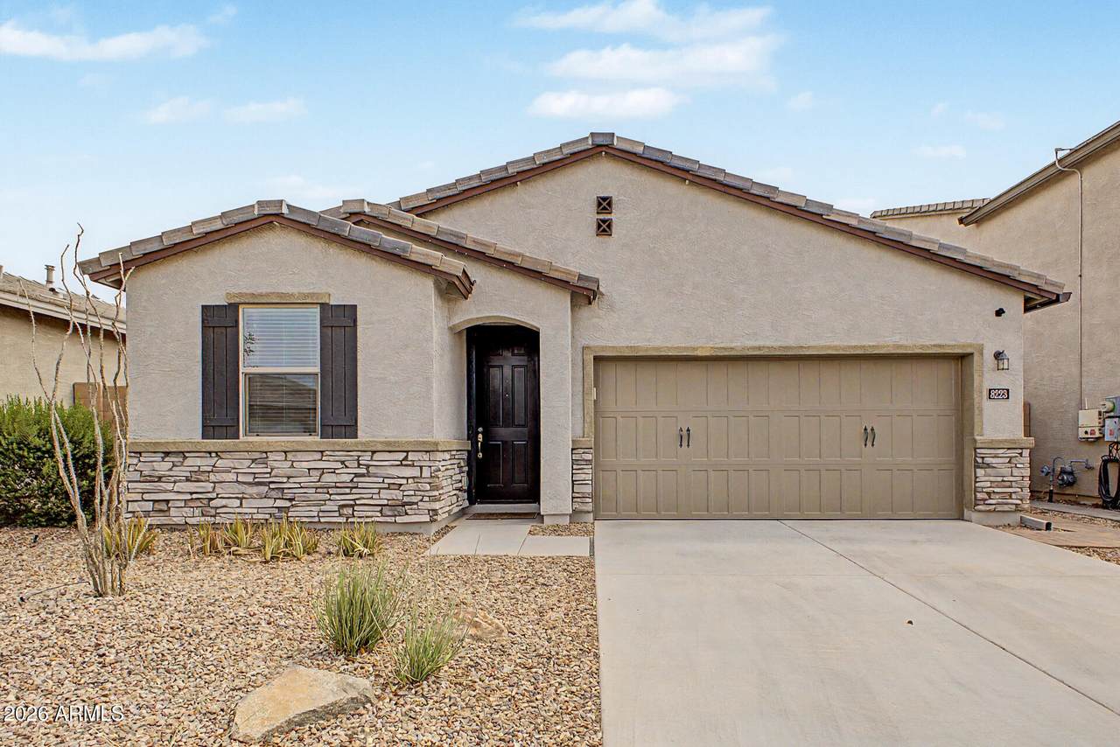
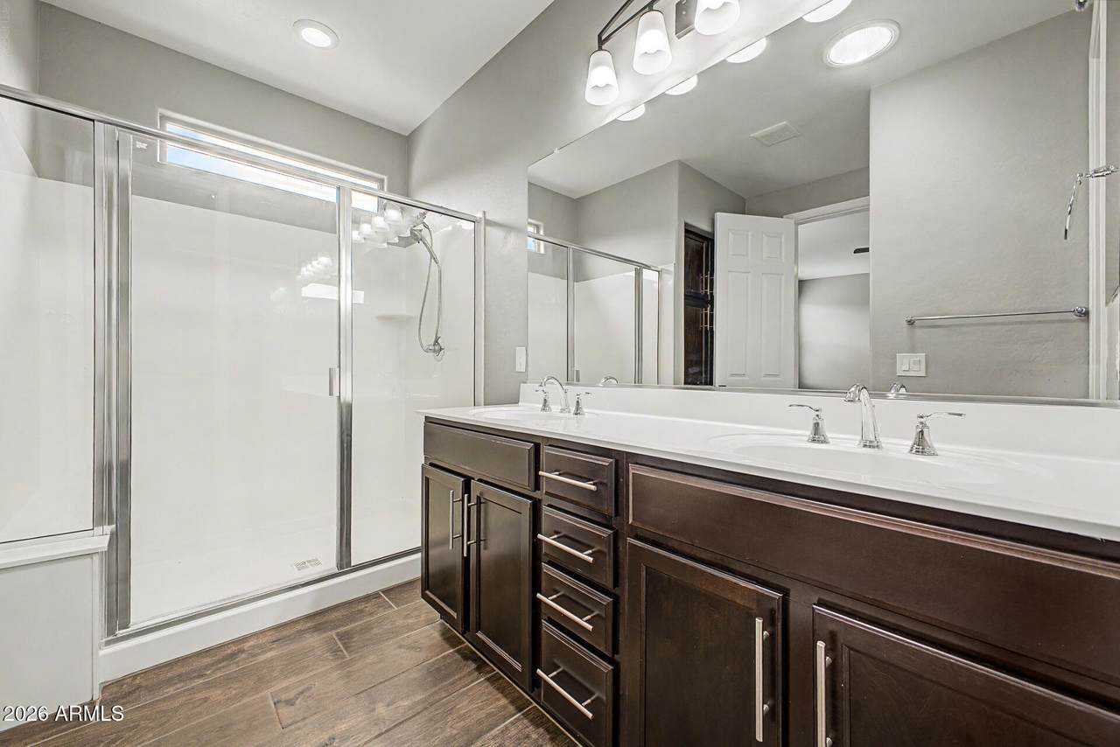
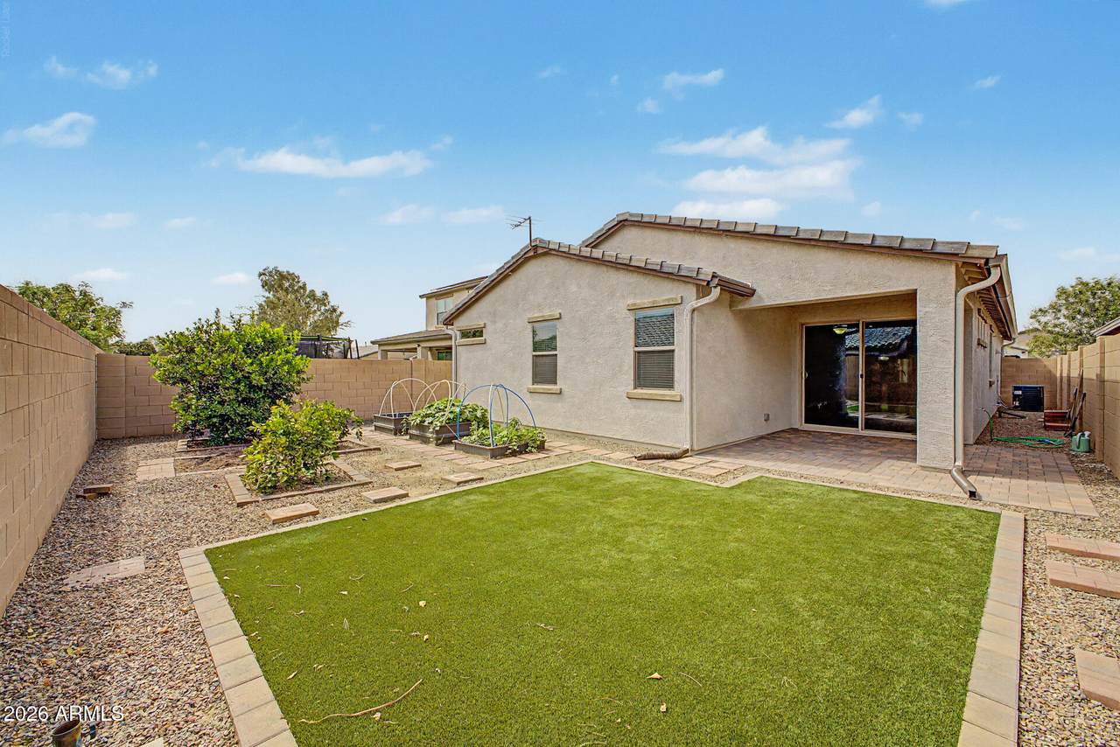
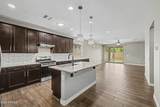
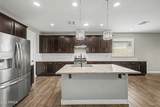
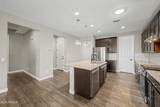
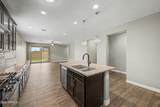
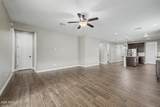
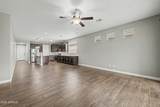
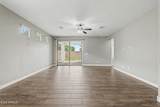
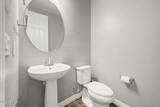
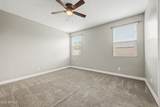
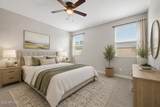
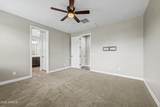
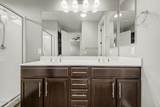
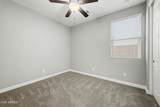
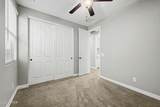
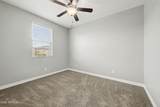
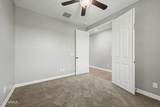
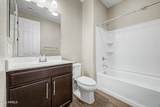
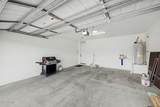
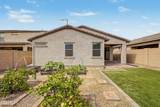
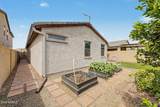
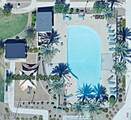
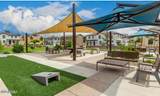
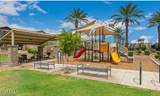
Difficult to find a cleaner home w/ more attention to detail. Built in 2020 with approximately $68k in upgrades, this move-in ready home offers quick freeway access and exceptional features throughout. New washer/dryer & stove with 4 year warranty. The upgraded kitchen includes granite countertops, subway tile backsplash, soft-close cabinets with pull-out shelves, upgraded range hood and dishwasher , and extended cabinetry. Enjoy TILE flooring, 8' interior doors, crown molding, two-tone paint, a den/office with double doors, expanded primary shower, & added 1/2 bath. Smart home features include a Wi-Fi thermostat, Bluetooth front door lock, Ring doorbell, garage door opener, whole-house water filtration, skylights, and new gutters. Termite warranty through 2/9 Newer electric water heater and gorgeous community pool and park area.

Monthly Payment Calculator


Arizona Regional MLS logo© 2026 Arizona Regional Multiple Listing Service, Inc. All rights reserved. All information should be verified by the recipient and none is guaranteed as accurate by ARMLS. The ARMLS logo indicates a property listed by a real estate brokerage other than My Home Group. Data last updated 2026-10-13T15:13:50.13.
www.sellingazhomesteam.com/homes/178813251
Print Image

8223 E Juanita Avenue Mesa, AZ 85209

  • Price: $525,000
  • Status: Active
  • On Site: 90 Days
  • Updated: 30 min ago
  • MLS #: 7053825
3
Beds
2
Baths
1
½ Baths
0.11
Acres
1,801
SQFT
$292
$/SQFT
2020
Built
Neighborhood:
Heritage Crossing
County:
Maricopa
Area:
Mesa
Elementary School:
Jefferson Elementary School
Middle School:
Fremont Junior High School
High School:
Skyline High School
Property Description
Difficult to find a cleaner home w/ more attention to detail. Built in 2020 with approximately $68k in upgrades, this move-in ready home offers quick freeway access and exceptional features throughout. New washer/dryer & stove with 4 year warranty. The upgraded kitchen includes granite countertops, subway tile backsplash, soft-close cabinets with pull-out shelves, upgraded range hood and dishwasher , and extended cabinetry. Enjoy TILE flooring, 8' interior doors, crown molding, two-tone paint, a den/office with double doors, expanded primary shower, & added 1/2 bath. Smart home features include a Wi-Fi thermostat, Bluetooth front door lock, Ring doorbell, garage door opener, whole-house water filtration, skylights, and new gutters. Termite warranty through 2/9 Newer electric water heater and gorgeous community pool and park area.
Exterior Features

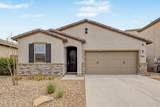
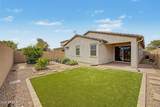
Architectural Style Ranch Attached Garage YN No Carport Spaces 0 Construction Materials StuccoWood FramePaintedStone Covered Spaces 2 Exterior Features [] Fencing Back YardBlock Horse Amenities [] Horse YN No Lot Features North/South ExposureGravel/Stone FrontGrass Back Open Parking Spaces 2 Other Structures [] Parking Features Attached GarageGarage Door OpenerDirect Access Pool Features [] Pool Private YN No Road Responsibility [] Road Surface Type [] Roof Tile Spa Features None View []

Interior Features

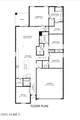
Basement [] Basement YN No Bedrooms Plus 4 Common Walls [] Cooling Central Air Cooling YN Yes Fireplace Features [] Fireplace YN No Great Room Yes Heating Natural Gas Heating YN Yes Interior Features Walk-in PantryHigh Speed InternetGranite CountersDouble VanityBreakfast Bar9+ Flat CeilingsNo Interior StepsKitchen Island3/4 Bath Master Bdrm Laundry Features Inside Master Bedroom Walk In Closet Yes Separate Den Office YN Yes Walk In Pantry Yes Window Features Dual Pane

Property Features

Accessibility Features [] Association Fee 76 Association Fee Frequency Monthly Association Fee Includes Maintenance Grounds Association YN Yes Auction No Builder Name Woodside Homes Cap Improvement Impact Fee2 0 Capmprovement Impact Fee 0 City Services Yes Community Features PoolPlaygroundBiking/Walking Path Community Pool YN Yes Current Financing [] Disclosures Agency Discl Req Flooring CarpetTile Green Energy Efficient [] Green Water Conservation [] Land Lease YN No Listing Terms CashConventional North South Exposure Yes Other Fees HOA 0 Ownership Fee Simple Ownership Fractional YN No PADFee YN2 No Possible Use None Prepaid Association Fees HOA 152 Property Attached YN No Property Condition [] Property Sub Type Single Family Residence Rec Center Fee YN No Security Features [] Sewer Public Sewer Special Assessment HOA No Special Listing Conditions N/A Special Listing Conditions None Yes Tax Annual Amount 1995 Tax Year 2025 Total Monthly Fee 76 Utilities [] Water Source Public

Arizona Regional MLS logo Listing provided by Keller Williams Integrity First Realty: 480-854-2400. .


Arizona Regional MLS logo© 2026 Arizona Regional Multiple Listing Service, Inc. All rights reserved. All information should be verified by the recipient and none is guaranteed as accurate by ARMLS. The ARMLS logo indicates a property listed by a real estate brokerage other than My Home Group. Data last updated 2026-10-13T15:13:50.13.
 
https://bt-photos.global.ssl.fastly.net/armls/1280_boomver_1_7053825-2.jpg https://bt-photos.global.ssl.fastly.net/armls/1280_boomver_1_7053825-2.jpg https://bt-photos.global.ssl.fastly.net/armls/1280_boomver_1_7053825-2.jpg
Logo
My Home Group
20033 N 19th Ave Suite 121
Phoenix AZ, 85027