

Skip To Content

810 W Raymond Street

Coolidge, AZ 85128
  • $299,000
  • STATUS: Active
  • ON SITE: 72 Days
  • MLS #: 7062222
UPDATED: 31 min ago
$299,000
  • 4
    BEDS
  • 0.12
    ACRES
  • 2
    BATHS
  • 1
    1/2 BATHS
  • 1,749
    SQFT
  • $171
    $/SQFT
Type:
Single-Family Home
Built:
2020
County:
Area:

School Information

Elementary School:
Middle School:
High School:

Description

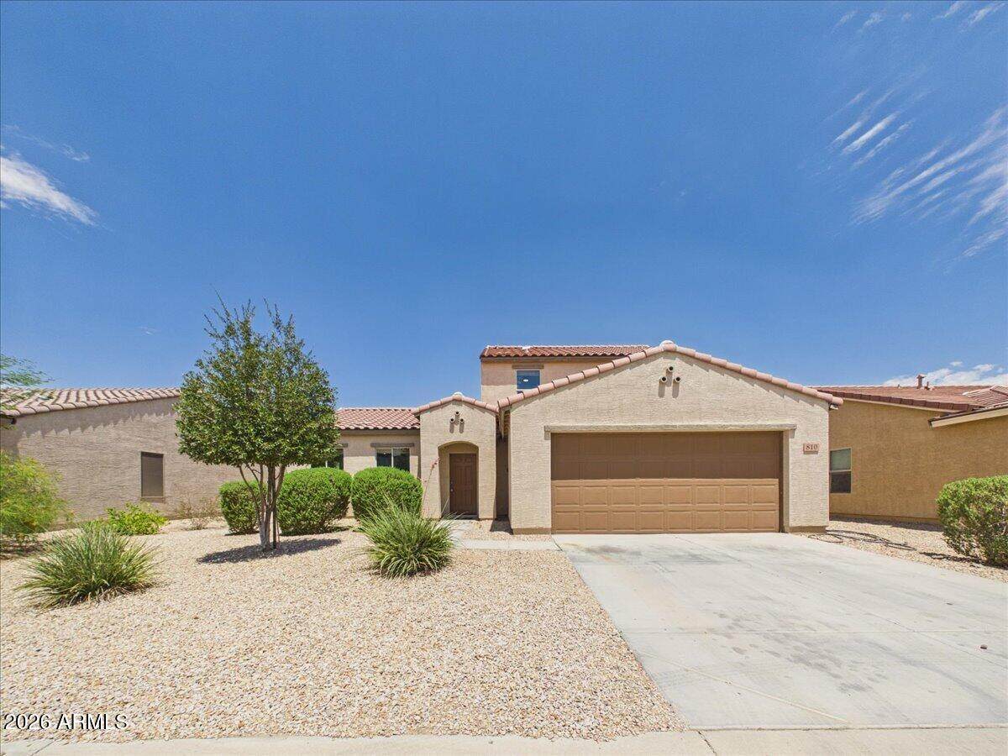
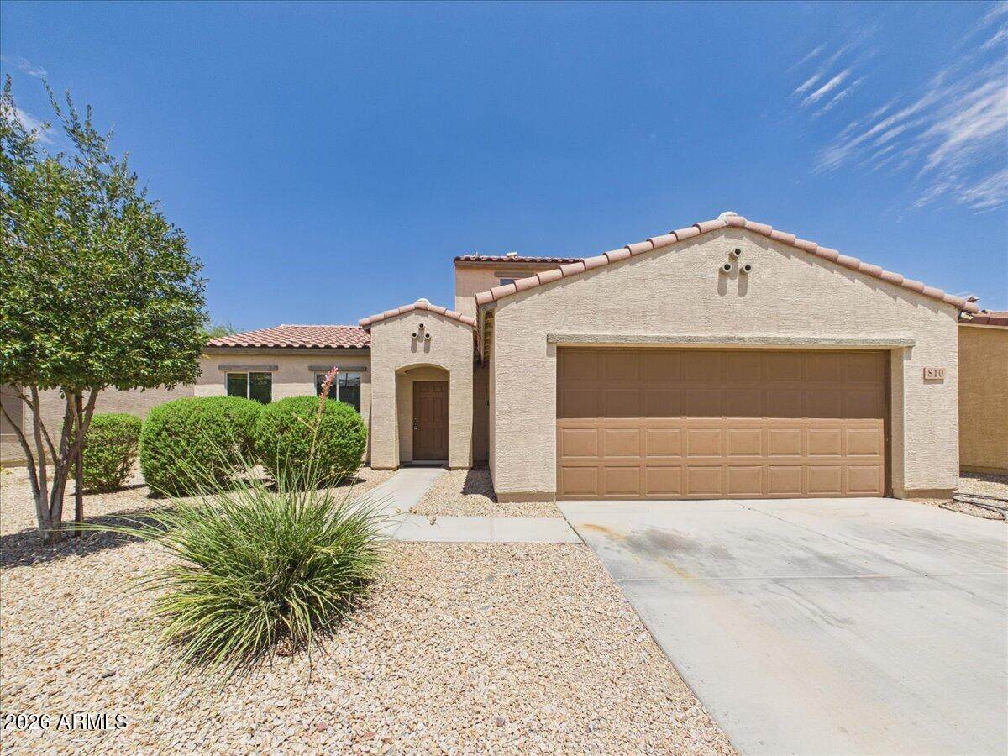
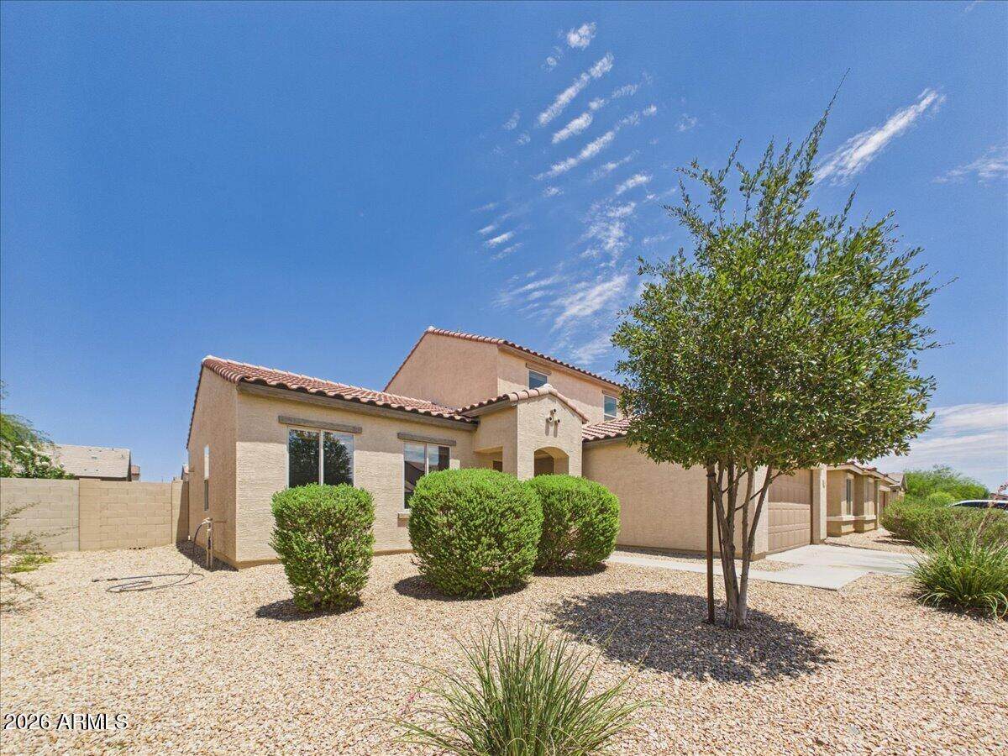
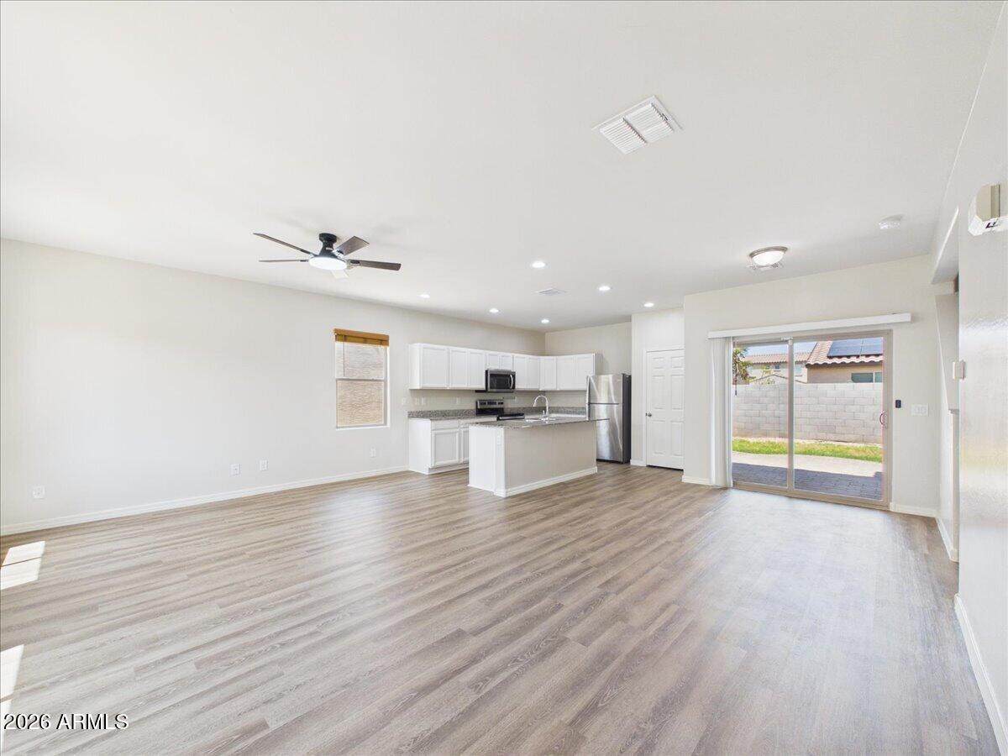
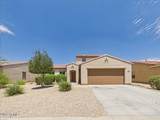
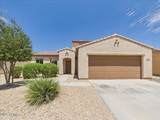
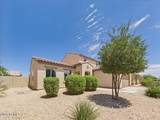
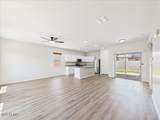
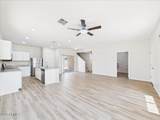
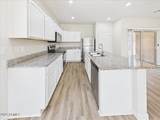
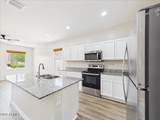
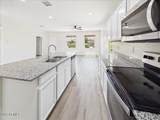
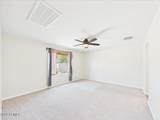
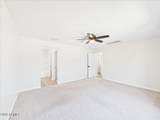
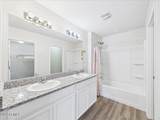
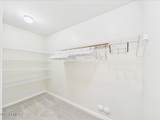
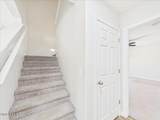
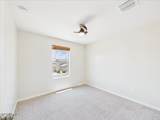
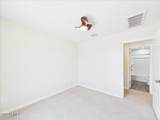
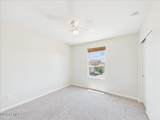
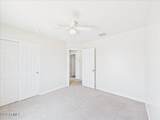
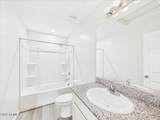
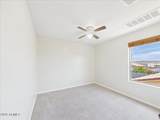
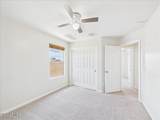
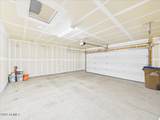
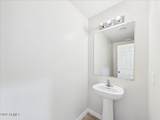
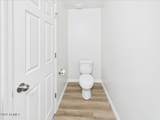
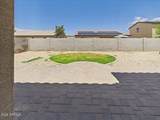
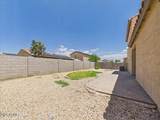
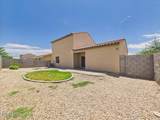
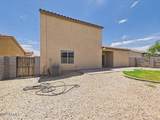
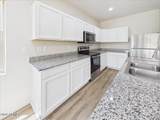
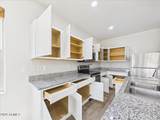
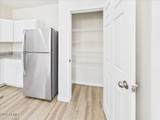
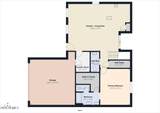
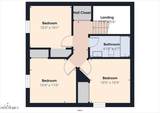
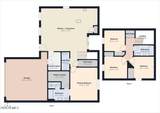
A beautifully maintained and move-in ready 2-story home built in 2020 in Coolidge Country Village Estates. This home offers 4 bedrooms, 2.5 baths, and 1,749 sq ft of thoughtfully designed living space. The open-concept floor plan features a spacious great room that flows seamlessly into the dining area and a stylish kitchen complete with granite countertops, center island, pantry, abundant cabinetry, and generous prep space and includes convenient downstairs powder room for guests--ideal for everyday living and entertaining. The main-level primary suite provides privacy and comfort with a spacious ensuite bath featuring dual vanities, while three additional upstairs bedrooms offer flexibility for family, guests, a home office, or hobbies. Enjoy central A/C (new compressor AUG26), a 2-car garage, and beautifully landscaped, low-maintenance backyard perfect for relaxing or outdoor gatherings. Conveniently located near schools, parks, shopping, dining, and major commuter routes. This move-in-ready home combines modern finishes, functional design, and exceptional value!

Monthly Payment Calculator


Arizona Regional MLS logo© 2026 Arizona Regional Multiple Listing Service, Inc. All rights reserved. All information should be verified by the recipient and none is guaranteed as accurate by ARMLS. The ARMLS logo indicates a property listed by a real estate brokerage other than My Home Group. Data last updated 2026-10-16T16:15:07.937.
www.sellingazhomesteam.com/homes/179755521
Print Image

810 W Raymond Street Coolidge, AZ 85128

  • Price: $299,000
  • Status: Active
  • On Site: 72 Days
  • Updated: 31 min ago
  • MLS #: 7062222
4
Beds
2
Baths
1
½ Baths
0.12
Acres
1,749
SQFT
$171
$/SQFT
2020
Built
Neighborhood:
Coolidge Country Village Estates
County:
Pinal
Area:
Coolidge
Elementary School:
West Elementary School
Middle School:
Coolidge Jr. High School
High School:
Coolidge High School
Property Description
A beautifully maintained and move-in ready 2-story home built in 2020 in Coolidge Country Village Estates. This home offers 4 bedrooms, 2.5 baths, and 1,749 sq ft of thoughtfully designed living space. The open-concept floor plan features a spacious great room that flows seamlessly into the dining area and a stylish kitchen complete with granite countertops, center island, pantry, abundant cabinetry, and generous prep space and includes convenient downstairs powder room for guests--ideal for everyday living and entertaining. The main-level primary suite provides privacy and comfort with a spacious ensuite bath featuring dual vanities, while three additional upstairs bedrooms offer flexibility for family, guests, a home office, or hobbies. Enjoy central A/C (new compressor AUG26), a 2-car garage, and beautifully landscaped, low-maintenance backyard perfect for relaxing or outdoor gatherings. Conveniently located near schools, parks, shopping, dining, and major commuter routes. This move-in-ready home combines modern finishes, functional design, and exceptional value!
Exterior Features

Architectural Style Contemporary Attached Garage YN No Carport Spaces 0 Construction Materials StuccoWood FramePainted Covered Spaces 2 Exterior Features [] Fencing Back YardBlock Horse Amenities [] Horse YN No Lot Features Desert FrontGravel/Stone FrontGravel/Stone BackGrass BackAuto Timer H2O Front Open Parking Spaces 2 Other Structures [] Parking Features Attached GarageGarage Door OpenerDirect Access Pool Features [] Pool Private YN No Road Responsibility [] Road Surface Type Asphalt Roof Composition Spa Features None View []

Interior Features

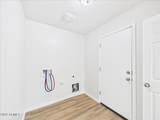
Basement [] Basement YN No Bedrooms Plus 4 Common Walls [] Cooling Central AirProgrammable Thmstat Cooling YN Yes Fireplace Features [] Fireplace YN No Heating Electric Heating YN Yes Interior Features High Speed InternetGranite CountersDouble VanityEat-in KitchenKitchen IslandPantryFull Bth Master Bdrm Laundry Features Wshr/Dry HookUp Only Pantry Yes Separate Den Office YN No Window Features []

Property Features

Accessibility Features [] Association Fee 36.75 Association Fee Frequency Monthly Association Fee Includes Maintenance Grounds Association YN Yes Auction No Builder Name WJH LLC Capmprovement Impact Fee 328 Community Features [] Community Pool YN No Current Financing [] Disclosures None Flooring CarpetLaminate Green Energy Efficient [] Green Water Conservation [] Land Lease YN No Listing Terms VA LoanCashConventionalFHA Other Fees Description Homewise Demand Fee Other Fees HOA 23 Ownership Fee Simple Ownership Fractional YN No PADFee YN2 No Possible Use [] Prepaid Association Fees HOA 73.5 Property Attached YN No Property Condition [] Property Sub Type Single Family Residence Rec Center Fee YN No Security Features [] Sewer Public Sewer Special Assessment HOA No Special Listing Conditions N/A Special Listing Conditions None Yes Tax Annual Amount 1518 Tax Year 2025 Total Monthly Fee 36.75 Utilities Other Water Source Public

Arizona Regional MLS logo Listing provided by Real Broker: 602-755-3415. .


Arizona Regional MLS logo© 2026 Arizona Regional Multiple Listing Service, Inc. All rights reserved. All information should be verified by the recipient and none is guaranteed as accurate by ARMLS. The ARMLS logo indicates a property listed by a real estate brokerage other than My Home Group. Data last updated 2026-10-16T16:15:07.937.
 
https://bt-photos.global.ssl.fastly.net/armls/orig_boomver_1_7062222-2.jpg https://bt-photos.global.ssl.fastly.net/armls/orig_boomver_1_7062222-2.jpg https://bt-photos.global.ssl.fastly.net/armls/orig_boomver_1_7062222-2.jpg
Logo
My Home Group
20033 N 19th Ave Suite 121
Phoenix AZ, 85027