Skip To Content

7954 E Quartet Avenue

Mesa, AZ 85212
  • $545,000
  • STATUS: Active
  • ON SITE: 84 Days
  • MLS #: 7058030
UPDATED: 37 min ago
$545,000
  • 3
    BEDS
  • 0.09
    ACRES
  • 3
    BATHS
  • 0
    1/2 BATHS
  • 1,843
    SQFT
  • $296
    $/SQFT
Type:
Single-Family Home
Built:
2024
County:
Area:

School Information

Elementary School:
Middle School:
High School:

Description

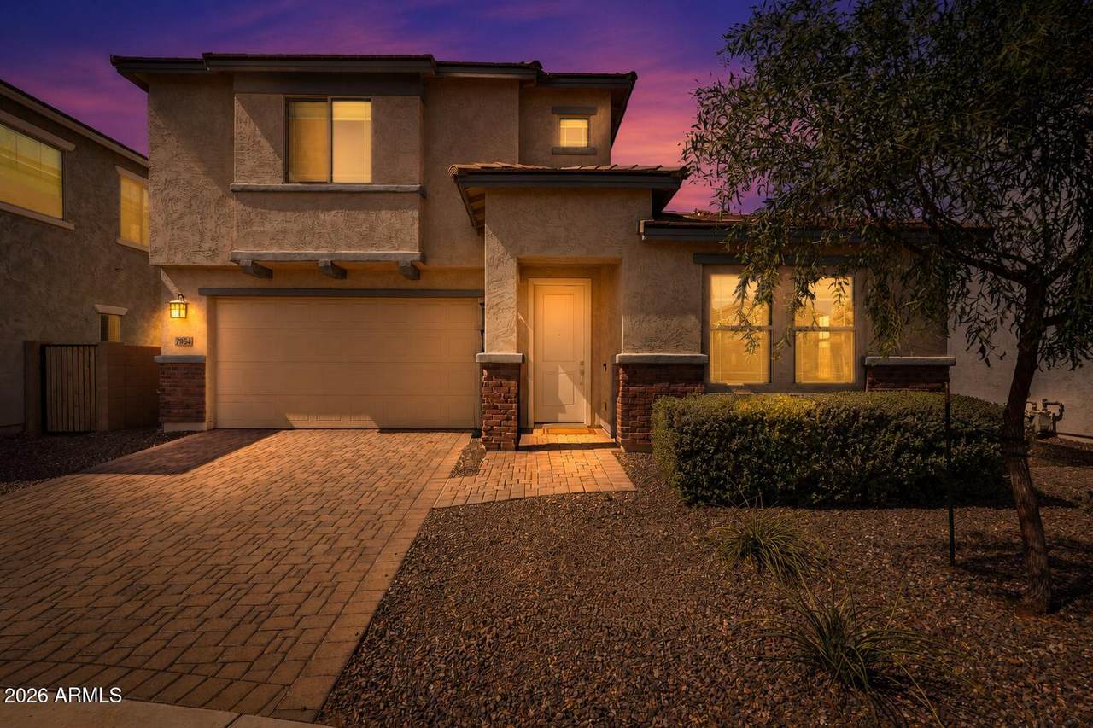
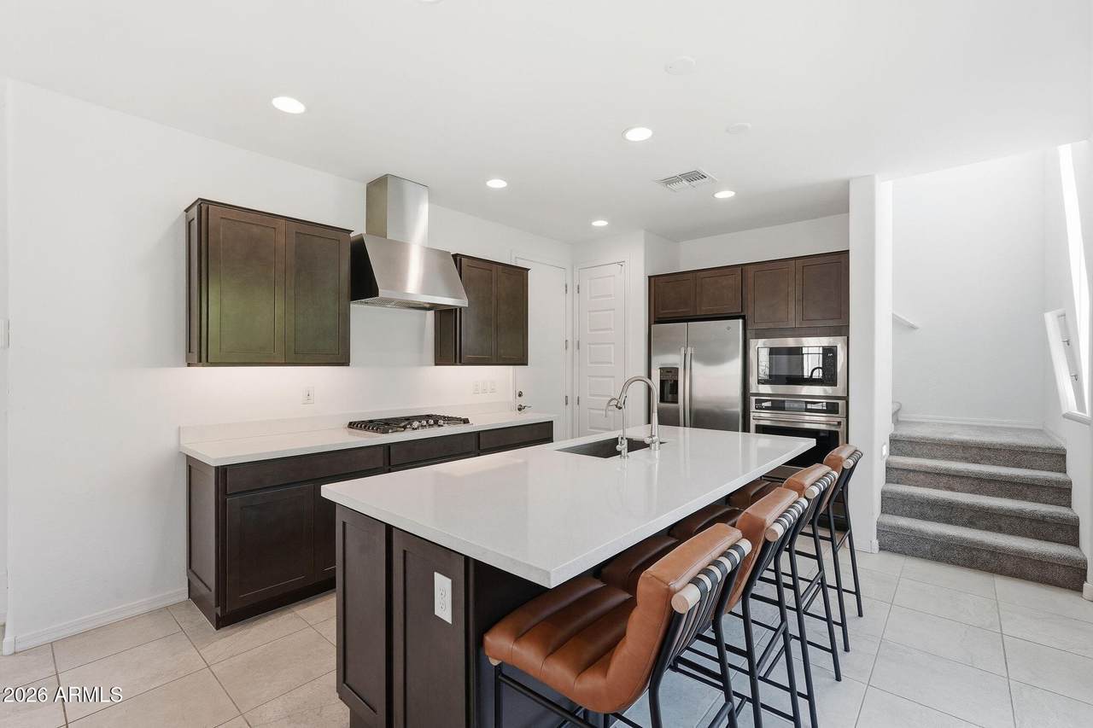
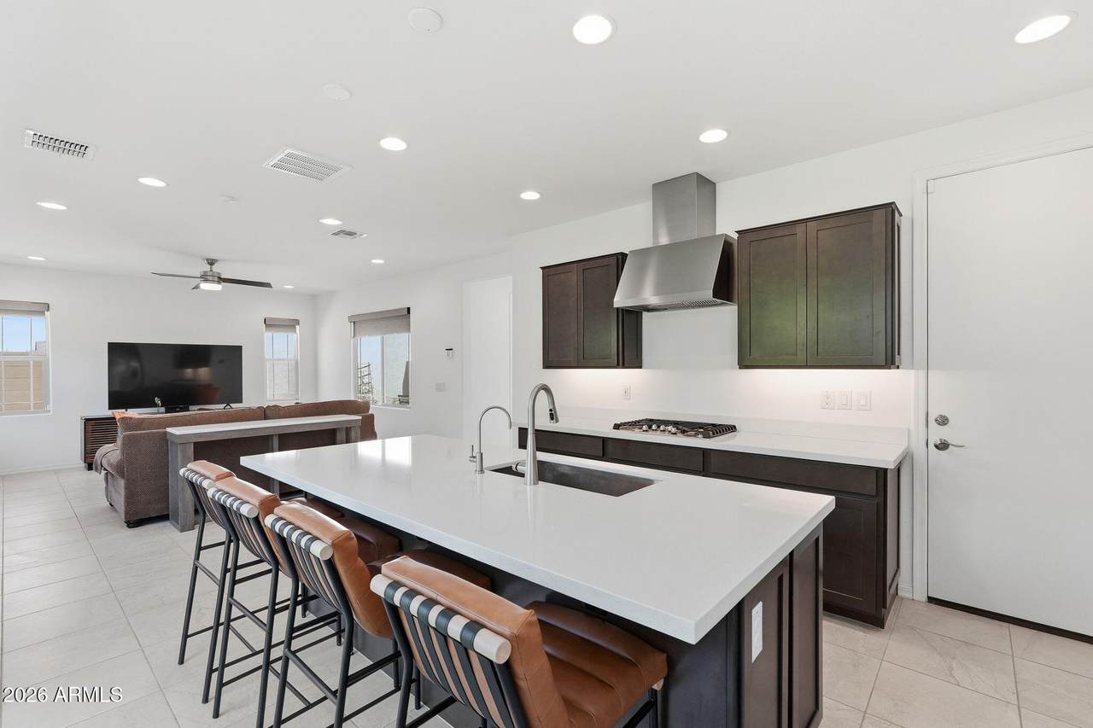
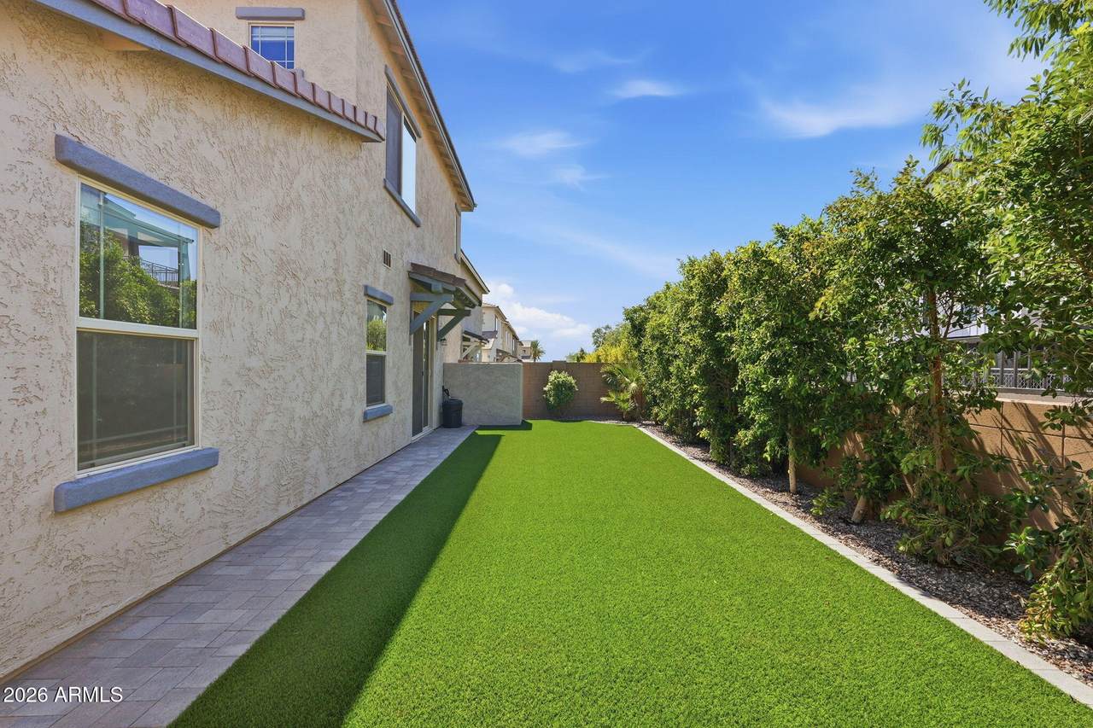
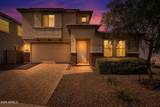
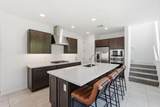
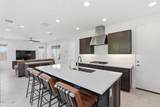
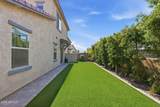
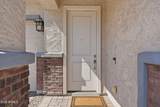
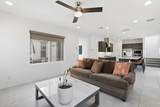
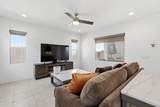
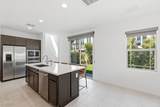
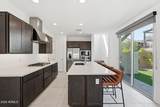
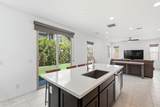
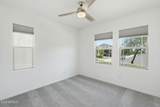
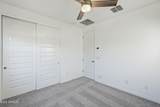
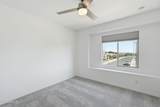
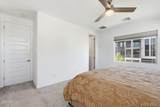
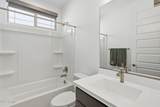
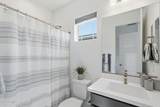
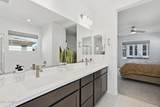
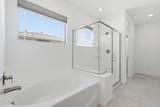
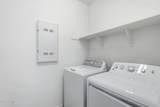
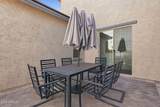
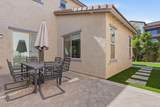
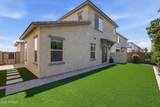
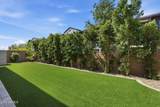
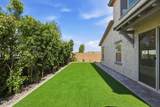
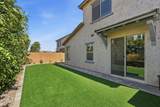
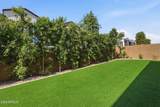
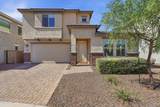
WHY WAIT FOR NEW CONSTRUCTION? Seller is offering a RATE BUYDOWN with an acceptable offer! This nearly new Hawes Crossing home offers designer finishes, a completed backyard, window coverings and upgrades already in place--without the added expense and wait of starting from scratch. Built in 2024, this beautifully appointed 3-bedroom, 3-bath home features a gourmet kitchen with quartz counters, upgraded cabinetry and stainless appliances. A private courtyard welcomes you home, while the flexible main-level bedroom and full bath are ideal for guests or a home office. Enjoy a professionally landscaped backyard with an extended paver patio, perfect for relaxing or entertaining. Move-in ready and located in one of Mesa's most desirable new communities. Why pay the new-build premium? generous sized laundry room, an additional en-suite bedroom, and a luxurious primary suite offering a peaceful retreat. The professionally landscaped backyard features fresh landscaping, a privacy hedge, and an extended paver patio, creating the perfect space to relax or entertain. High-end designer finishes and quality window coverings throughout complete this move-in-ready home. Experience the perfect blend of style, comfort, and convenience in one of Mesa's most desirable communities.

Monthly Payment Calculator


Arizona Regional MLS logo© 2026 Arizona Regional Multiple Listing Service, Inc. All rights reserved. All information should be verified by the recipient and none is guaranteed as accurate by ARMLS. The ARMLS logo indicates a property listed by a real estate brokerage other than My Home Group. Data last updated 2026-10-17T20:13:15.053.
www.sellingazhomesteam.com/homes/179186288
Print Image

7954 E Quartet Avenue Mesa, AZ 85212

  • Price: $545,000
  • Status: Active
  • On Site: 84 Days
  • Updated: 37 min ago
  • MLS #: 7058030
3
Beds
3
Baths
0
½ Baths
0.09
Acres
1,843
SQFT
$296
$/SQFT
2024
Built
Neighborhood:
Hawes Crossing Village 2 Parcel B Replat
County:
Maricopa
Area:
Mesa
Elementary School:
Boulder Creek Elementary
Middle School:
Desert Ridge Jr. High
High School:
Desert Ridge High
Property Description
WHY WAIT FOR NEW CONSTRUCTION? Seller is offering a RATE BUYDOWN with an acceptable offer! This nearly new Hawes Crossing home offers designer finishes, a completed backyard, window coverings and upgrades already in place--without the added expense and wait of starting from scratch. Built in 2024, this beautifully appointed 3-bedroom, 3-bath home features a gourmet kitchen with quartz counters, upgraded cabinetry and stainless appliances. A private courtyard welcomes you home, while the flexible main-level bedroom and full bath are ideal for guests or a home office. Enjoy a professionally landscaped backyard with an extended paver patio, perfect for relaxing or entertaining. Move-in ready and located in one of Mesa's most desirable new communities. Why pay the new-build premium? generous sized laundry room, an additional en-suite bedroom, and a luxurious primary suite offering a peaceful retreat. The professionally landscaped backyard features fresh landscaping, a privacy hedge, and an extended paver patio, creating the perfect space to relax or entertain. High-end designer finishes and quality window coverings throughout complete this move-in-ready home. Experience the perfect blend of style, comfort, and convenience in one of Mesa's most desirable communities.
Exterior Features

Architectural Style [] Carport Spaces 0 Construction Materials Brick VeneerStuccoWood Frame Covered Spaces 2 Exterior Features Private Yard Fencing Back YardBlock Horse Amenities [] Horse YN No Lot Features Borders Common AreaNorth/South ExposureGravel/Stone FrontSynthetic Grass BackAuto Timer H2O FrontAuto Timer H2O Back Open Parking Spaces 2 Other Structures [] Parking Features [] Pool Features [] Pool Private YN No Road Responsibility City Maintained Road Road Surface Type Asphalt Roof Tile Spa Features None View []

Interior Features

Additional Bedroom Walk In Closet Yes Basement [] Basement YN No Bedroom Downstairs Yes Bedrooms Plus 3 Common Walls [] Cooling Central Air Cooling YN Yes Fireplace Features [] Fireplace YN No Great Room Yes Heating Natural Gas Heating YN Yes Interior Features Walk-in PantryHigh Speed InternetGranite CountersDouble VanityUpstairsEat-in KitchenBreakfast Bar9+ Flat CeilingsRoller ShieldsKitchen IslandFull Bth Master Bdrm Laundry Features Upstairs Laundry Master Bedroom Upstairs Yes Master Bedroom Walk In Closet Yes Plumbing Gas Hot Water Heater Yes Separate Den Office YN No Walk In Pantry Yes Window Features ScreensLow-Emissivity WindowsDual Pane

Property Features

Accessibility Features [] Association Fee 129 Association Fee Frequency Monthly Association Fee Includes Maintenance Grounds Association YN Yes Auction No Borders Common Area Yes Builder Name Taylor Morrison Capmprovement Impact Fee 367 City Services Yes Community Features PoolPickleballPlaygroundFitness Center Community Pool YN Yes Current Financing Non Assumable Disclosures Seller Discl Avail Flooring CarpetTile Green Energy Efficient [] Green Water Conservation [] Land Lease YN No Listing Terms VA LoanCashConventionalFHA Model Jasper North South Exposure Yes Other Fees HOA 0 Ownership Fee Simple Ownership Fractional YN No PADFee YN2 No Possible Use [] Prepaid Association Fees HOA 258 Property Attached YN No Property Condition [] Property Sub Type Single Family Residence Rec Center Fee YN No Security Features [] Sewer Public Sewer Special Assessment HOA No Special Listing Conditions N/A Special Listing Conditions None Yes Tax Annual Amount 2289 Tax Year 2025 Total Monthly Fee 129 Unit Style Two Levels Yes Utilities [] Water Source Public

Arizona Regional MLS logo Listing provided by American Allstar Realty: 480-751-5300. .


Arizona Regional MLS logo© 2026 Arizona Regional Multiple Listing Service, Inc. All rights reserved. All information should be verified by the recipient and none is guaranteed as accurate by ARMLS. The ARMLS logo indicates a property listed by a real estate brokerage other than My Home Group. Data last updated 2026-10-17T20:13:15.053.
 
https://bt-photos.global.ssl.fastly.net/armls/1280_boomver_3_7058030-2.jpg https://bt-photos.global.ssl.fastly.net/armls/1280_boomver_3_7058030-2.jpg https://bt-photos.global.ssl.fastly.net/armls/1280_boomver_3_7058030-2.jpg
Logo
My Home Group
20033 N 19th Ave Suite 121
Phoenix AZ, 85027