




Skip To Content

7927 S Boxelder Street

Gilbert, AZ 85298
  • $820,000
  • STATUS: Active
  • ON SITE: 61 Days
  • MLS #: 7064671
UPDATED: 85 min ago
$820,000
  • 5
    BEDS
  • 0.27
    ACRES
  • 3
    BATHS
  • 1
    1/2 BATHS
  • 3,541
    SQFT
  • $232
    $/SQFT
Neighborhood:
Type:
Single-Family Home
Built:
2013
County:
Area:

School Information

Elementary School:
High School:

Description

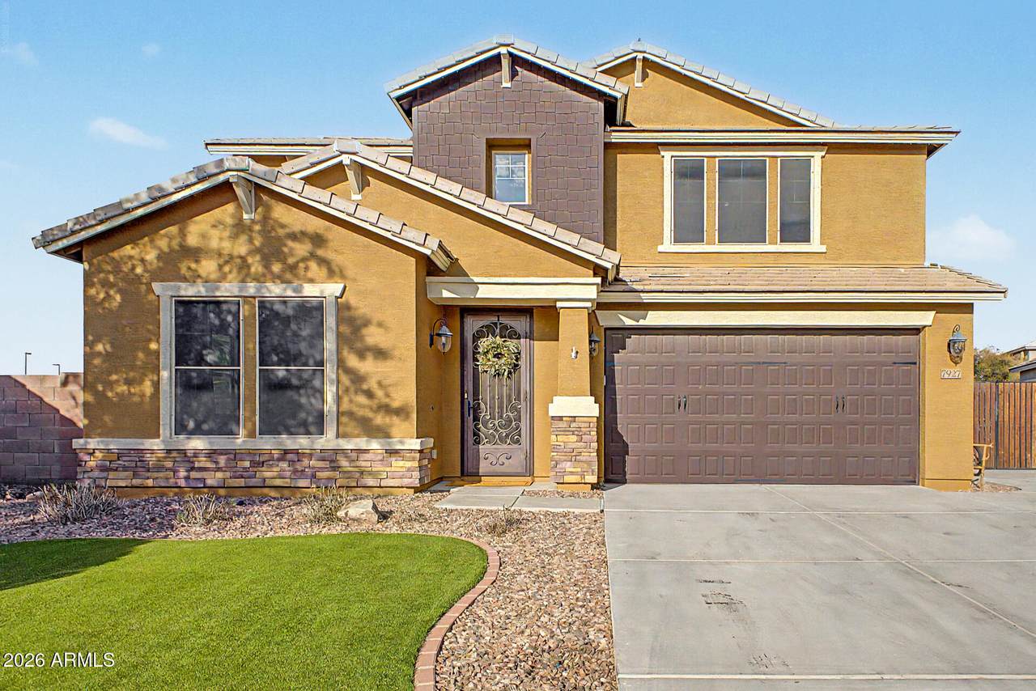
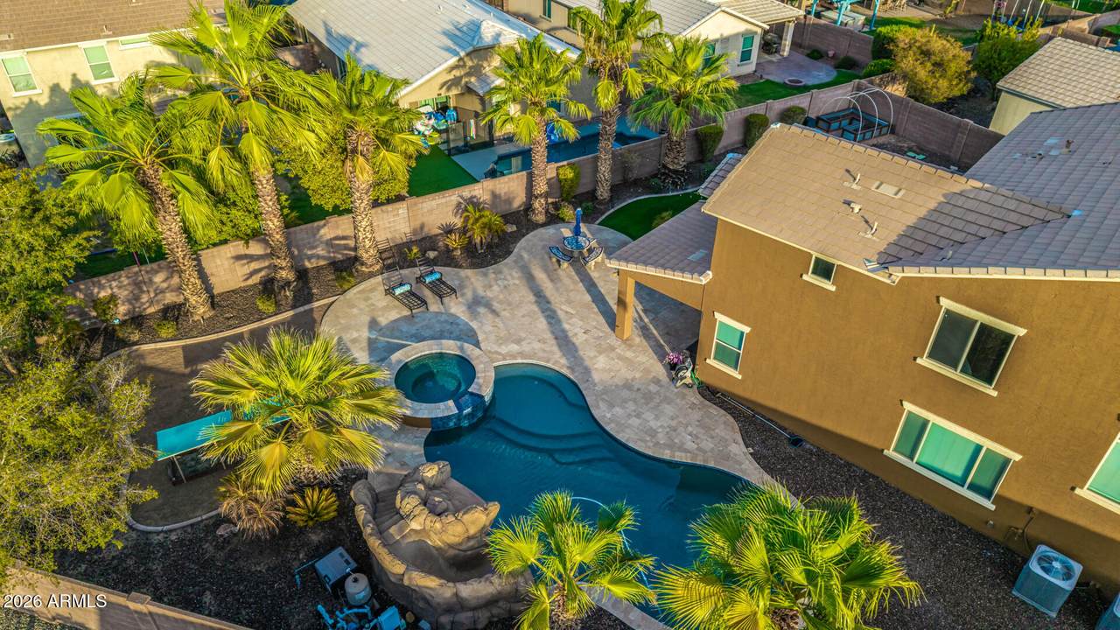
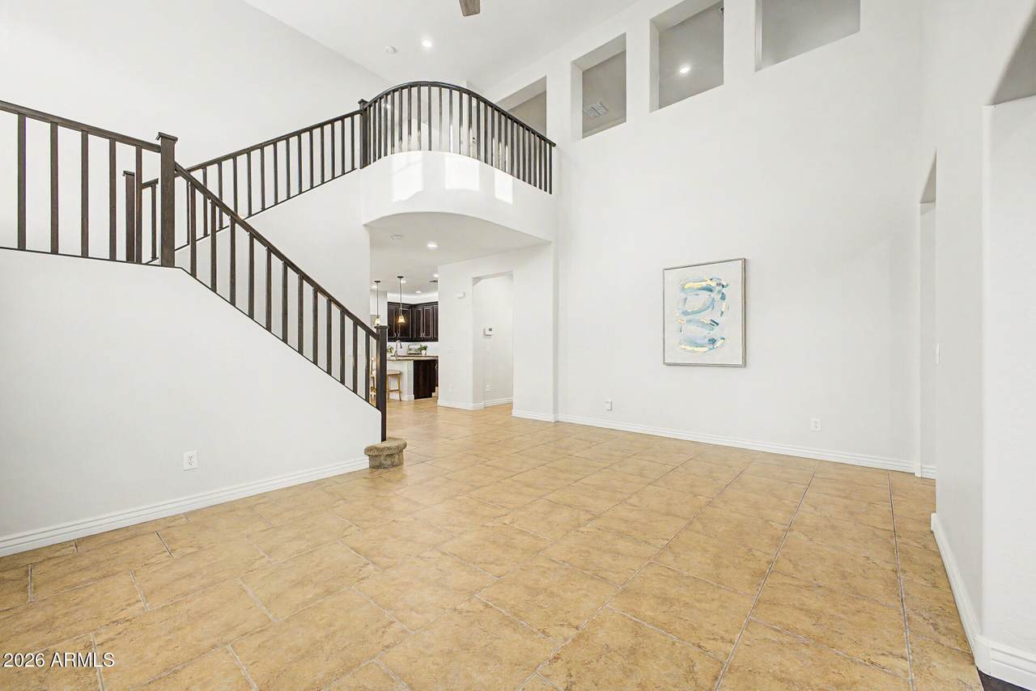
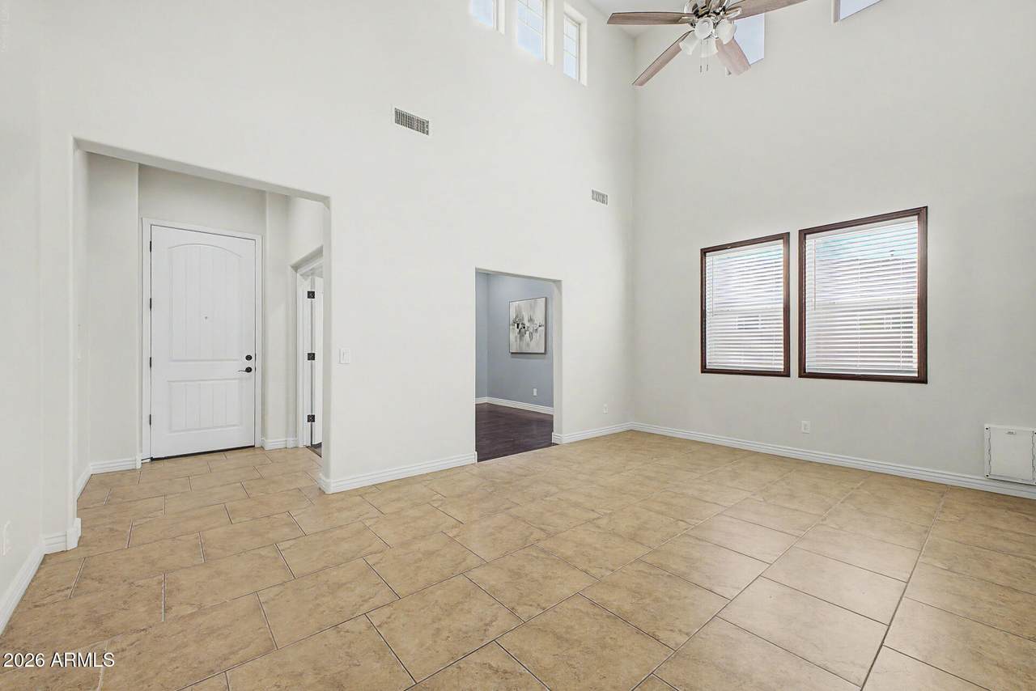
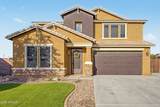
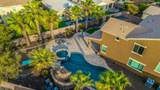
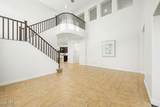
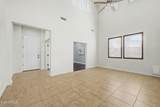
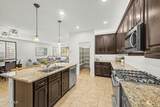
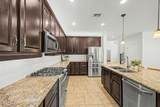
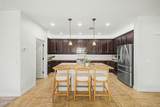
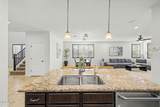
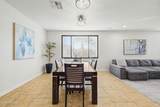
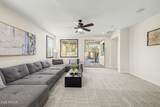
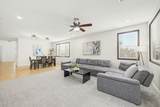
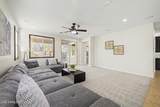
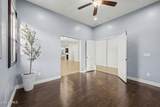
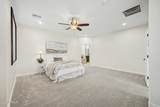
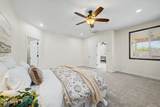
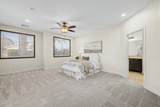
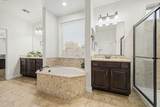
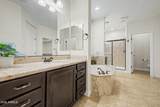
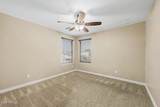
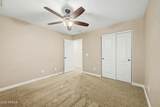
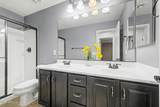
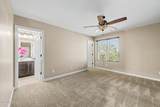
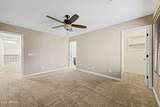
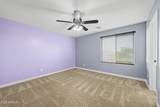
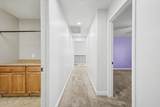
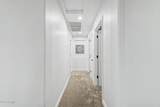
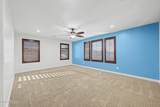
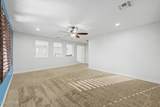
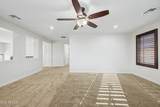
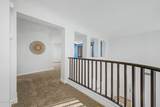
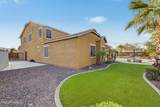
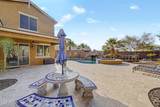
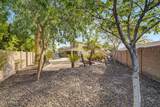
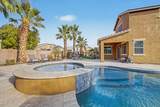
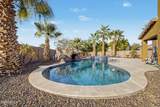
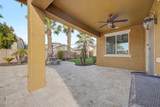
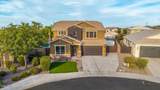
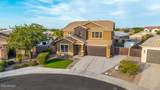
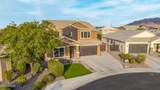
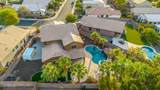
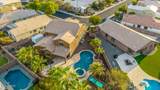
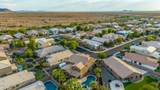
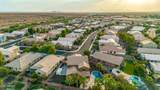
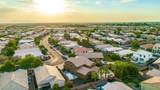
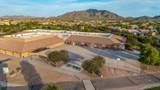
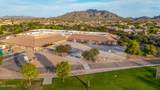
Once in a while the backyard you've been waiting for and the space to match hits the market! Set on an impressive 11,757 sqft oversized lot, this 5 bedroom 3,541 sqft home delivers the desired combination of a highly functional floorplan & an outdoor living experience. Step inside to spacious interior with thoughtful layout w/ the primary suite on the main level creating a private retreat away from the other bedrooms. Upstairs, a huge loft adds valuable flexibility - ideal for media room, game space, classroom or whatever your lifestyle demands. Secondary bedrooms upstairs share Jack & Jill bathroom which is not found every day. Make your way to this exceptional place where the resort style pool, spa, expansive entertaining areas create a true outdoor escape. Space. Lifestyle. Elevated Liv

Monthly Payment Calculator


Arizona Regional MLS logo© 2026 Arizona Regional Multiple Listing Service, Inc. All rights reserved. All information should be verified by the recipient and none is guaranteed as accurate by ARMLS. The ARMLS logo indicates a property listed by a real estate brokerage other than My Home Group. Data last updated 2026-10-11T09:13:04.937.
www.sellingazhomesteam.com/homes/179981424
Print Image

7927 S Boxelder Street Gilbert, AZ 85298

  • Price: $820,000
  • Status: Active
  • On Site: 61 Days
  • Updated: 85 min ago
  • MLS #: 7064671
5
Beds
3
Baths
1
½ Baths
0.27
Acres
3,541
SQFT
$232
$/SQFT
2013
Built
Neighborhood:
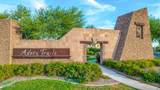
Adora Trails Parcel 3
County:
Maricopa
Area:
Gilbert
Elementary School:
Charlotte Patterson Elementary
Middle School:
Willie & Coy Payne Jr. High
High School:
Basha High School
Property Description
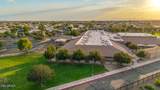
Once in a while the backyard you've been waiting for and the space to match hits the market! Set on an impressive 11,757 sqft oversized lot, this 5 bedroom 3,541 sqft home delivers the desired combination of a highly functional floorplan & an outdoor living experience. Step inside to spacious interior with thoughtful layout w/ the primary suite on the main level creating a private retreat away from the other bedrooms. Upstairs, a huge loft adds valuable flexibility - ideal for media room, game space, classroom or whatever your lifestyle demands. Secondary bedrooms upstairs share Jack & Jill bathroom which is not found every day. Make your way to this exceptional place where the resort style pool, spa, expansive entertaining areas create a true outdoor escape. Space. Lifestyle. Elevated Liv
Exterior Features

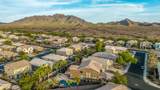
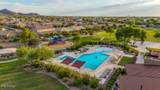
Architectural Style Santa Barbara/Tuscan Attached Garage YN No Carport Spaces 0 Construction Materials StuccoWood FramePainted Covered Spaces 3 Exterior Features [] Fencing Block Horse Amenities [] Horse YN No Lot Features Sprinklers In RearSprinklers In FrontCorner LotDesert BackDesert FrontGrass BackAuto Timer H2O FrontAuto Timer H2O Back Open Parking Spaces 3 Other Structures [] Parking Features RV GatedGarage Door OpenerExtended Length GarageDirect AccessAttch'd Gar Cabinets Pool Features Heated Pool Private YN Yes Road Responsibility City Maintained Road Road Surface Type Paved Roof Tile Spa Features HeatedPrivate View Mountain(s)

Interior Features

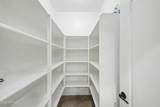
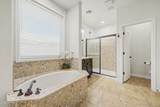
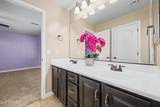
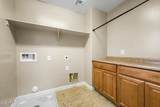
Basement [] Basement YN No Bedrooms Plus 7 Common Walls [] Cooling Central AirCeiling Fan(s)Programmable Thmstat Cooling YN Yes Fireplace Features [] Fireplace YN No Formal Dining Yes Great Room Yes Heating Natural Gas Heating YN Yes Interior Features Walk-in PantryHigh Speed InternetGranite CountersDouble VanityMaster DownstairsEat-in KitchenBreakfast Bar9+ Flat CeilingsKitchen IslandPantryFull Bth Master BdrmSeparate Shwr & Tub Laundry Features Upstairs LaundryInsideEngy Star (See Rmks) Loft Yes Master Bedroom Downstairs Yes Master Bedroom Walk In Closet Yes Pantry Yes Separate Den Office YN Yes Walk In Pantry Yes Window Features Low-Emissivity WindowsDual Pane

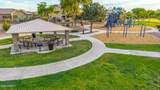
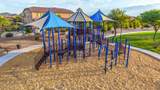
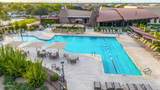
Property Features

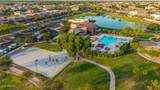
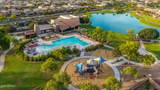
Accessibility Features Lever HandlesBath Lever Faucets Association Fee 116 Association Fee Frequency Monthly Association Fee Includes Maintenance Grounds Association YN Yes Auction No Builder Name TM Homes of Arizona Building Area Total 3541 Capmprovement Impact Fee 1442 City Services Yes Community Features PoolCommunity Media RoomPlaygroundBiking/Walking PathFitness Center Community Pool YN Yes Current Financing [] Disclosures Seller Discl Avail Flood Zone No Flooring CarpetTile Green Energy Efficient Multi-Zones Green Water Conservation [] Land Lease YN No Listing Terms VA LoanCashConventional1031 ExchangeFHA Model Turquoise Other Fees Description New homeowner ser-up fee Other Fees HOA 50 Ownership Fee Simple Ownership Fractional YN No PADFee YN2 No Possible Use None Prepaid Association Fees HOA 232 Property Attached YN No Property Condition [] Property Sub Type Single Family Residence Rec Center Fee YN No Rec Center Fee2 YN No Security Features [] Sewer Public Sewer Special Assessment HOA No Special Listing Conditions N/A Special Listing Conditions None Yes Tax Annual Amount 3403 Tax Year 2025 Total Monthly Fee 116 Utilities [] Water Source Public

Arizona Regional MLS logo Listing provided by DeLex Realty: 480-994-0800. .


Arizona Regional MLS logo© 2026 Arizona Regional Multiple Listing Service, Inc. All rights reserved. All information should be verified by the recipient and none is guaranteed as accurate by ARMLS. The ARMLS logo indicates a property listed by a real estate brokerage other than My Home Group. Data last updated 2026-10-11T09:13:04.937.
 
https://bt-photos.global.ssl.fastly.net/armls/1280_boomver_1_7064671-2.jpg https://bt-photos.global.ssl.fastly.net/armls/1280_boomver_1_7064671-2.jpg https://bt-photos.global.ssl.fastly.net/armls/1280_boomver_1_7064671-2.jpg
Logo
My Home Group
20033 N 19th Ave Suite 121
Phoenix AZ, 85027