







Skip To Content

785 S Palo Verde Drive

Apache Junction, AZ 85120
  • $429,000
  • STATUS: Active
  • ON SITE: 66 Days
  • MLS #: 7063645
UPDATED: 58 min ago
$429,000
  • 3
    BEDS
  • 0.26
    ACRES
  • 2
    BATHS
  • 0
    1/2 BATHS
  • 1,320
    SQFT
  • $325
    $/SQFT
Neighborhood:
Type:
Single-Family Home
Built:
2002
County:

School Information

Description

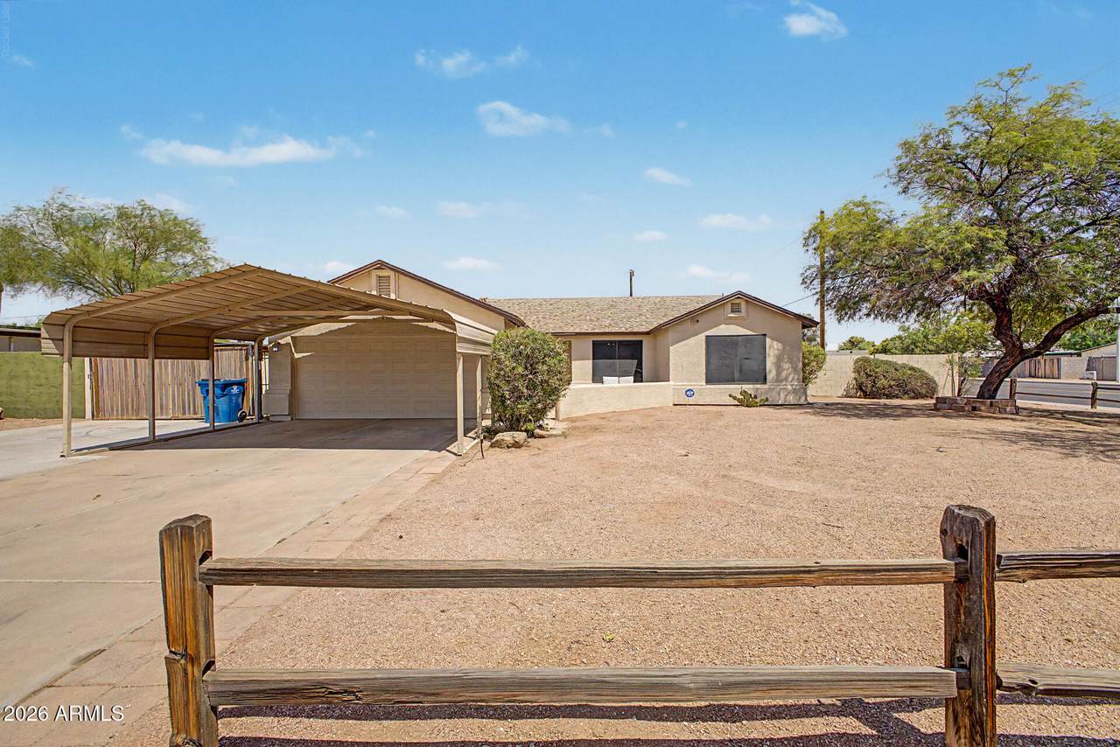
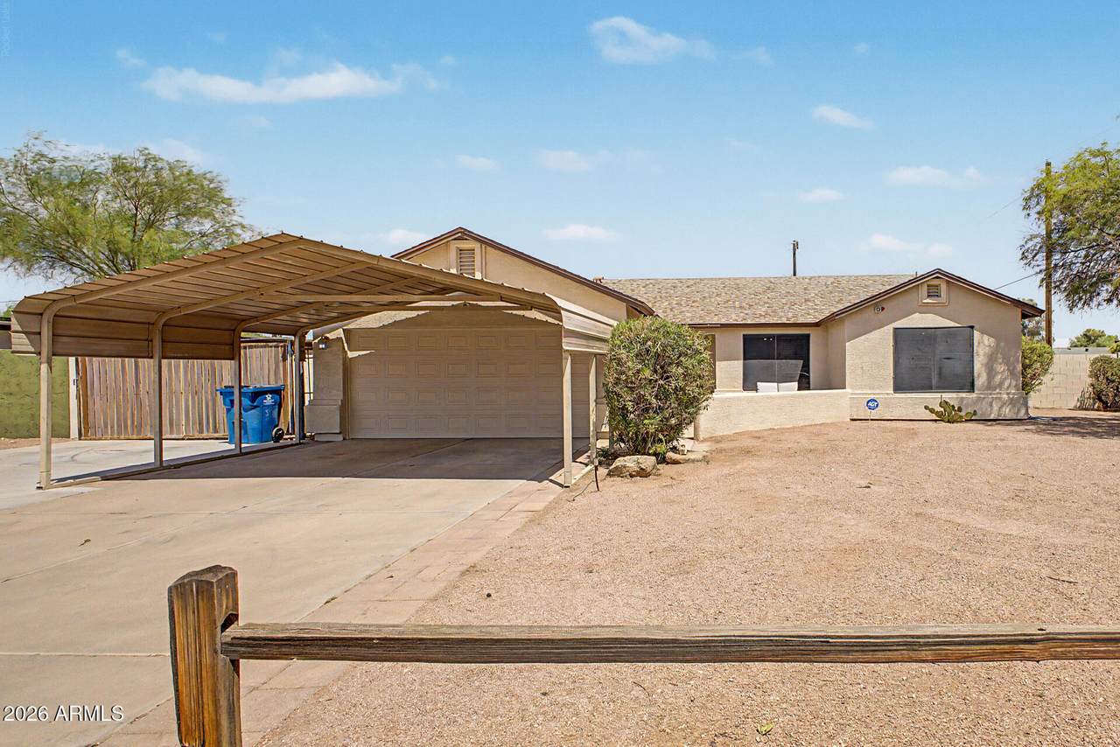
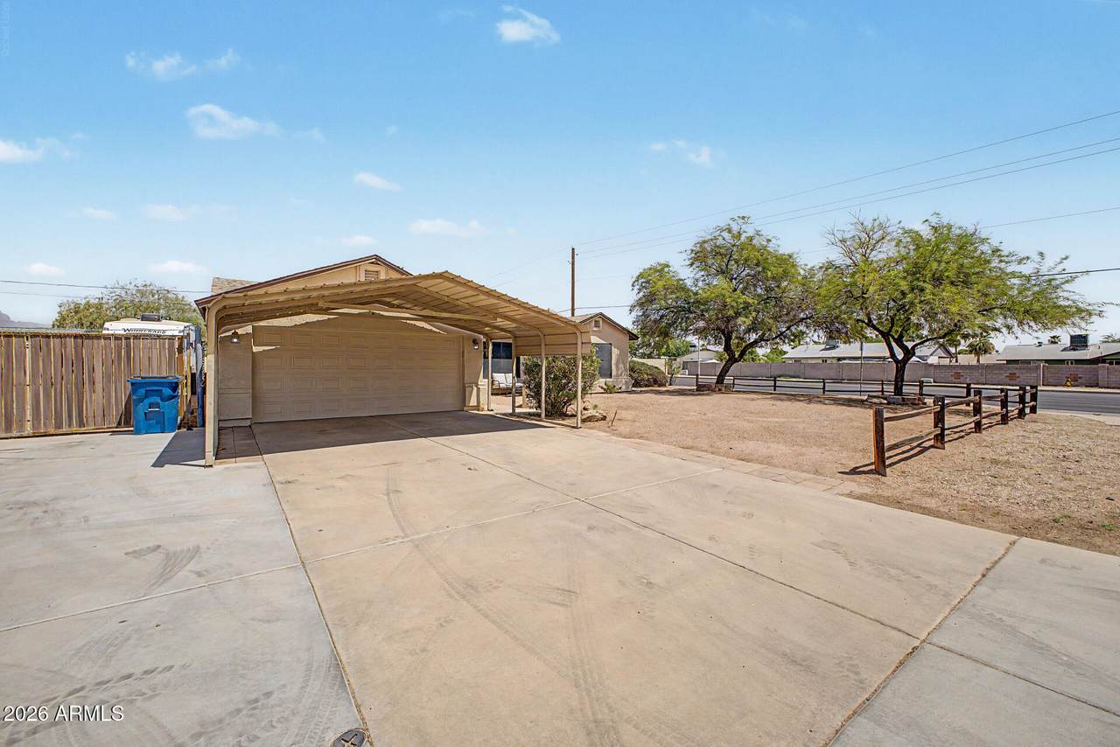
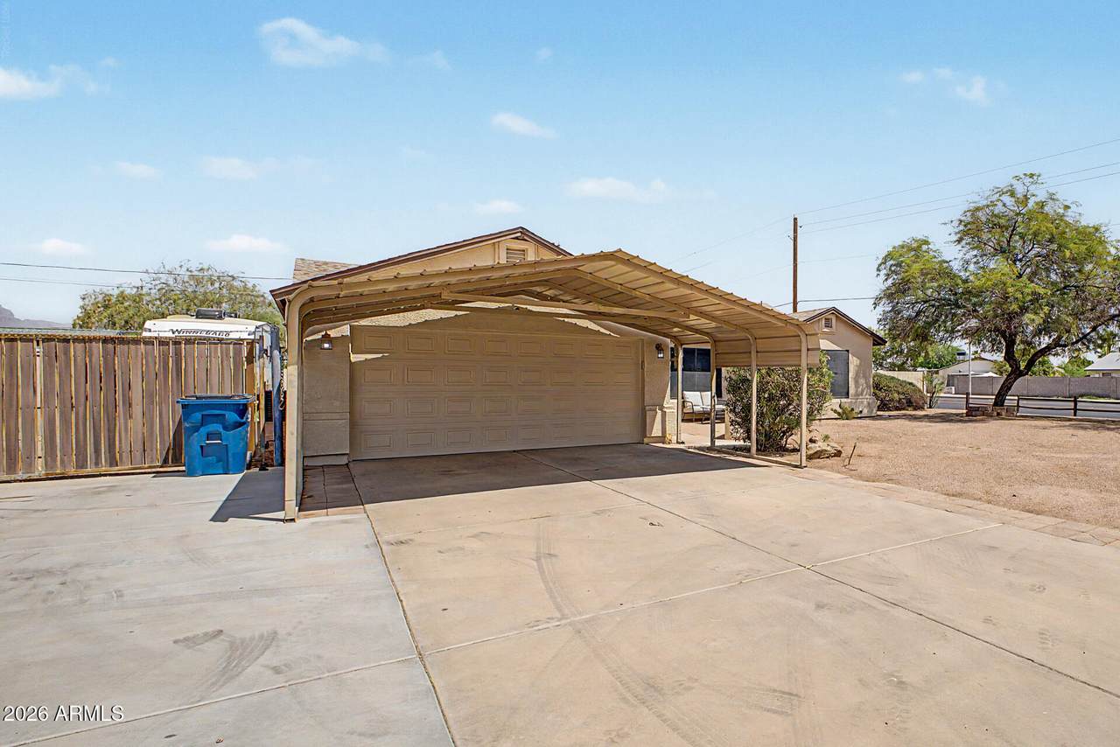
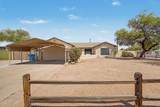
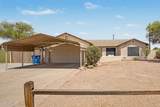
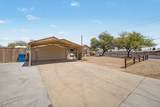
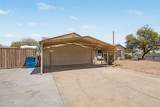
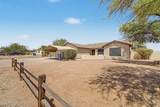
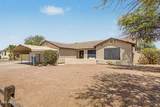
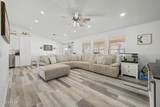
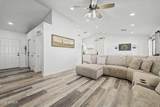
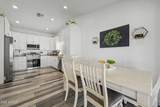
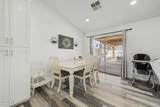
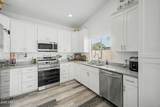
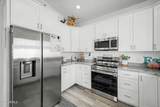
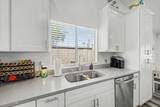
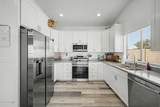
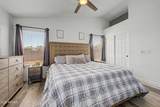
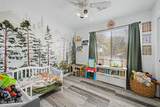
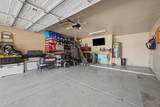
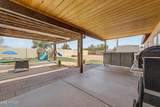
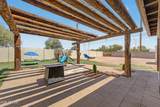
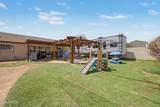
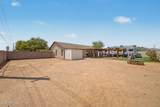
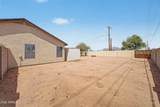
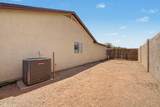
NO HOA + RV PARKING + REMODELED + BRAND-NEW ROOF + NEW PAINT! This move-in-ready Apache Junction home sits on an oversized .26-acre corner lot with TWO RV gates, a 2-car garage PLUS attached 2-car carport, RV 220V hookup and plenty of room for your toys! Beautifully remodeled in 2022-23, the home features shaker cabinetry, quartz countertops in the kitchen and bathrooms, updated flooring, appliances, recessed lighting, ceiling fans, crown molding and fresh interior finishes. Even better, the major expenses have already been handled with a BRAND-NEW ROOF, freshly painted exterior and AC less than 2 years old. The open, vaulted floor plan feels bright and inviting, while the spacious primary suite offers double sinks, soaking tub, separate shower and walk-in closet. Outside Outside is a great space with lots of space for all of your toys, trailers, boats, pets and has 2 RV gates, turf, pergola, big covered patio, RV plug in and lots of space to add a pool or whatever you'd like with No HOA! Beautiful Mountain Views too!

Monthly Payment Calculator


Arizona Regional MLS logo© 2026 Arizona Regional Multiple Listing Service, Inc. All rights reserved. All information should be verified by the recipient and none is guaranteed as accurate by ARMLS. The ARMLS logo indicates a property listed by a real estate brokerage other than My Home Group. Data last updated 2026-10-13T14:13:31.79.
www.sellingazhomesteam.com/homes/179889399
Print Image

785 S Palo Verde Drive Apache Junction, AZ 85120

  • Price: $429,000
  • Status: Active
  • On Site: 66 Days
  • Updated: 58 min ago
  • MLS #: 7063645
3
Beds
2
Baths
0
½ Baths
0.26
Acres
1,320
SQFT
$325
$/SQFT
2002
Built
Neighborhood:
Boila Tract
County:
Pinal
Area:
Apache Junction
Elementary School:
Desert Vista Elementary School
Middle School:
Cactus Canyon Junior High
High School:
Apache Junction High School
Property Description
NO HOA + RV PARKING + REMODELED + BRAND-NEW ROOF + NEW PAINT! This move-in-ready Apache Junction home sits on an oversized .26-acre corner lot with TWO RV gates, a 2-car garage PLUS attached 2-car carport, RV 220V hookup and plenty of room for your toys! Beautifully remodeled in 2022-23, the home features shaker cabinetry, quartz countertops in the kitchen and bathrooms, updated flooring, appliances, recessed lighting, ceiling fans, crown molding and fresh interior finishes. Even better, the major expenses have already been handled with a BRAND-NEW ROOF, freshly painted exterior and AC less than 2 years old. The open, vaulted floor plan feels bright and inviting, while the spacious primary suite offers double sinks, soaking tub, separate shower and walk-in closet. Outside Outside is a great space with lots of space for all of your toys, trailers, boats, pets and has 2 RV gates, turf, pergola, big covered patio, RV plug in and lots of space to add a pool or whatever you'd like with No HOA! Beautiful Mountain Views too!
Exterior Features

Architectural Style Ranch Attached Garage YN No Carport Spaces 2 Construction Materials StuccoWood FramePainted Covered Spaces 4 Exterior Features StorageRV Hookup Fencing Front YardBack YardBlockWood Horse Amenities [] Horse YN No Lot Features East/West ExposureAlleyCorner LotDesert BackDesert FrontDirt FrontDirt BackGravel/Stone FrontGravel/Stone BackSynthetic Grass Back Open Parking Spaces 3 Other Structures Shed(s) Parking Features Attached GarageAttached CarportRV Access/ParkingRV GatedGarage Door OpenerDirect Access Pool Features [] Pool Private YN No Road Responsibility City Maintained Road Road Surface Type Asphalt Roof Composition Spa Features None View Mountain(s)

Interior Features

Basement [] Basement YN No Bedrooms Plus 3 Common Walls [] Cooling Central AirCeiling Fan(s)ENERGY STAR Qualified Equipment Cooling YN Yes Fireplace Features [] Fireplace YN No Great Room Yes Heating Electric Heating YN Yes Interior Features Non-laminate CounterHigh Speed InternetDouble VanityNo Interior StepsVaulted Ceiling(s)Full Bth Master BdrmSeparate Shwr & Tub Laundry Features InsideWshr/Dry HookUp Only Master Bedroom Walk In Closet Yes Plumbing Electric Hot Water Heater Yes Separate Den Office YN No Window Features ScreensDual Pane

Property Features

Accessibility Features [] Alley Yes Association Fee Includes No Fees Association YN No Auction No Builder Name Unknown City Services Yes Community Features [] Community Pool YN No Current Financing [] Disclosures Agency Discl ReqSeller Discl Avail Flooring LaminateTile Green Energy Efficient [] Green Water Conservation [] Land Lease YN No Listing Terms VA LoanCashConventionalFHA Ownership Fee Simple Ownership Fractional YN No PADFee YN2 No Possible Use None Property Attached YN No Property Condition [] Property Sub Type Single Family Residence Security Features Security System Owned Sewer Public Sewer Special Listing Conditions N/A Special Listing Conditions None Yes Tax Annual Amount 1393 Tax Year 2025 Total Monthly Fee 0 Utilities [] Water Source Public

Arizona Regional MLS logo Listing provided by Simply Real Estate: . .


Arizona Regional MLS logo© 2026 Arizona Regional Multiple Listing Service, Inc. All rights reserved. All information should be verified by the recipient and none is guaranteed as accurate by ARMLS. The ARMLS logo indicates a property listed by a real estate brokerage other than My Home Group. Data last updated 2026-10-13T14:13:31.79.
 
https://bt-photos.global.ssl.fastly.net/armls/1280_boomver_1_7063645-2.jpg https://bt-photos.global.ssl.fastly.net/armls/1280_boomver_1_7063645-2.jpg https://bt-photos.global.ssl.fastly.net/armls/1280_boomver_1_7063645-2.jpg
Logo
My Home Group
20033 N 19th Ave Suite 121
Phoenix AZ, 85027