








Description
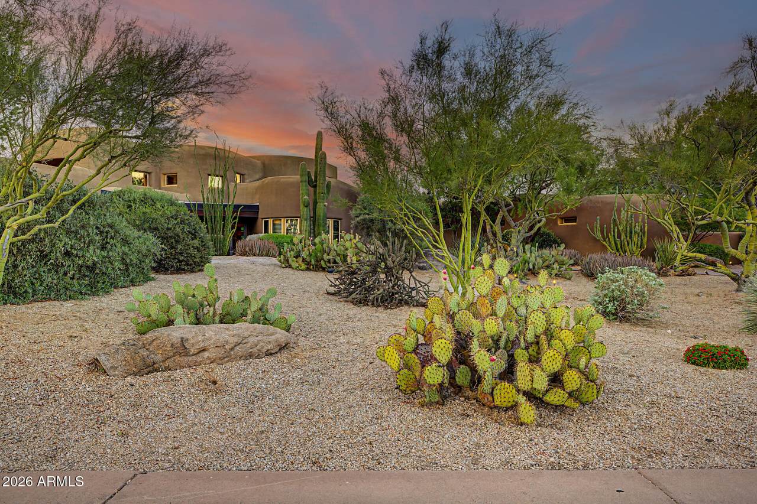
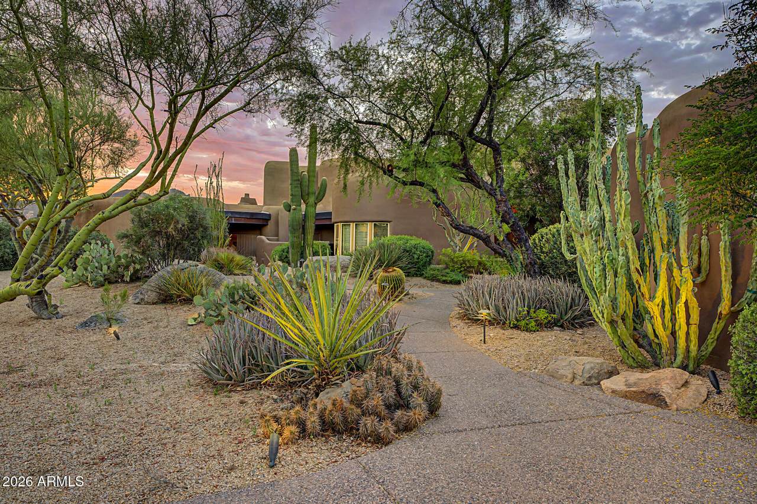
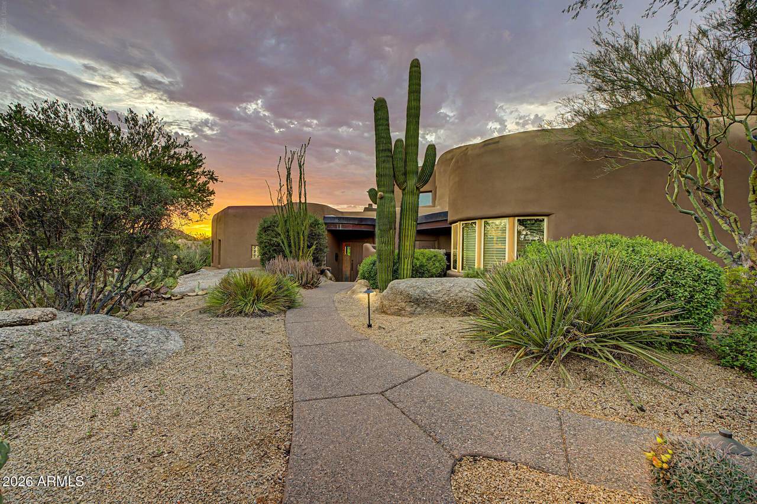
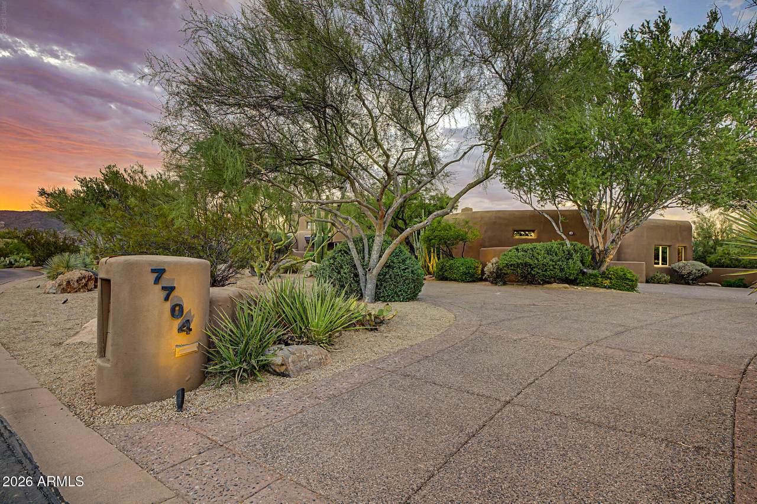
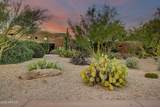
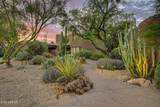
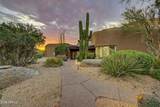
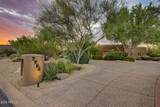
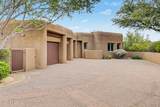
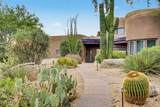
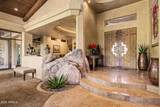
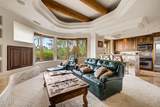
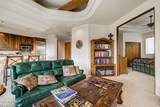
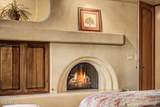
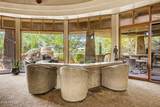
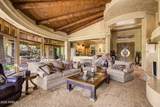
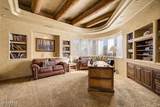
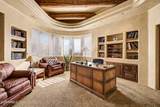
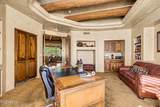
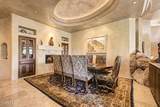
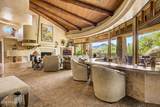
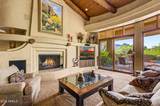
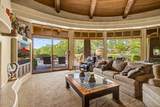
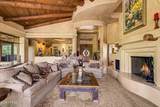
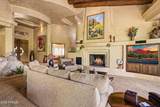
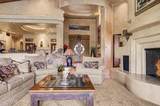
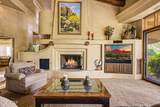
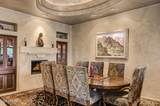
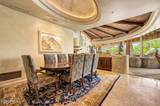
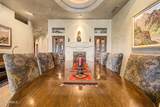
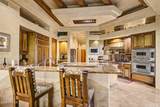
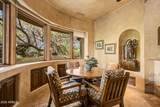
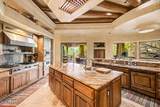
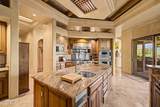
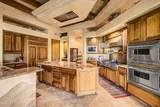
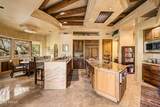
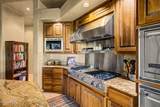
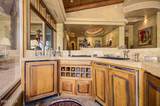
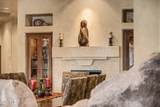
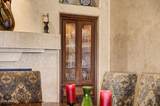
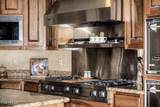
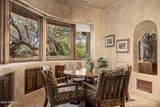
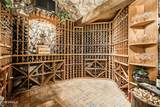
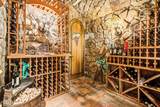
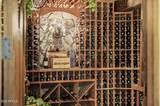
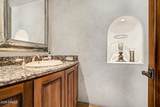
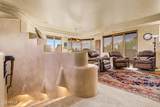
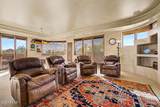
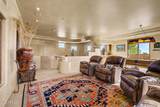
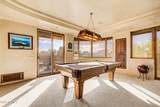
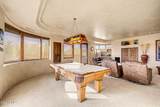
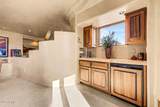
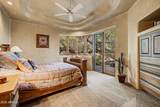
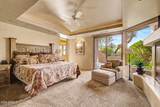
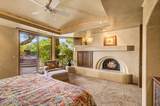
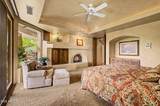
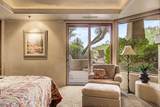
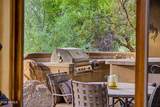
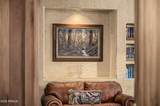
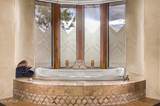
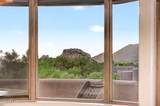
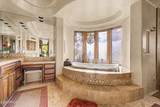
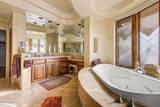
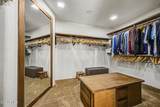
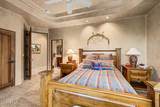
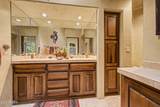
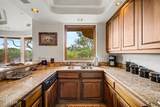
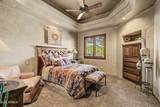
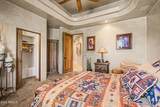
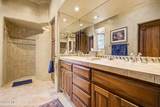
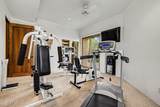
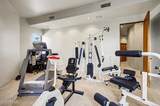
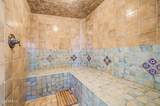
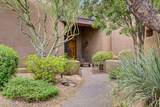
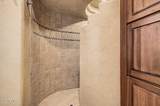
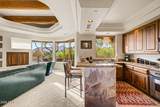
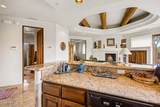
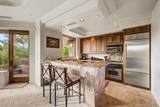
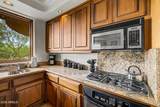
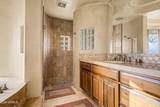
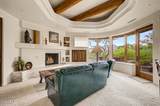
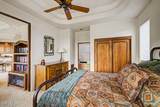
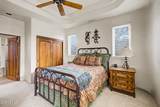
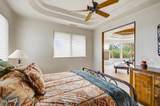
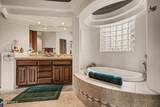
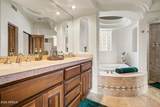
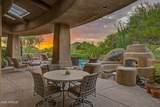
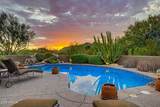
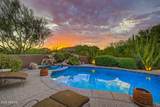
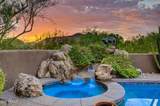
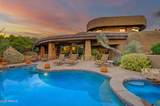
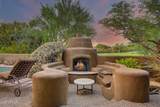
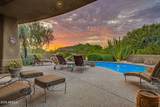
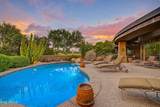
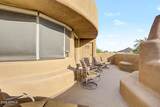
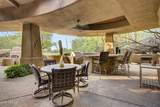
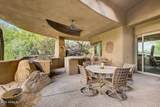
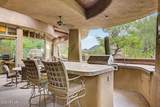
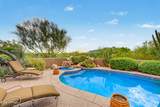
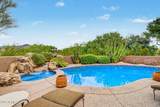
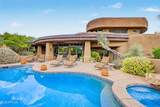
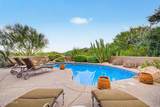
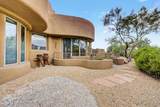
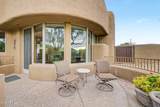
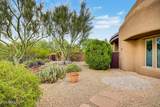
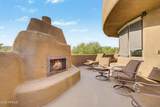
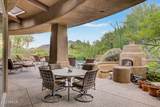
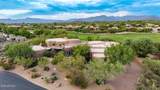
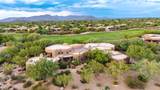
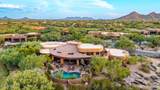
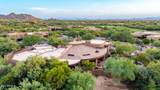
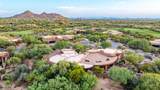
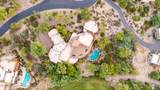
Gorgeous Custom Estate in the Highly Desirable Boulder's Gated Golf Community Nestled on just under an acre along the 18th hole of the prestigious golf course. This exceptional custom estate offers approximately 6,366 square feet of luxurious living space, complete with a fully functional casita featuring its own private entrance. The main residence boasts a spacious and elegant floor plan with a grand great room highlighted by soaring vaulted ceilings, exposed wood beams, a coffered ceiling, a wet bar, and walls of glass that frame breathtaking views of the resort-style pool and golf course. Adjacent to the great room is an impressive library, perfect for relaxing or working from home. The gourmet chef's kitchen is designed for both entertaining and everyday living, featuring a Sub Zero refrigerator, six-burner Viking cooktop, double Viking ovens, two dishwashers, a trash compactor, abundant cabinetry, and a large granite-topped island with bar seating. A charming breakfast nook overlooks the grounds, while the formal dining room offers a coffered ceiling and a cozy fireplace. Just off the kitchen, a stunning Tuscany-inspired wine cellar provides the perfect setting for showcasing your collection. Down a private hallway are two spacious ensuite guest bedrooms, along with a dedicated workout room complete with a built-in sauna. The luxurious primary suite serves as a private retreat, featuring a fireplace, spa-inspired bath with a jetted soaking tub, oversized snail shower, dual his and hers vanities, a hidden safe, and an enormous walk-in closet. Throughout the home, quality craftsmanship is evident in the alder wood doors, travertine flooring, and custom faux-painted finishes. Upstairs, a game room with a wet bar opens to a private balcony with an outdoor fireplace showcasing spectacular views of Black Mountain. Additional amenities include a large laundry room and an oversized three-car garage with epoxy floors and extensive built-in storage. Step outside to your own private oasis featuring a sparkling pool with water feature, expansive outdoor entertaining areas with fireplace, a large wet bar, outdoor kitchen, pool shower, and convenient pool bath. The grounds are beautifully landscaped with lush, botanical garden-inspired plantings that create a truly serene and resort-like setting. This remarkable estate seamlessly blends luxury, comfort, and timeless elegance in one of Scottsdale's most sought-after gated golf communities with 2 golf courses, and a resort style pool, spa & fitness, tennis and pickleball.
-
4BEDS
-
0.94ACRES
-
5BATHS
-
11/2 BATHS
-
6,366SQFT
-
$589$/SQFT
School Information
Description
Gorgeous Custom Estate in the Highly Desirable Boulder's Gated Golf Community Nestled on just under an acre along the 18th hole of the prestigious golf course. This exceptional custom estate offers approximately 6,366 square feet of luxurious living space, complete with a fully functional casita featuring its own private entrance. The main residence boasts a spacious and elegant floor plan with a grand great room highlighted by soaring vaulted ceilings, exposed wood beams, a coffered ceiling, a wet bar, and walls of glass that frame breathtaking views of the resort-style pool and golf course. Adjacent to the great room is an impressive library, perfect for relaxing or working from home. The gourmet chef's kitchen is designed for both entertaining and everyday living, featuring a Sub Zero refrigerator, six-burner Viking cooktop, double Viking ovens, two dishwashers, a trash compactor, abundant cabinetry, and a large granite-topped island with bar seating. A charming breakfast nook overlooks the grounds, while the formal dining room offers a coffered ceiling and a cozy fireplace. Just off the kitchen, a stunning Tuscany-inspired wine cellar provides the perfect setting for showcasing your collection. Down a private hallway are two spacious ensuite guest bedrooms, along with a dedicated workout room complete with a built-in sauna. The luxurious primary suite serves as a private retreat, featuring a fireplace, spa-inspired bath with a jetted soaking tub, oversized snail shower, dual his and hers vanities, a hidden safe, and an enormous walk-in closet. Throughout the home, quality craftsmanship is evident in the alder wood doors, travertine flooring, and custom faux-painted finishes. Upstairs, a game room with a wet bar opens to a private balcony with an outdoor fireplace showcasing spectacular views of Black Mountain. Additional amenities include a large laundry room and an oversized three-car garage with epoxy floors and extensive built-in storage. Step outside to your own private oasis featuring a sparkling pool with water feature, expansive outdoor entertaining areas with fireplace, a large wet bar, outdoor kitchen, pool shower, and convenient pool bath. The grounds are beautifully landscaped with lush, botanical garden-inspired plantings that create a truly serene and resort-like setting. This remarkable estate seamlessly blends luxury, comfort, and timeless elegance in one of Scottsdale's most sought-after gated golf communities with 2 golf courses, and a resort style pool, spa & fitness, tennis and pickleball.
 © 2026 Arizona Regional Multiple Listing Service, Inc. All rights reserved. All information should be verified by the recipient and none is guaranteed as accurate by ARMLS. The ARMLS logo indicates a property listed by a real estate brokerage other than My Home Group. Data last updated 2026-10-11T10:12:57.997.