

Skip To Content

7557 N Dreamy Draw Drive , #154

Phoenix, AZ 85020
  • $295,000
  • STATUS: Active
  • ON SITE: 63 Days
  • MLS #: 7064055
Price Reduced
UPDATED: 29 min ago
$295,000
  • 2
    BEDS
  • 0.02
    ACRES
  • 2
    BATHS
  • 0
    1/2 BATHS
  • 950
    SQFT
  • $311
    $/SQFT
Type:
Single-Family Home
Built:
1984
County:
Area:

School Information

Description

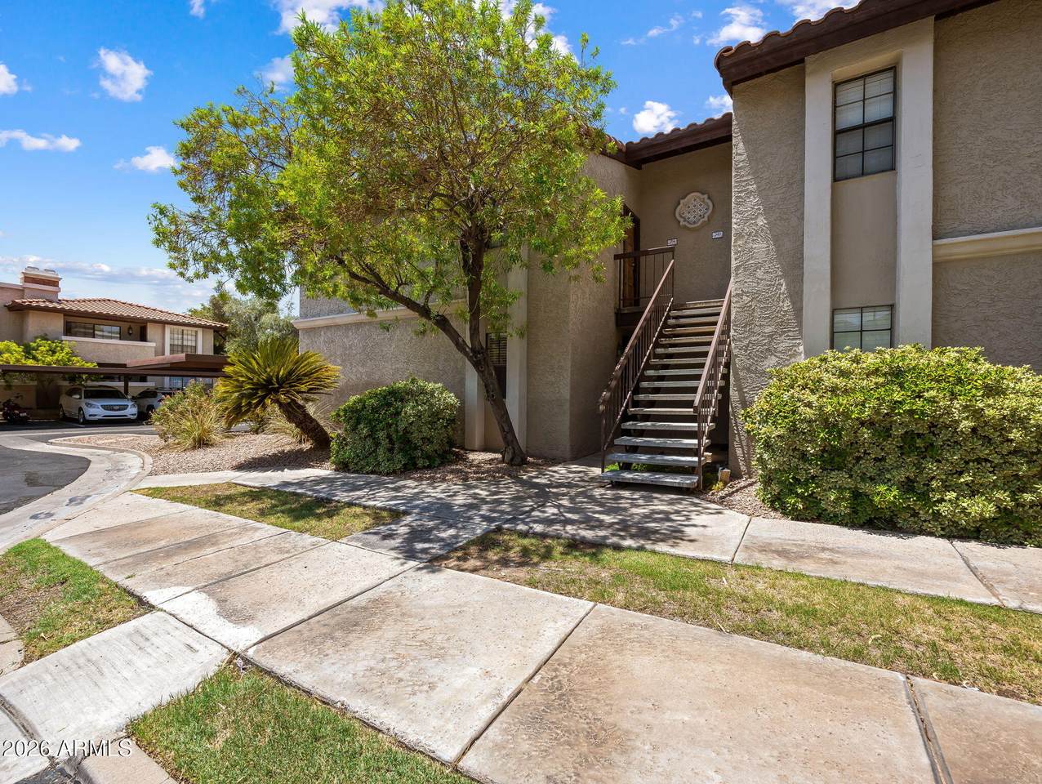
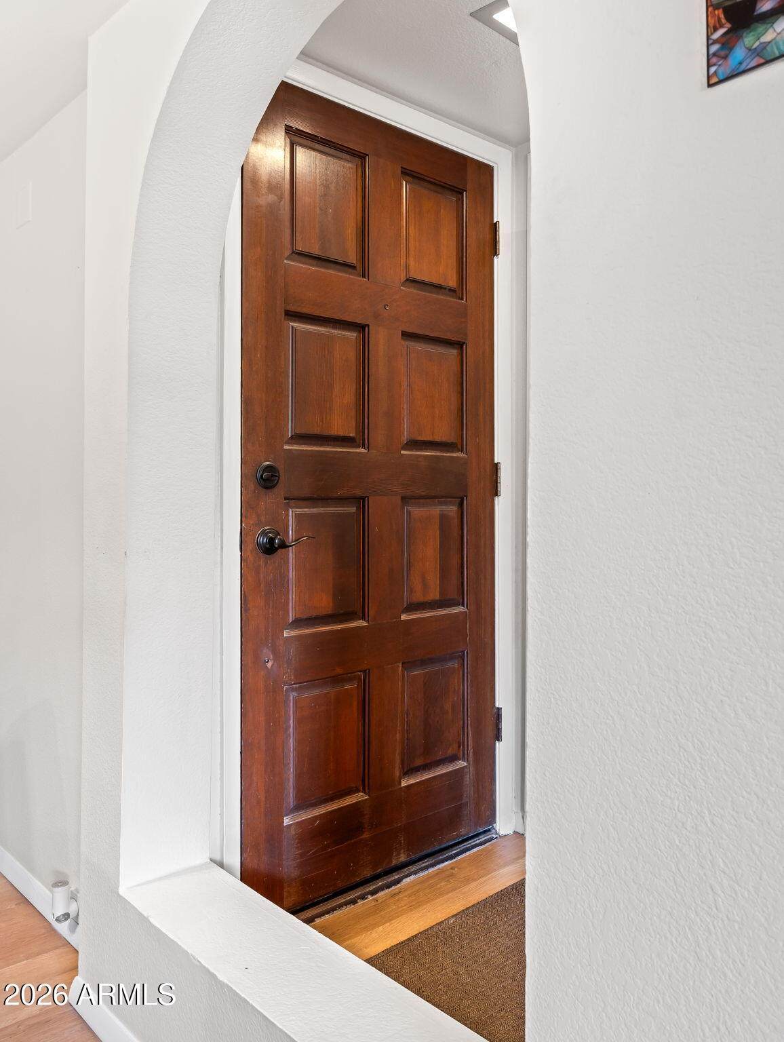
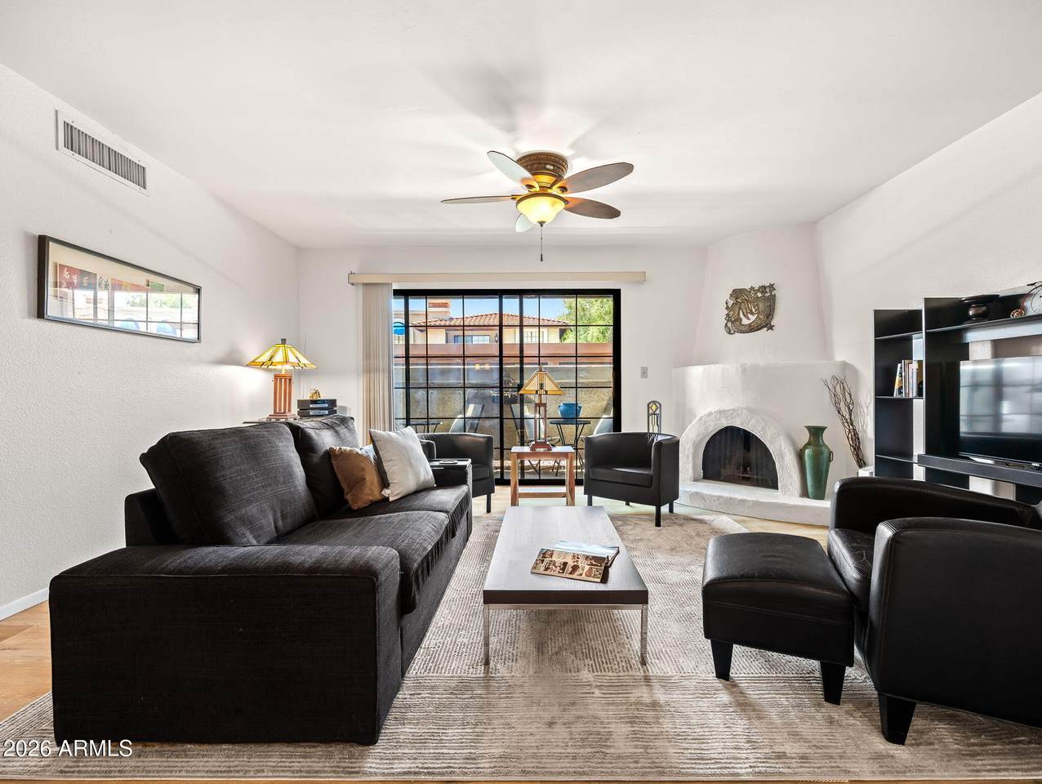
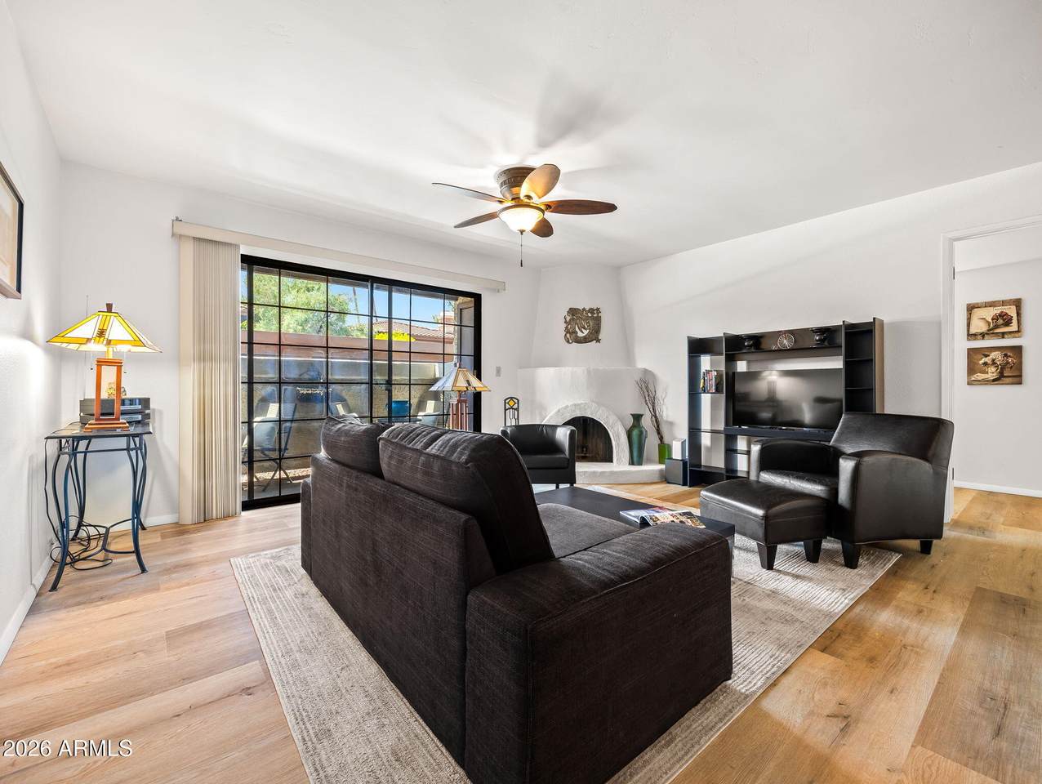
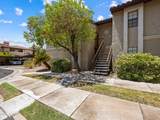
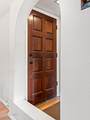
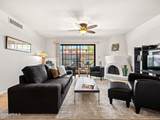
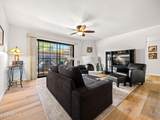
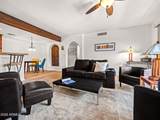
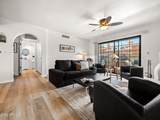
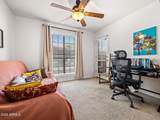
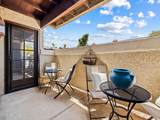
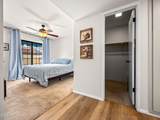
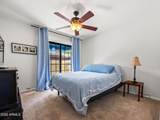
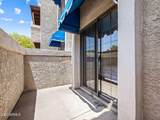
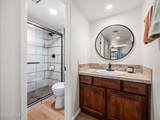
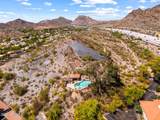
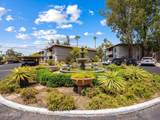
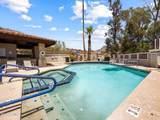
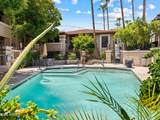
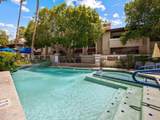
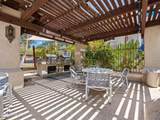
Beyond the gates of the Pointe community, where Spanish-inspired architecture, mature trees, and the sound of fountains create a peaceful retreat, this beautifully updated first-floor condominium offers a lifestyle that's distinctly Arizona. A handcrafted wood entry door welcomes you inside, where recently updated flooring creates a fresh, cohesive feel throughout the home. The spacious living room is anchored by a sculptural adobe-style fireplace and opens to one of two private patios, creating an effortless connection between indoor comfort and outdoor living. The renovated primary bathroom adds a modern touch while complementing the home's warm character, and the thoughtful split two-bedroom, two-bathroom layout offers flexibility for guests, hobbies, or a dedicated workspace. Enjoy morning coffee on the patio, spend afternoons by the resort-style pool and spa, or take advantage of nearby hiking trails that showcase the beauty of the surrounding desert mountains. Just minutes away, you'll find local restaurants, farmers markets, shopping, and entertainment, making it easy to enjoy both the energy of the city and the tranquility of Dreamy Draw. Complete with a covered parking space conveniently located near the unit, this lock-and-leave residence is an ideal opportunity to enjoy one of Phoenix's most iconic mountain-side communities.

Monthly Payment Calculator


Arizona Regional MLS logo© 2026 Arizona Regional Multiple Listing Service, Inc. All rights reserved. All information should be verified by the recipient and none is guaranteed as accurate by ARMLS. The ARMLS logo indicates a property listed by a real estate brokerage other than My Home Group. Data last updated 2026-10-10T07:16:47.743.
www.sellingazhomesteam.com/homes/179926466
Print Image

7557 N Dreamy Draw Drive , #154 Phoenix, AZ 85020

  • Price: $295,000
  • Status: Active
  • On Site: 63 Days
  • Updated: 29 min ago
  • MLS #: 7064055
2
Beds
2
Baths
0
½ Baths
0.02
Acres
950
SQFT
$311
$/SQFT
1984
Built
Neighborhood:
Pointe Resort Condominiums At Squaw Peak
County:
Maricopa
Area:
Phoenix
Elementary School:
Madison Heights Elementary School
Middle School:
Madison #1 Elementary School
High School:
Camelback High School
Property Description
Beyond the gates of the Pointe community, where Spanish-inspired architecture, mature trees, and the sound of fountains create a peaceful retreat, this beautifully updated first-floor condominium offers a lifestyle that's distinctly Arizona. A handcrafted wood entry door welcomes you inside, where recently updated flooring creates a fresh, cohesive feel throughout the home. The spacious living room is anchored by a sculptural adobe-style fireplace and opens to one of two private patios, creating an effortless connection between indoor comfort and outdoor living. The renovated primary bathroom adds a modern touch while complementing the home's warm character, and the thoughtful split two-bedroom, two-bathroom layout offers flexibility for guests, hobbies, or a dedicated workspace. Enjoy morning coffee on the patio, spend afternoons by the resort-style pool and spa, or take advantage of nearby hiking trails that showcase the beauty of the surrounding desert mountains. Just minutes away, you'll find local restaurants, farmers markets, shopping, and entertainment, making it easy to enjoy both the energy of the city and the tranquility of Dreamy Draw. Complete with a covered parking space conveniently located near the unit, this lock-and-leave residence is an ideal opportunity to enjoy one of Phoenix's most iconic mountain-side communities.
Exterior Features

Architectural Style SpanishSanta Barbara/Tuscan Carport Spaces 1 Construction Materials StuccoBlock Covered Spaces 1 Exterior Features [] Fencing None Horse Amenities [] Horse YN No Lot Features Desert Front Open Parking Spaces 1 Other Structures [] Parking Features [] Pool Features [] Pool Private YN No Road Responsibility Private Maintained Road Road Surface Type Asphalt Roof Tile Spa Features Heated View CityDesert

Interior Features

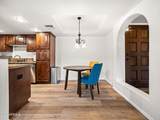
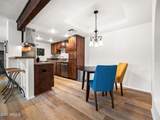
Basement [] Basement YN No Bedrooms Plus 2 Common Walls [] Cooling Central AirProgrammable Thmstat Cooling YN Yes Fireplace Features Gas Fireplace YN Yes Heating Electric Heating YN Yes Interior Features High Speed InternetEat-in KitchenFull Bth Master Bdrm Laundry Features Inside Master Bedroom Split Yes Master Bedroom Walk In Closet Yes Plumbing Gas Hot Water Heater Yes Separate Den Office YN No Window Features []

Property Features

Accessibility Features [] Association Fee 317.44 Association Fee Frequency Monthly Association Fee Includes Roof RepairInsurancePest ControlMaintenance GroundsStreet MaintFront Yard MaintTrashWaterRoof ReplacementMaintenance Exterior Association YN Yes Auction No Builder Name unknown Building Area Total 950 Capmprovement Impact Fee 0 Community Features PoolGatedCommunity Spa HtdBiking/Walking Path Community Pool YN Yes Current Financing ConventionalNon Assumable Disclosures Agency Discl ReqSeller Discl Avail Flooring CarpetLaminate Green Energy Efficient [] Green Water Conservation [] Land Lease YN No Listing Terms VA LoanCashConventionalFHA Other Fees Description Condo Cert Fee Other Fees HOA 20 Ownership Fee Simple Ownership Fractional YN No PADFee YN2 No Possible Use [] Prepaid Association Fees HOA 634.88 Property Attached YN Yes Property Condition [] Property Sub Type Apartment Rec Center Fee YN No Security Features [] Sewer Public Sewer Special Assessment HOA No Special Listing Conditions N/A Special Listing Conditions None Yes Tax Annual Amount 1506 Tax Year 2025 Total Monthly Fee 317.44 Unit Style All On One Level Yes Utilities [] Water Source Public

Arizona Regional MLS logo Listing provided by The Noble Agency: 480-250-0848. .


Arizona Regional MLS logo© 2026 Arizona Regional Multiple Listing Service, Inc. All rights reserved. All information should be verified by the recipient and none is guaranteed as accurate by ARMLS. The ARMLS logo indicates a property listed by a real estate brokerage other than My Home Group. Data last updated 2026-10-10T07:16:47.743.
 
https://bt-photos.global.ssl.fastly.net/armls/orig_boomver_2_7064055-2.jpg https://bt-photos.global.ssl.fastly.net/armls/orig_boomver_2_7064055-2.jpg https://bt-photos.global.ssl.fastly.net/armls/orig_boomver_2_7064055-2.jpg
Logo
My Home Group
20033 N 19th Ave Suite 121
Phoenix AZ, 85027