Skip To Content

7326 E Sonoran Trail

Scottsdale, AZ 85266
  • $3,150,000
  • STATUS: Active
  • ON SITE: 76 Days
  • MLS #: 7061023
$3,150,000
  • 4
    BEDS
  • 0.95
    ACRES
  • 4
    BATHS
  • 1
    1/2 BATHS
  • 4,362
    SQFT
  • $722
    $/SQFT
Neighborhood:
Type:
Single-Family Home
Built:
2007
County:
Area:

School Information

Description

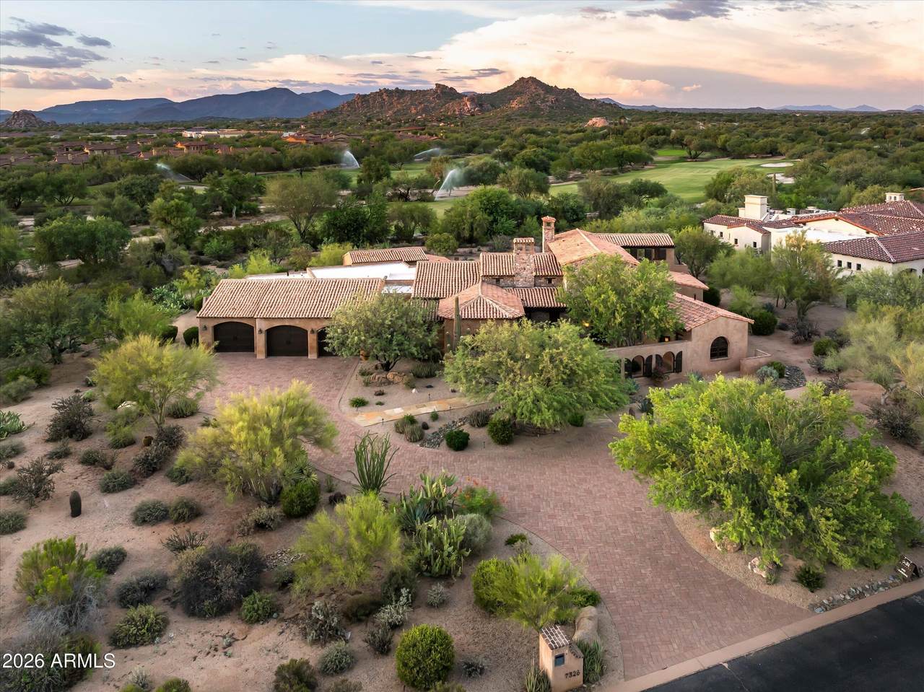
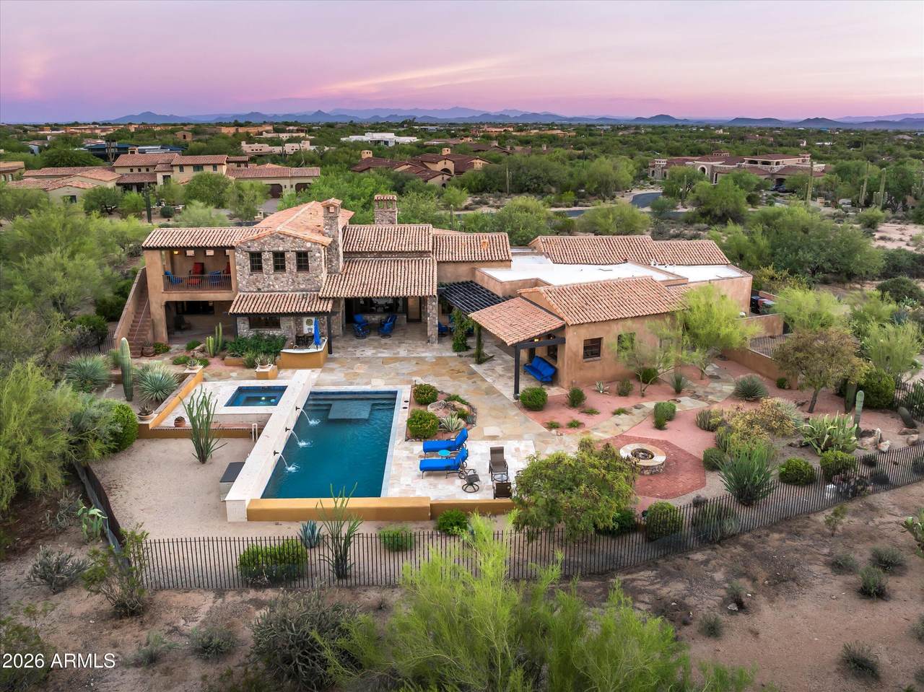
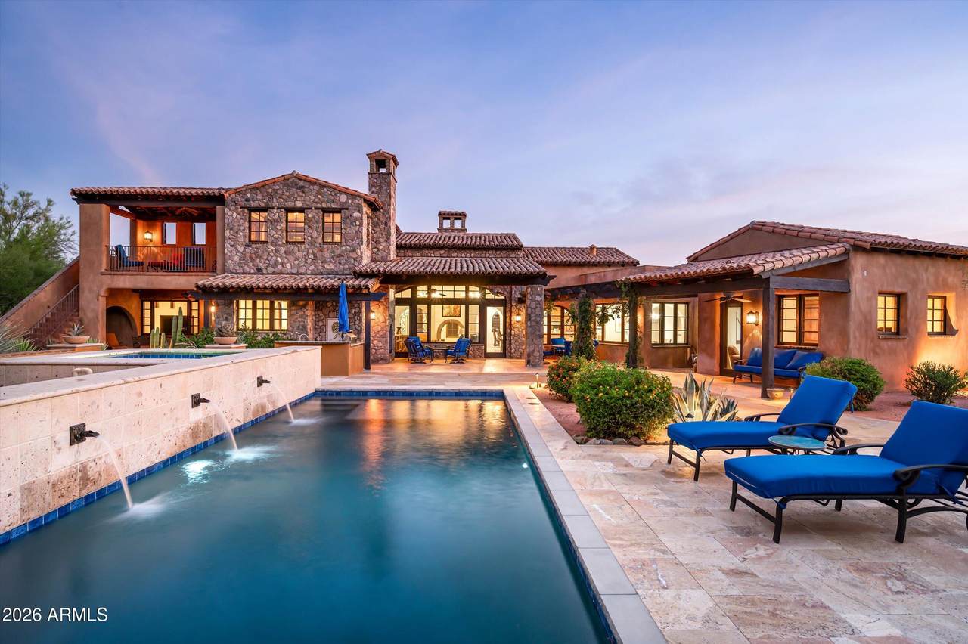
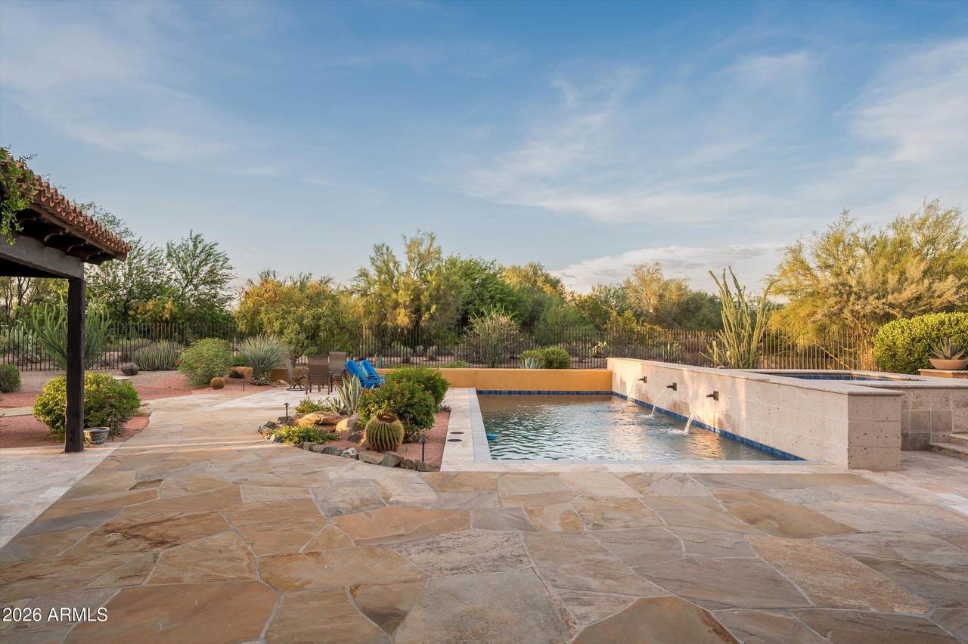
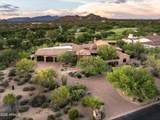
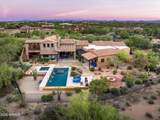
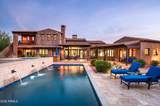
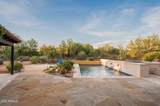
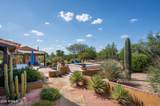
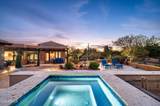
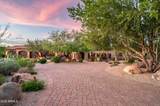
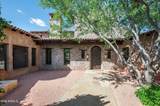
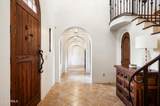
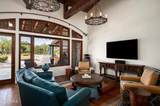
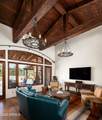
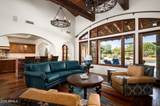
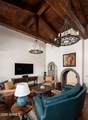
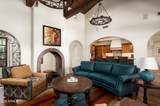
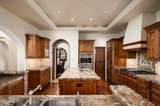
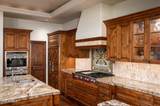
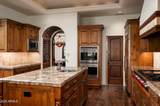
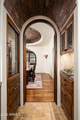
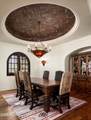
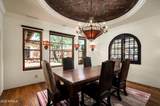
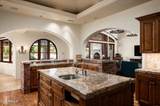
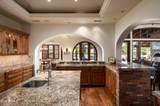
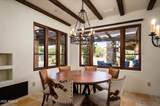
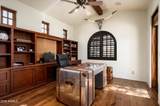
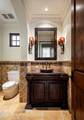
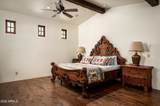
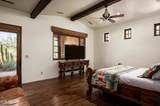
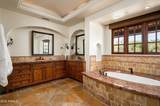
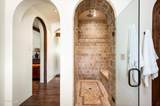
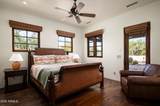
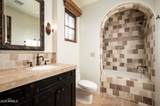
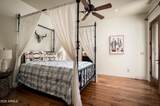
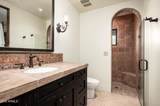
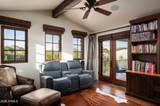
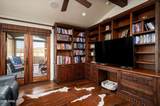
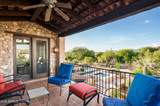
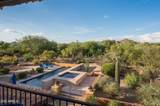
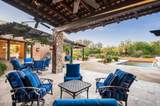
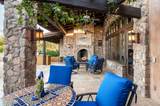
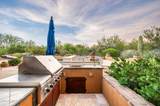
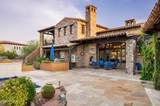
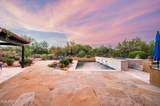
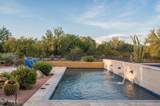
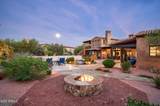
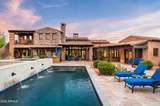
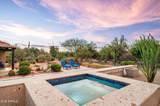
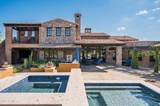
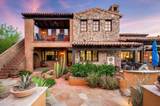
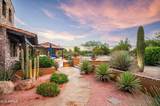
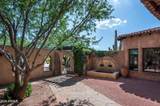
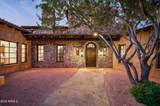
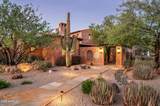
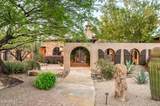
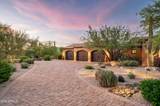
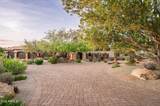
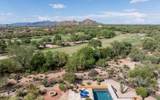
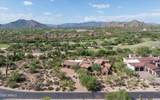
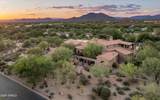
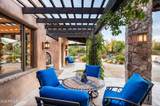
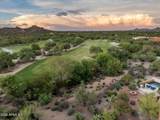
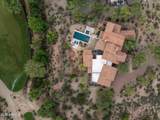
Authentic Mediterranean estate on a premier golf course homesite with exceptional privacy and views. A tranquil entry courtyard welcomes you to this thoughtfully designed great room floor plan featuring a private primary suite, split guest bedrooms, no interior steps on the main level, and a fourth bedroom with view deck upstairs. Timeless finishes include reclaimed oak floors and beams, tumbled travertine, furniture-grade cabinetry, slab stone countertops, and handcrafted ironwork. The chef's kitchen features Wolf and Sub-Zero appliances and dual islands. Expansive outdoor living includes a fireplace, heated pool and spa, fire pit, built-in BBQ, multiple patios, and an oversized 3-car garage.

Monthly Payment Calculator


Arizona Regional MLS logo© 2026 Arizona Regional Multiple Listing Service, Inc. All rights reserved. All information should be verified by the recipient and none is guaranteed as accurate by ARMLS. The ARMLS logo indicates a property listed by a real estate brokerage other than My Home Group. Data last updated 2026-10-16T00:14:13.583.
www.sellingazhomesteam.com/homes/179552456
Print Image

7326 E Sonoran Trail Scottsdale, AZ 85266

  • Price: $3,150,000
  • Status: Active
  • On Site: 76 Days
  • MLS #: 7061023
4
Beds
4
Baths
1
½ Baths
0.95
Acres
4,362
SQFT
$722
$/SQFT
2007
Built
Neighborhood:
Whisper Rock
County:
Maricopa
Area:
Scottsdale
Elementary School:
Lone Mountain Elementary School
Middle School:
Sonoran Trails Middle School
High School:
Cactus Shadows High School
Property Description
Authentic Mediterranean estate on a premier golf course homesite with exceptional privacy and views. A tranquil entry courtyard welcomes you to this thoughtfully designed great room floor plan featuring a private primary suite, split guest bedrooms, no interior steps on the main level, and a fourth bedroom with view deck upstairs. Timeless finishes include reclaimed oak floors and beams, tumbled travertine, furniture-grade cabinetry, slab stone countertops, and handcrafted ironwork. The chef's kitchen features Wolf and Sub-Zero appliances and dual islands. Expansive outdoor living includes a fireplace, heated pool and spa, fire pit, built-in BBQ, multiple patios, and an oversized 3-car garage.
Exterior Features

Architectural Style Santa Barbara/Tuscan Attached Garage YN No Carport Spaces 0 Construction Materials StuccoWood FramePaintedStone Covered Spaces 3 Exterior Features BalconyMisting SystemPrivate YardBuilt-in Barbecue Fencing Wrought Iron Horse Amenities [] Horse YN No Lot Features North/South ExposureSprinklers In RearSprinklers In FrontDesert BackDesert FrontOn Golf CourseCul-De-SacAuto Timer H2O FrontAuto Timer H2O Back Open Parking Spaces 0 Other Structures [] Parking Features Garage Door OpenerExtended Length GarageDirect AccessAttch'd Gar CabinetsOver Height GarageGolf Cart Garage Pool Features Heated Pool Private YN Yes Road Responsibility [] Road Surface Type [] Roof Tile Spa Features HeatedPrivate View Mountain(s)

Interior Features

Additional Bedroom Walk In Closet Yes Basement [] Basement YN No Bedroom Downstairs Yes Bedroom Split Yes Bedrooms Plus 5 Common Walls [] Cooling HVAC SEER RatingCentral AirCeiling Fan(s) Cooling YN Yes Family Room Yes Fireplace Features Fire PitTwo Way FireplaceExterior FireplaceLiving RoomGas Fireplace YN Yes Formal Dining Yes Heating Natural Gas Heating YN Yes Interior Features Walk-in PantryHigh Speed InternetGranite CountersDouble VanityMaster DownstairsEat-in KitchenBreakfast Bar9+ Flat CeilingsVaulted Ceiling(s)Kitchen IslandPantryFull Bth Master BdrmSeparate Shwr & TubTub with Jets Laundry Features InsideOtherSee Remarks Master Bedroom Downstairs Yes Master Bedroom Split Yes Master Bedroom Walk In Closet Yes Pantry Yes Plumbing Gas Hot Water Heater Yes Plumbing Recirculation Pump Yes Separate Bedroom Exit Yes Separate Den Office YN Yes Walk In Pantry Yes Window Features Low-Emissivity WindowsSolar ScreensDual PaneWood Frames

Property Features

Accessibility Features Accessible Door 32in+ WideRemote DevicesMltpl Entries/ExitsBath Roll-In ShowerBath Insulated PipesAccessible Hallway(s) Association Fee 1744 Association Fee Frequency Quarterly Association Fee Includes Maintenance GroundsStreet Maint Association YN Yes Auction No Builder Name Madison Couturier Capmprovement Impact Fee 1 City Services Yes Community Features PoolGolfGatedCommunity SpaCommunity Spa HtdCommunity Media RoomGuarded EntryConciergeTennis Court(s)Biking/Walking PathFitness Center Community Pool YN Yes Current Financing [] Disclosures Agency Discl ReqSeller Discl Avail Flooring CarpetStoneWood Green Energy Efficient Multi-Zones Green Water Conservation Recirculation Pump Land Lease YN No Listing Terms CashConventional North South Exposure Yes Other Fees HOA 0 Ownership Fee Simple Ownership Fractional YN No PADFee YN2 No Possible Use [] Prepaid Association Fees HOA 1744 Property Attached YN No Property Condition [] Property Sub Type Single Family Residence Rec Center Fee YN No Security Features Fire Sprinkler SystemSecurity System OwnedSecurity Guard Sewer Public Sewer Special Assessment HOA No Special Listing Conditions N/A Special Listing Conditions None Yes Tax Annual Amount 9093 Tax Year 2023 Total Monthly Fee 581.33 Utilities [] Water Source Public

Arizona Regional MLS logo Listing provided by Russ Lyon Sotheby's International Realty: 480-585-7070. .


Arizona Regional MLS logo© 2026 Arizona Regional Multiple Listing Service, Inc. All rights reserved. All information should be verified by the recipient and none is guaranteed as accurate by ARMLS. The ARMLS logo indicates a property listed by a real estate brokerage other than My Home Group. Data last updated 2026-10-16T00:14:13.583.
 
https://bt-photos.global.ssl.fastly.net/armls/1280_boomver_1_7061023-2.jpg https://bt-photos.global.ssl.fastly.net/armls/1280_boomver_1_7061023-2.jpg https://bt-photos.global.ssl.fastly.net/armls/1280_boomver_1_7061023-2.jpg
Logo
My Home Group
20033 N 19th Ave Suite 121
Phoenix AZ, 85027