
Skip To Content

7315 N 3RD Avenue

Phoenix, AZ 85021
  • $2,250,000
  • STATUS: Active
  • ON SITE: 67 Days
  • MLS #: 7063116
UPDATED: 45 min ago
$2,250,000
  • 4
    BEDS
  • 0.38
    ACRES
  • 3
    BATHS
  • 1
    1/2 BATHS
  • 4,345
    SQFT
  • $518
    $/SQFT
Type:
Single-Family Home
Built:
1959
County:
Area:

School Information

Elementary School:
Middle School:
High School:

Description

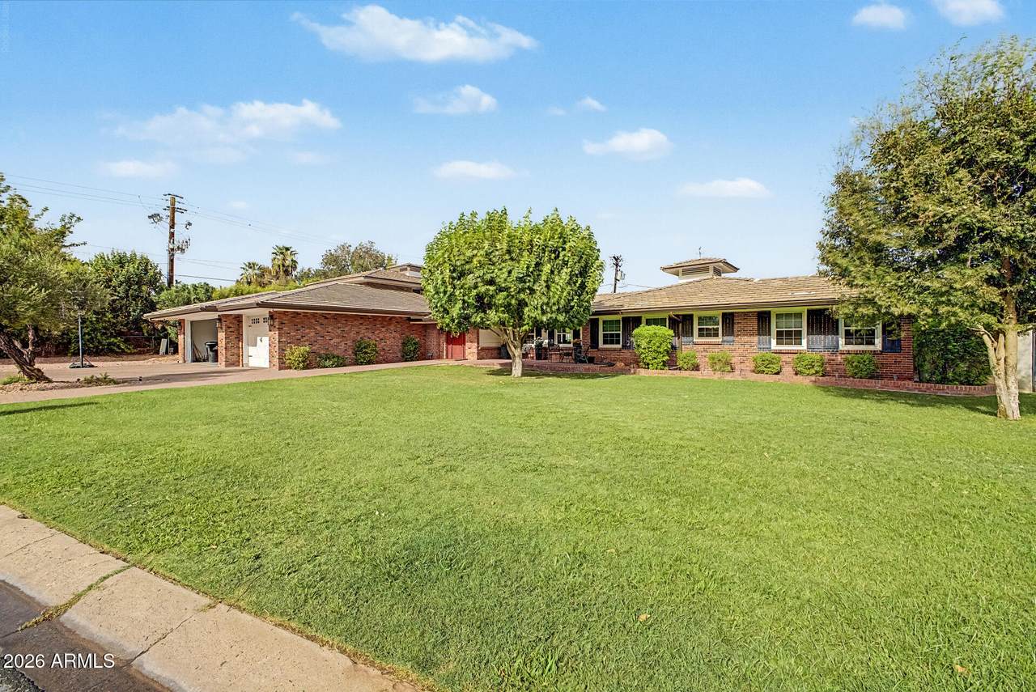
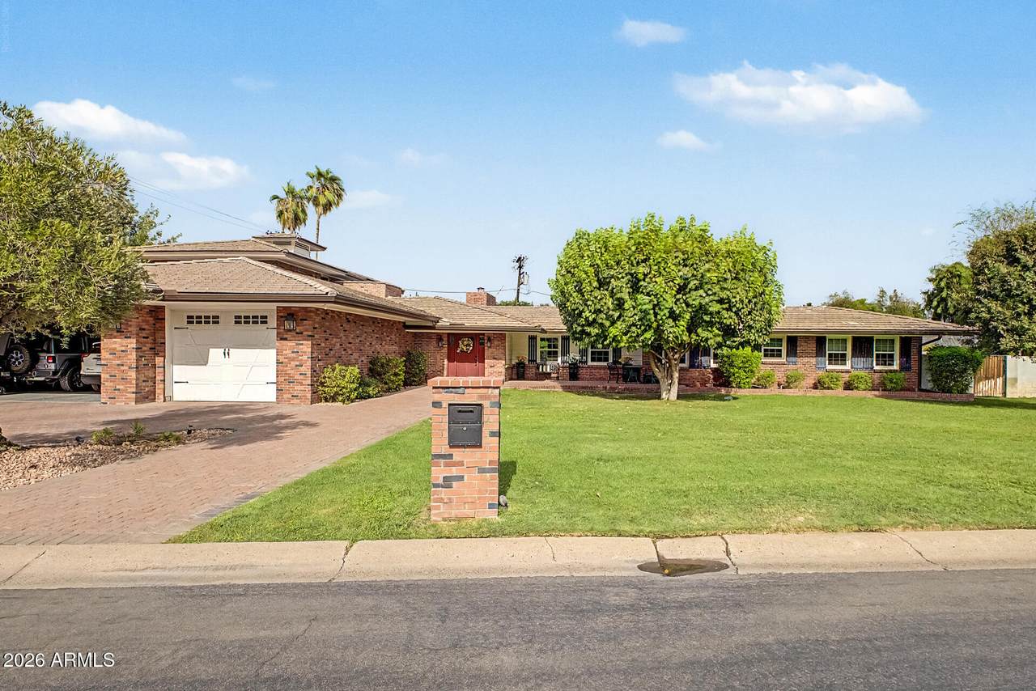
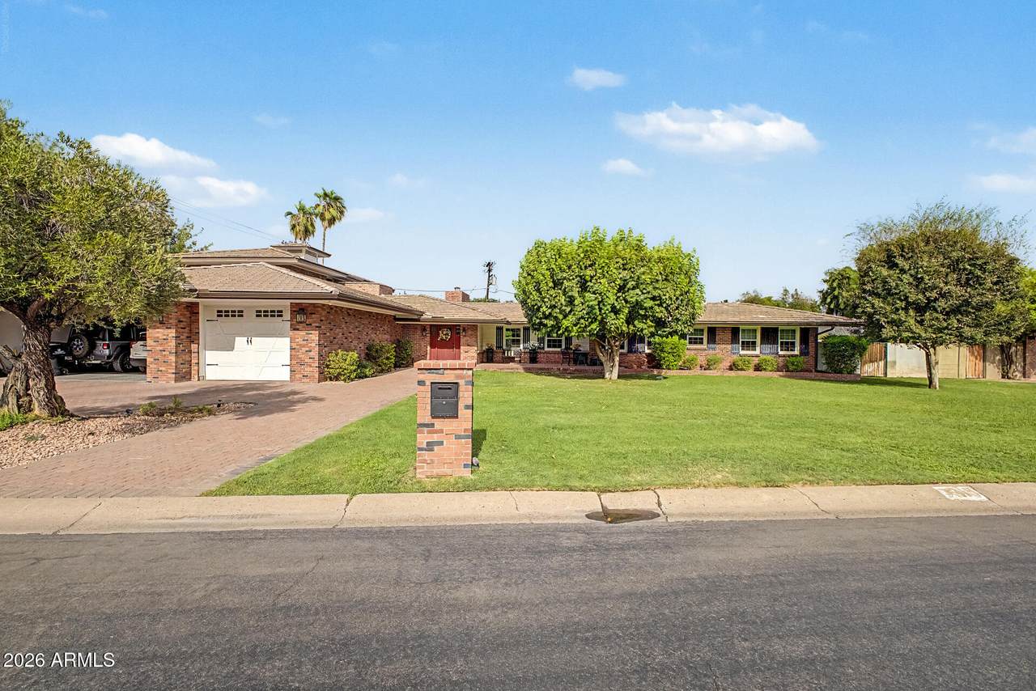
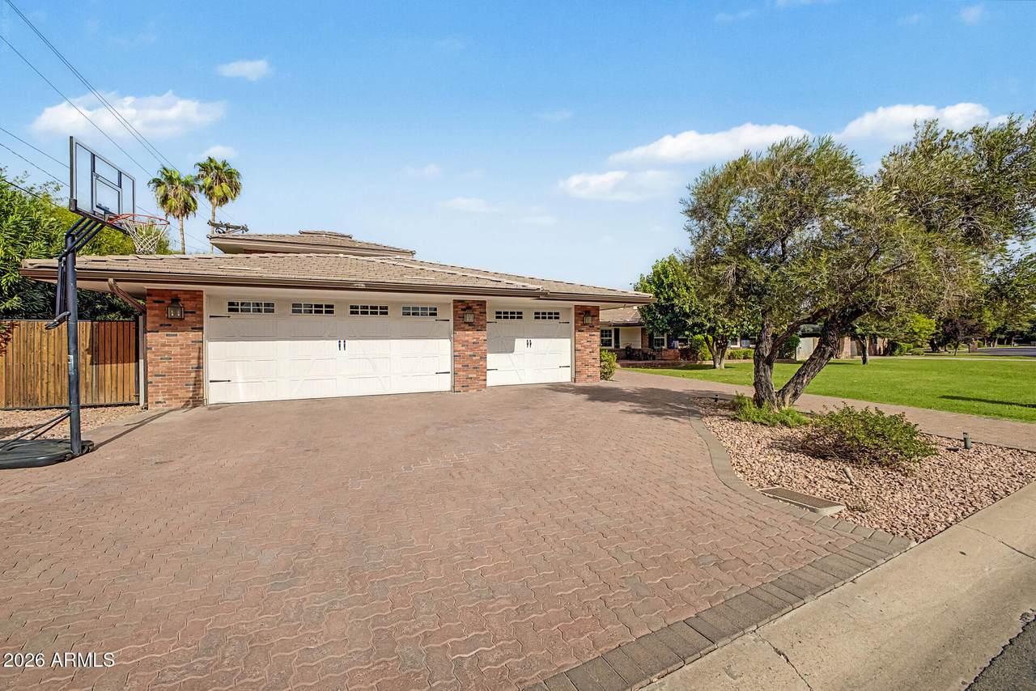
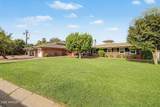
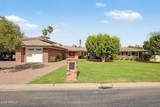
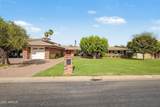
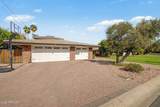
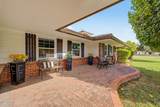
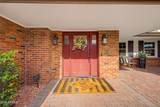
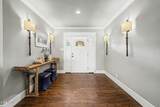
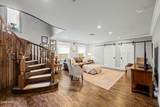
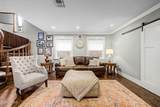
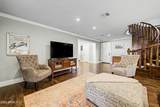
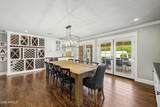
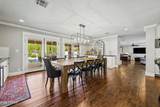
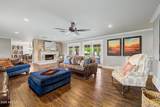
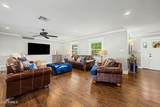
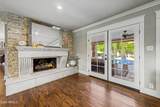
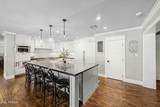
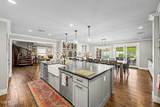
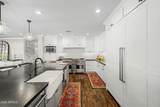
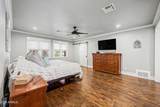
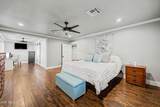
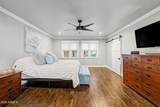
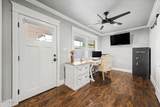
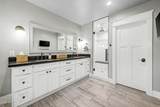
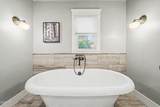
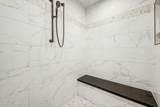
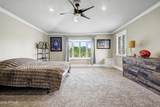
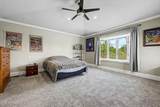
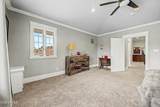
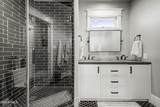
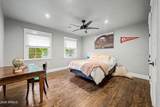
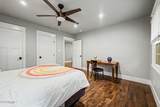
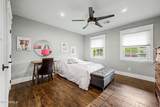
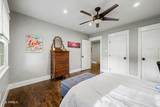
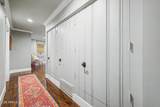
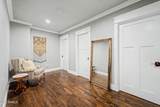
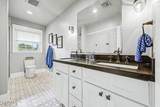
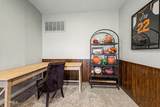
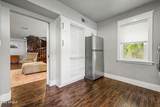
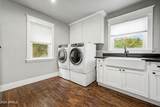
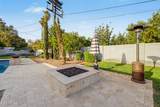
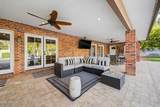
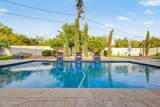
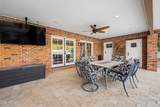
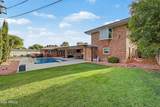
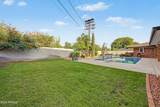
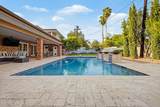
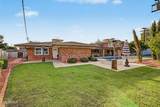
Be the proud owner of this stunning 4-bedroom home with pool and no HOA! A lush green landscape welcomes you, paired with a 3-car garage and RV gates. Inside, you'll find a perfect mix of elegance and comfort, featuring rich wood floors, crown molding, contemporary lighting, a beautiful wood staircase, a fireplace for warmth, and a stylish neutral palette that promotes a modern feel blended with timeless charm. The open-concept kitchen boasts plentiful custom cabinetry, a wet bar, wine storage, sleek granite countertops, Wolf & Sub Zero appliances, and an island perfect for casual dining. The primary bedroom is a true retreat, complete with a sitting room and a private bathroom for added comfort. The bonus room and loft offer ample space for a home office or a hobby area. Step outside to your backyard oasis, including a covered patio ideal for morning coffee and relaxing evenings with your favorite drink in hand, a grass area, elegant travertine pavers, and a blue pool to enjoy AZ weather! This home offers something for everybody! Truly a must-see!

Monthly Payment Calculator


Arizona Regional MLS logo© 2026 Arizona Regional Multiple Listing Service, Inc. All rights reserved. All information should be verified by the recipient and none is guaranteed as accurate by ARMLS. The ARMLS logo indicates a property listed by a real estate brokerage other than My Home Group. Data last updated 2026-10-13T14:13:31.79.
www.sellingazhomesteam.com/homes/179844688
Print Image

7315 N 3RD Avenue Phoenix, AZ 85021

  • Price: $2,250,000
  • Status: Active
  • On Site: 67 Days
  • Updated: 45 min ago
  • MLS #: 7063116
4
Beds
3
Baths
1
½ Baths
0.38
Acres
4,345
SQFT
$518
$/SQFT
1959
Built
Neighborhood:
North Central Villa 21-41
County:
Maricopa
Area:
Phoenix
Elementary School:
Madison Richard Simis School
Middle School:
Madison Meadows School
High School:
Central High School
Property Description
Be the proud owner of this stunning 4-bedroom home with pool and no HOA! A lush green landscape welcomes you, paired with a 3-car garage and RV gates. Inside, you'll find a perfect mix of elegance and comfort, featuring rich wood floors, crown molding, contemporary lighting, a beautiful wood staircase, a fireplace for warmth, and a stylish neutral palette that promotes a modern feel blended with timeless charm. The open-concept kitchen boasts plentiful custom cabinetry, a wet bar, wine storage, sleek granite countertops, Wolf & Sub Zero appliances, and an island perfect for casual dining. The primary bedroom is a true retreat, complete with a sitting room and a private bathroom for added comfort. The bonus room and loft offer ample space for a home office or a hobby area. Step outside to your backyard oasis, including a covered patio ideal for morning coffee and relaxing evenings with your favorite drink in hand, a grass area, elegant travertine pavers, and a blue pool to enjoy AZ weather! This home offers something for everybody! Truly a must-see!
Exterior Features

Architectural Style [] Attached Garage YN No Carport Spaces 0 Construction Materials Brick VeneerPaintedBrick Covered Spaces 3 Exterior Features Private Yard Fencing Block Horse Amenities [] Horse YN No Lot Features East/West ExposureSprinklers In FrontGrass FrontGrass BackAuto Timer H2O Front Open Parking Spaces 8 Other Structures [] Parking Features RV Access/ParkingRV GatedGarage Door OpenerDirect AccessSide Vehicle Entry Pool Features Diving Pool Pool Private YN Yes Road Responsibility City Maintained Road Road Surface Type Paved Roof TileConcrete Spa Features None View Mountain(s)

Interior Features

Additional Bedroom Walk In Closet Yes Basement [] Basement YN No Bedrooms Plus 7 Common Walls [] Cooling Central AirCeiling Fan(s) Cooling YN Yes Family Room Yes Fireplace Features Living Room Fireplace YN Yes Formal Dining Yes Great Room Yes Guest Qtrs Separate Entrance Yes Heating Electric Heating YN Yes Interior Features Walk-in PantryHigh Speed InternetGranite CountersDouble VanityMaster DownstairsEat-in KitchenBreakfast Bar9+ Flat CeilingsCentral VacuumKitchen IslandPantry2 Master BathsFull Bth Master BdrmSeparate Shwr & Tub Laundry Features InsideGas Dryer HookupWshr/Dry HookUp Only Loft Yes Master Bedroom Downstairs Yes Master Bedroom Walk In Closet Yes Pantry Yes Plumbing Engy Star Hot Water Heater Yes Plumbing Gas Hot Water Heater Yes Plumbing Low Flow Fixtures Yes Separate Bedroom Exit Yes Separate Den Office YN Yes Walk In Pantry Yes Window Features Low-Emissivity WindowsSolar ScreensDual PaneENERGY STAR Qualified WindowsTinted WindowsVinyl Frame

Property Features

Accessibility Features Accessible Door 32in+ WideZero-Grade EntryMltpl Entries/ExitsLever HandlesBath Lever FaucetsAccessible Hallway(s) Association Fee Includes No Fees Association YN No Auction No Bonus Game Room Yes Builder Name Unknown City Services Yes Community Features Biking/Walking Path Community Pool YN No Current Financing [] Disclosures Agency Discl ReqSeller Discl Avail Flooring CarpetTileWood Green Energy Efficient [] Green Water Conservation Low-Flow Fixtures Land Lease YN No Listing Terms CashConventional Ownership Fee Simple Ownership Fractional YN No PADFee YN2 No Possible Use None Property Attached YN No Property Condition [] Property Sub Type Single Family Residence Security Features [] Sewer Public Sewer Special Listing Conditions N/A Special Listing Conditions None Yes Tax Annual Amount 8257 Tax Year 2025 Total Monthly Fee 0 Utilities [] Water Source Public

Arizona Regional MLS logo Listing provided by HomeSmart: 602-230-7600. .


Arizona Regional MLS logo© 2026 Arizona Regional Multiple Listing Service, Inc. All rights reserved. All information should be verified by the recipient and none is guaranteed as accurate by ARMLS. The ARMLS logo indicates a property listed by a real estate brokerage other than My Home Group. Data last updated 2026-10-13T14:13:31.79.
 
https://bt-photos.global.ssl.fastly.net/armls/1280_boomver_2_7063116-2.jpg https://bt-photos.global.ssl.fastly.net/armls/1280_boomver_2_7063116-2.jpg https://bt-photos.global.ssl.fastly.net/armls/1280_boomver_2_7063116-2.jpg
Logo
My Home Group
20033 N 19th Ave Suite 121
Phoenix AZ, 85027