


Skip To Content

7147 E Rancho Vista Drive , #3010

Scottsdale, AZ 85251
  • $589,000
  • STATUS: Active
  • ON SITE: 64 Days
  • MLS #: 7063416
Price Reduced
$589,000
  • 2
    BEDS
  • 0.03
    ACRES
  • 2
    BATHS
  • 0
    1/2 BATHS
  • 1,252
    SQFT
  • $470
    $/SQFT
Type:
Single-Family Home
Built:
2007
County:
Area:

School Information

Elementary School:
Middle School:
High School:

Description

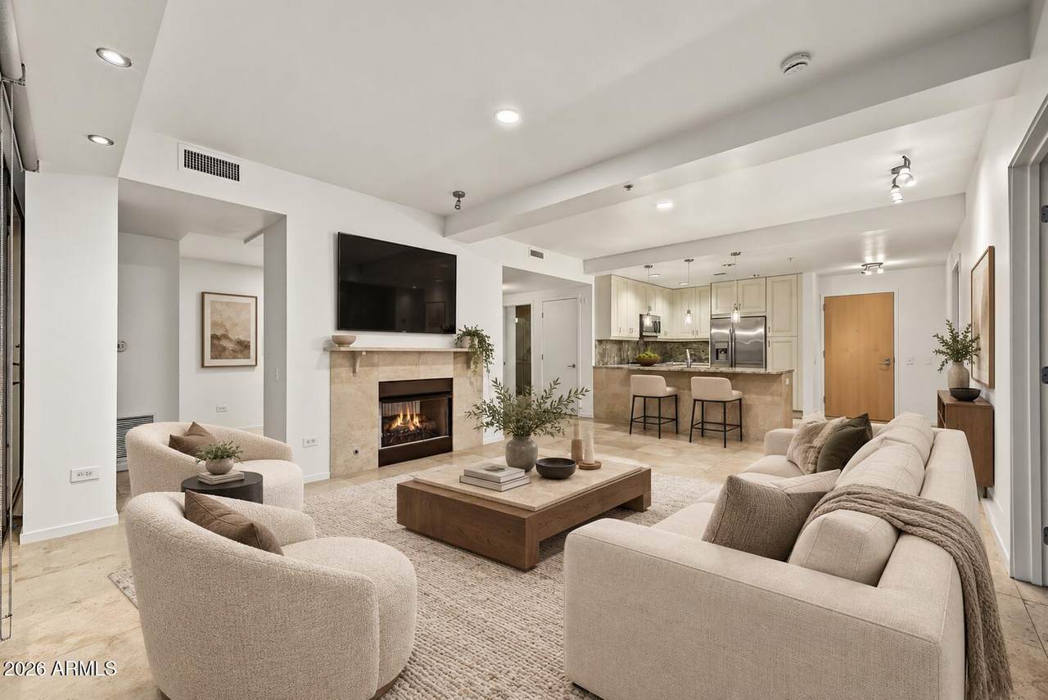
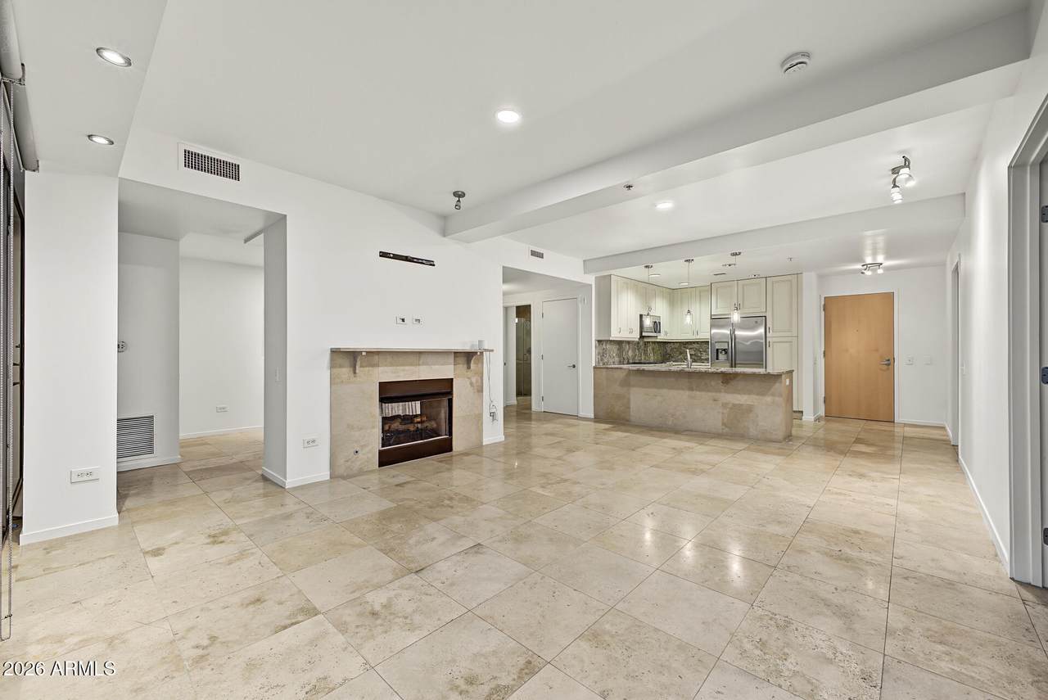
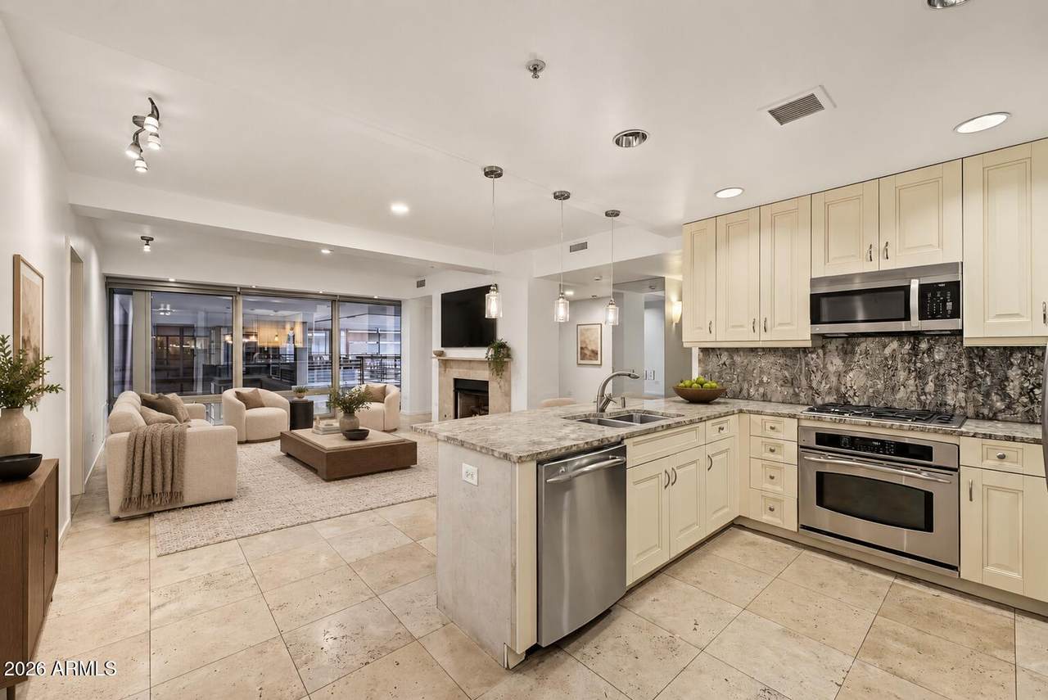
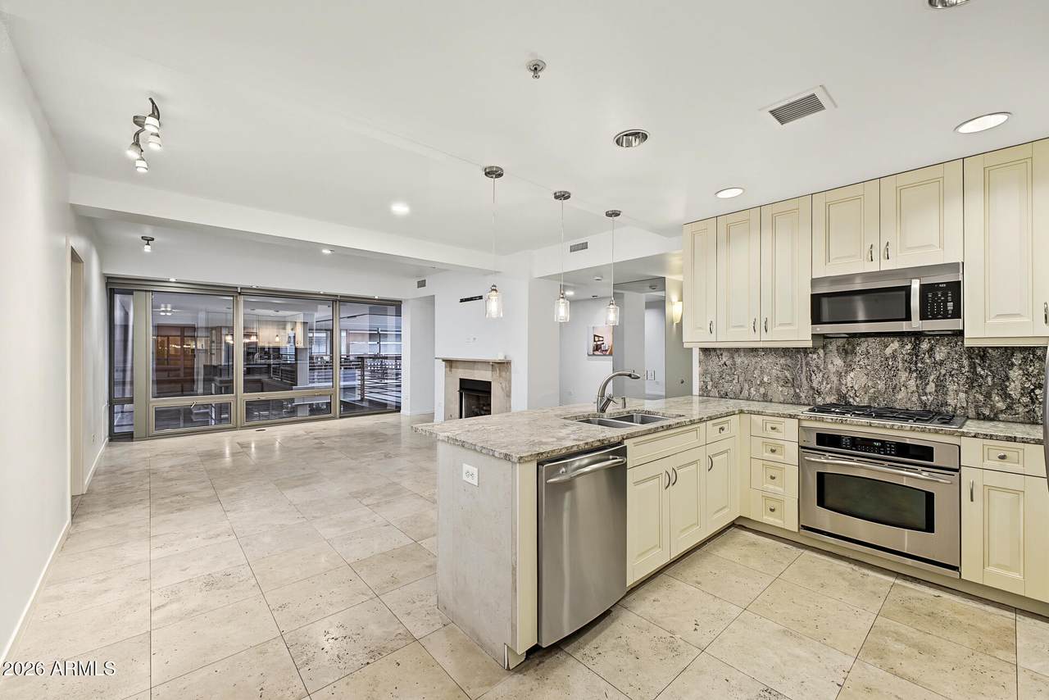
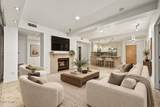
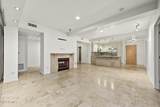
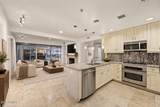
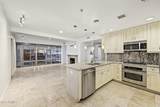
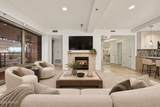
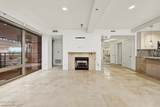
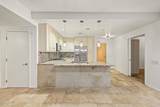
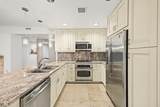
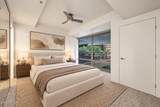
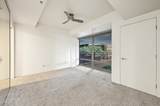
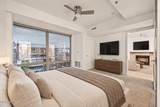
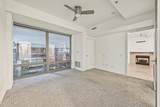
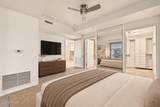
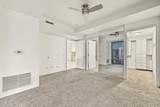
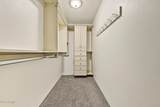
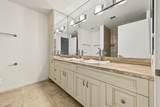
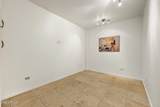
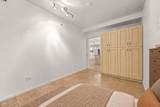
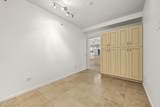
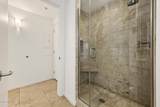
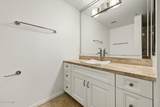
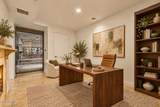
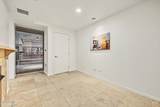
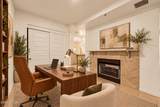
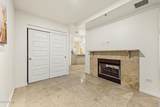
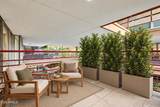
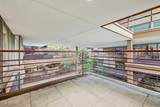
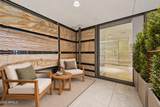
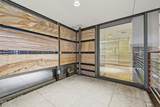
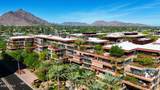
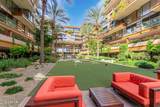
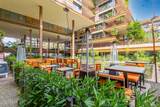
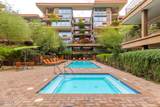
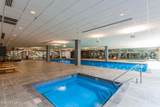
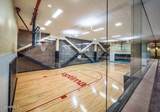
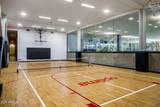
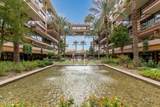
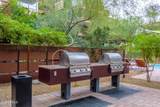
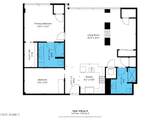
Unit just freshly painted - walls, door, ceilings and baseboards! Located in the center of Old Town Scottsdale! Walk to nightlife, dining and shopping. This 2 bed 2 bath has a separate area for an office, library or dining. Primary ensuite has large walk-in closet and bath has double sinks. The living area is open to the kitchen with a 2-sided fireplace - both living room and office. Enjoy the private patio that overlooks the lush beauty of the Optima. You have a designated elevator for your building and 1 assigned parking space. The Optima has resort amenities with two outdoor pools, an indoor lap pool, cold plunge and spa, steam saunas, indoor basketball and racquetball courts, a putting green, cutting edge fitness center, concierge with business center, on-site restaurant and more.

Monthly Payment Calculator


Arizona Regional MLS logo© 2026 Arizona Regional Multiple Listing Service, Inc. All rights reserved. All information should be verified by the recipient and none is guaranteed as accurate by ARMLS. The ARMLS logo indicates a property listed by a real estate brokerage other than My Home Group. Data last updated 2026-10-10T00:14:27.26.
www.sellingazhomesteam.com/homes/179869236
Print Image

7147 E Rancho Vista Drive , #3010 Scottsdale, AZ 85251

  • Price: $589,000
  • Status: Active
  • On Site: 64 Days
  • MLS #: 7063416
2
Beds
2
Baths
0
½ Baths
0.03
Acres
1,252
SQFT
$470
$/SQFT
2007
Built
Neighborhood:
Optima Camelview Village Condominium AMD
County:
Maricopa
Area:
Scottsdale
Elementary School:
Kiva Elementary School
Middle School:
Mohave Middle School
High School:
Saguaro High School
Property Description
Unit just freshly painted - walls, door, ceilings and baseboards! Located in the center of Old Town Scottsdale! Walk to nightlife, dining and shopping. This 2 bed 2 bath has a separate area for an office, library or dining. Primary ensuite has large walk-in closet and bath has double sinks. The living area is open to the kitchen with a 2-sided fireplace - both living room and office. Enjoy the private patio that overlooks the lush beauty of the Optima. You have a designated elevator for your building and 1 assigned parking space. The Optima has resort amenities with two outdoor pools, an indoor lap pool, cold plunge and spa, steam saunas, indoor basketball and racquetball courts, a putting green, cutting edge fitness center, concierge with business center, on-site restaurant and more.
Exterior Features

Architectural Style Contemporary Attached Garage YN No Carport Spaces 0 Construction Materials Steel Frame Covered Spaces 1 Exterior Features Balcony Fencing Wrought Iron Horse Amenities [] Horse YN No Lot Features None Open Parking Spaces 0 Other Structures [] Parking Features Temp ControlledAssignedCommunity Structure Pool Features [] Pool Private YN No Road Responsibility [] Road Surface Type [] Roof Concrete Spa Features Heated View []

Interior Features

Basement [] Basement YN No Bedrooms Plus 3 Common Walls 2+ Common WallsNeighbor BelowNeighbor Above Cooling Central AirCeiling Fan(s)Programmable Thmstat Cooling YN Yes Fireplace Features Two Way FireplaceLiving RoomGas Fireplace YN Yes Heating Natural Gas Heating YN Yes Interior Features Granite CountersDouble VanityBreakfast BarFull Bth Master Bdrm Laundry Features InsideGas Dryer HookupWshr/Dry HookUp Only Master Bedroom Walk In Closet Yes Plumbing Gas Hot Water Heater Yes Separate Den Office YN Yes Window Features Dual PaneMechanical Sun Shds

Property Features

Accessibility Features [] Association Fee 981.58 Association Fee Frequency Monthly Association Fee Includes Roof RepairInsuranceSewerPest ControlCable TVMaintenance GroundsTrashWaterRoof ReplacementMaintenance Exterior Association YN Yes Auction No Builder Name Hovey Building Area Total 1252 Building Style High Rise Yes Capmprovement Impact Fee 2944.74 City Services Yes Community Features PoolRacquetballPickleballCommunity SpaCommunity Spa HtdConciergeFitness Center Community Pool YN Yes Current Financing Conventional Disclosures Seller Discl Avail Flood Zone No Flooring CarpetStone Green Energy Efficient [] Green Water Conservation [] Land Lease YN No Listing Terms VA LoanCashConventional1031 ExchangeFHA Other Fees Description Refundable Electric Deposit $450 + $10 Fee Other Fees HOA 460 Ownership Fee Simple Ownership Fractional YN No PADFee YN2 No Possible Use [] Prepaid Association Fees HOA 1963.16 Property Attached YN Yes Property Condition [] Property Sub Type Apartment Rec Center Fee YN No Rec Center Fee2 YN No Security Features Security Guard Sewer Public Sewer Special Assessment HOA No Special Listing Conditions N/A Special Listing Conditions None Yes Tax Annual Amount 1855 Tax Year 2025 Total Monthly Fee 981.58 Unit Style All On One Level Yes Unit Style Courtyard Facing Yes Unit Style Neighbor Above Yes Unit Style Neighbor Below Yes Unit Style Two Common Walls Yes Utilities [] Water Source Public

Arizona Regional MLS logo Listing provided by Private House: . .


Arizona Regional MLS logo© 2026 Arizona Regional Multiple Listing Service, Inc. All rights reserved. All information should be verified by the recipient and none is guaranteed as accurate by ARMLS. The ARMLS logo indicates a property listed by a real estate brokerage other than My Home Group. Data last updated 2026-10-10T00:14:27.26.
 
https://bt-photos.global.ssl.fastly.net/armls/1280_boomver_3_7063416-2.jpg https://bt-photos.global.ssl.fastly.net/armls/1280_boomver_3_7063416-2.jpg https://bt-photos.global.ssl.fastly.net/armls/1280_boomver_3_7063416-2.jpg
Logo
My Home Group
20033 N 19th Ave Suite 121
Phoenix AZ, 85027