





Description
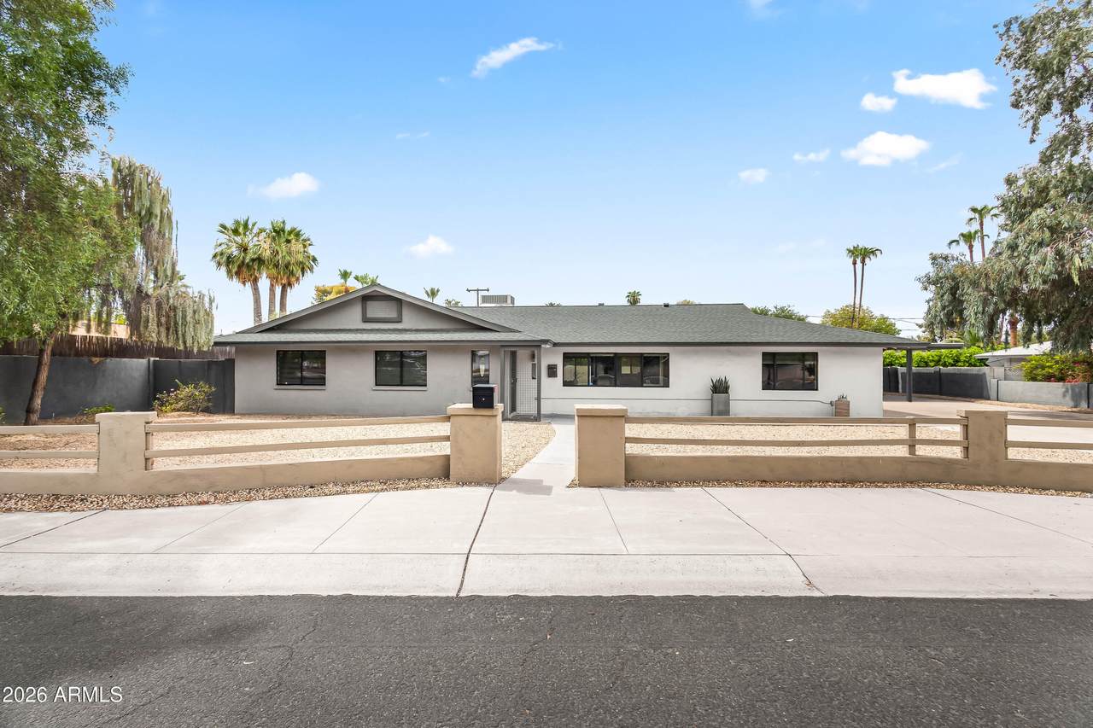
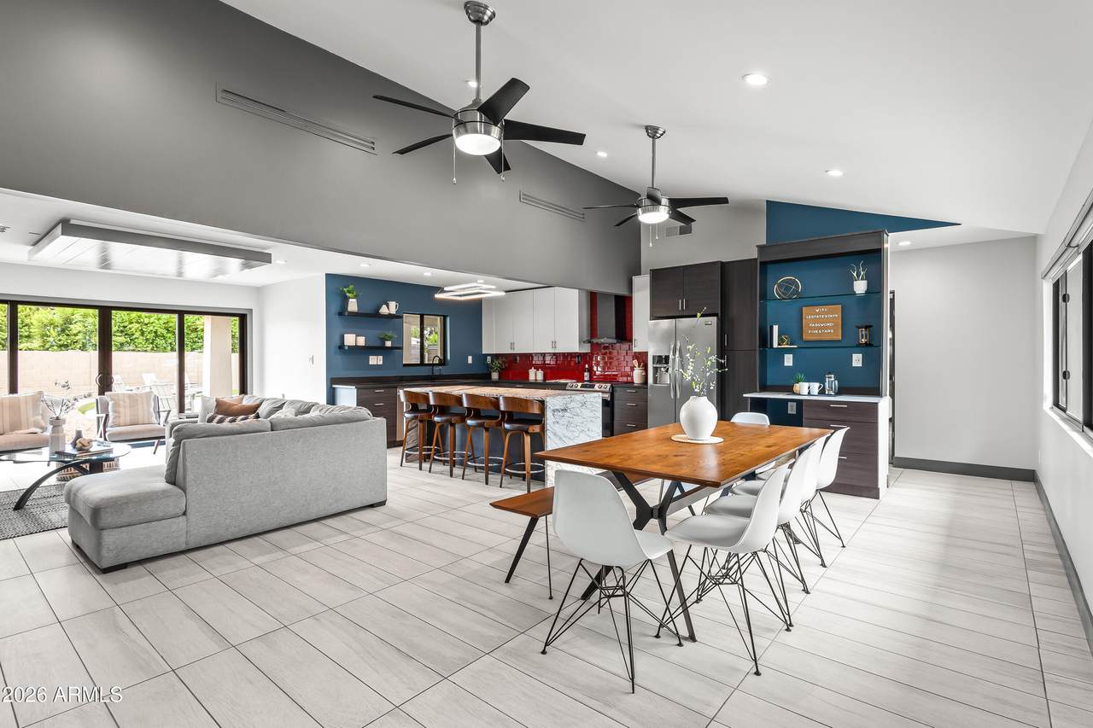
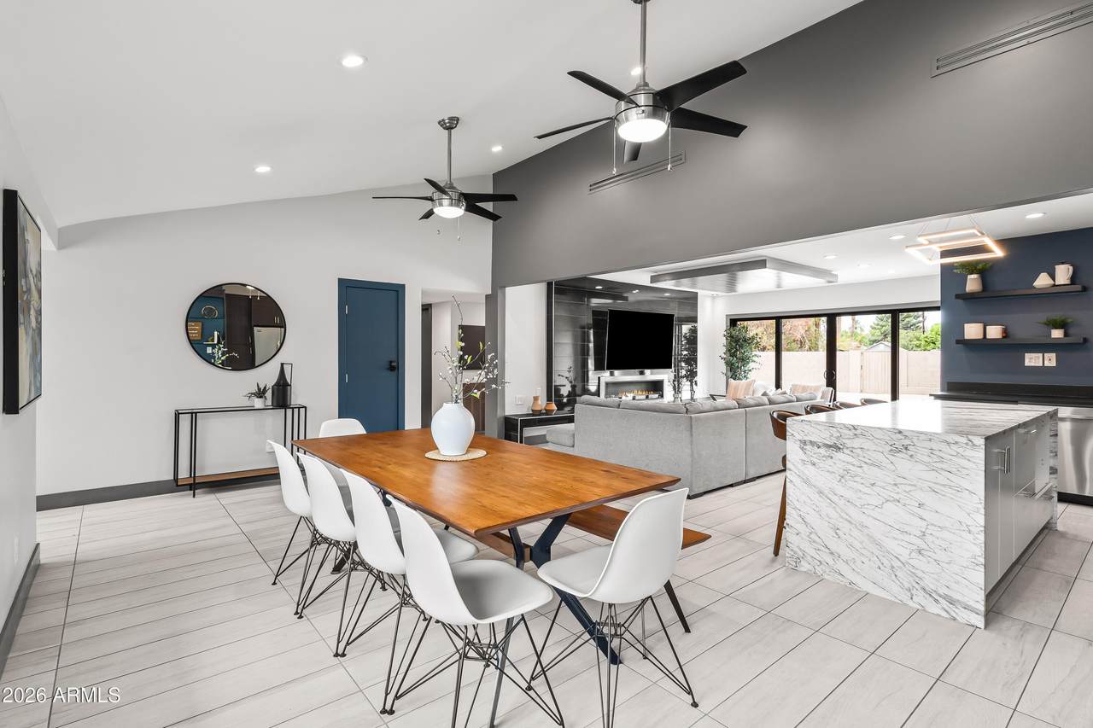
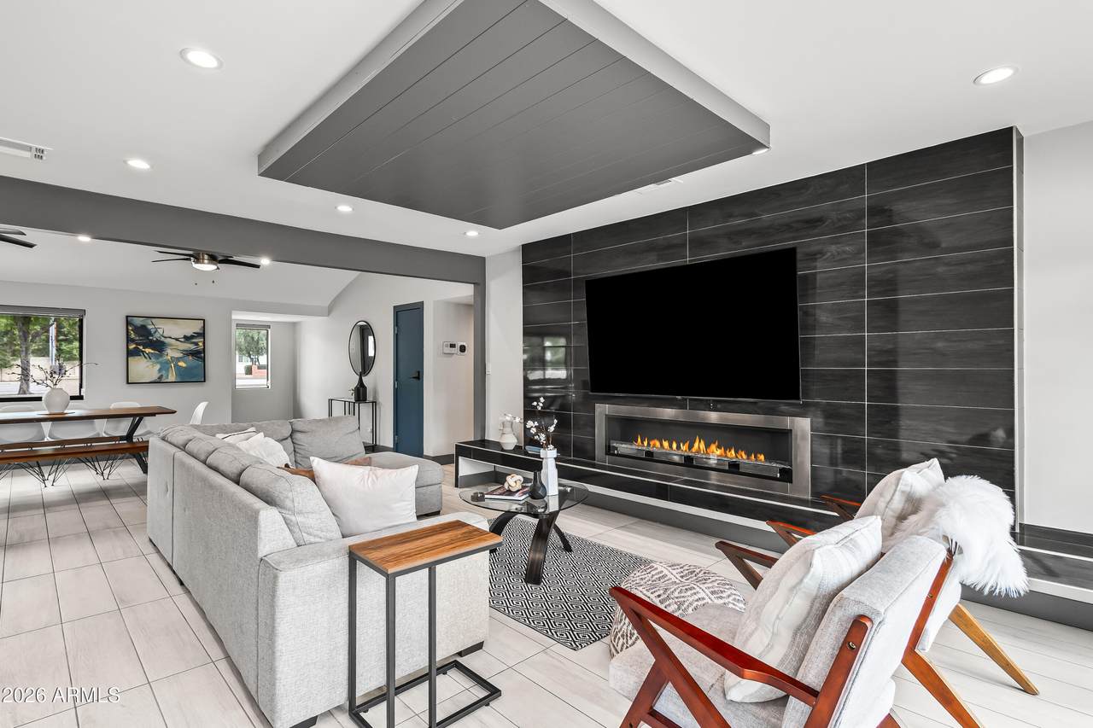
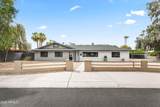
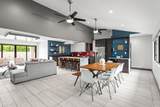
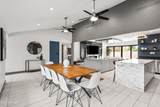
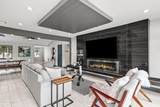
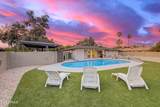
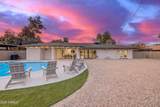
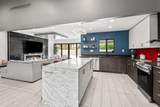
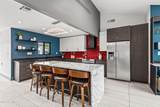
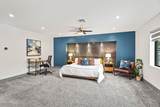
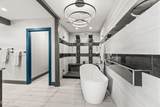
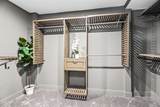
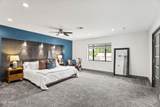
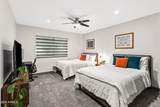
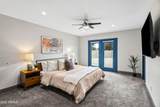
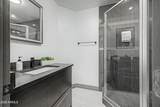
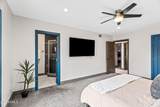
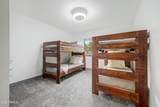
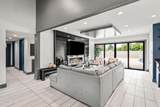
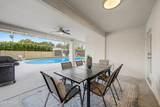
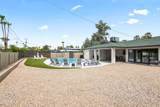
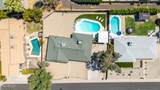
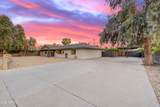
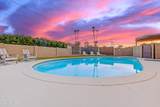
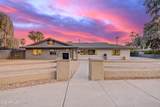
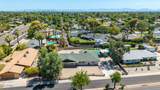
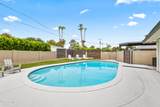
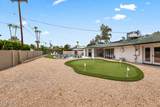
Welcome to this beautifully renovated 4-bedroom, 3-bathroom retreat in the highly desirable North Central Corridor, where modern sophistication meets effortless indoor-outdoor living! Thoughtfully designed with comfort, style, and versatility in mind, this home offers an exceptional split floor plan ideal for entertaining, hosting guests, or multigenerational living. At the heart of the home, the stunning designer kitchen makes a statement with sleek cabinetry, beautiful quartz countertops, stainless steel appliances, and an oversized waterfall island with generous seating. The open-concept living spaces create an inviting atmosphere, perfect for everything from casual gatherings to memorable celebrations. A truly unique feature is the home's two spacious ensuite bedrooms that live l live like dual primary suites, each offering its own private access to the backyard oasis. The luxurious primary retreat features a spa-inspired bathroom complete with a soaking tub, dual vanities, and a walk-in shower. The second ensuite provides an ideal private sanctuary for extended family, visiting guests, or those seeking additional flexibility. Two generously sized secondary bedrooms and a full bathroom complete the thoughtfully designed interior. Step outside to discover an expansive backyard designed for enjoying Arizona's incredible outdoor lifestyle. Situated on an oversized lot, the property features a sparkling swimming pool, abundant space for lounging and entertaining, and endless possibilities to create your own outdoor paradise. Whether hosting poolside gatherings, dining under the stars, or enjoying a peaceful afternoon in the sunshine, this backyard delivers the space and setting to do it all. For buyers seeking a turnkey opportunity, the home is also available for purchase furnished, offering added convenience as a move-in-ready residence, seasonal getaway, or investment property. Ideally situated just minutes from Murphy's Bridle Path, popular restaurants, boutique shopping, golf, and all that the North Central Corridor has to offer. Beautifully updated, exceptionally versatile, and designed to enjoy both inside and out, this is Arizona living at its finest!
-
4BEDS
-
0.31ACRES
-
3BATHS
-
01/2 BATHS
-
2,441SQFT
-
$317$/SQFT
School Information
Description
Welcome to this beautifully renovated 4-bedroom, 3-bathroom retreat in the highly desirable North Central Corridor, where modern sophistication meets effortless indoor-outdoor living! Thoughtfully designed with comfort, style, and versatility in mind, this home offers an exceptional split floor plan ideal for entertaining, hosting guests, or multigenerational living. At the heart of the home, the stunning designer kitchen makes a statement with sleek cabinetry, beautiful quartz countertops, stainless steel appliances, and an oversized waterfall island with generous seating. The open-concept living spaces create an inviting atmosphere, perfect for everything from casual gatherings to memorable celebrations. A truly unique feature is the home's two spacious ensuite bedrooms that live l live like dual primary suites, each offering its own private access to the backyard oasis. The luxurious primary retreat features a spa-inspired bathroom complete with a soaking tub, dual vanities, and a walk-in shower. The second ensuite provides an ideal private sanctuary for extended family, visiting guests, or those seeking additional flexibility. Two generously sized secondary bedrooms and a full bathroom complete the thoughtfully designed interior. Step outside to discover an expansive backyard designed for enjoying Arizona's incredible outdoor lifestyle. Situated on an oversized lot, the property features a sparkling swimming pool, abundant space for lounging and entertaining, and endless possibilities to create your own outdoor paradise. Whether hosting poolside gatherings, dining under the stars, or enjoying a peaceful afternoon in the sunshine, this backyard delivers the space and setting to do it all. For buyers seeking a turnkey opportunity, the home is also available for purchase furnished, offering added convenience as a move-in-ready residence, seasonal getaway, or investment property. Ideally situated just minutes from Murphy's Bridle Path, popular restaurants, boutique shopping, golf, and all that the North Central Corridor has to offer. Beautifully updated, exceptionally versatile, and designed to enjoy both inside and out, this is Arizona living at its finest!
 © 2026 Arizona Regional Multiple Listing Service, Inc. All rights reserved. All information should be verified by the recipient and none is guaranteed as accurate by ARMLS. The ARMLS logo indicates a property listed by a real estate brokerage other than My Home Group. Data last updated 2026-10-17T20:13:15.053.