






Description
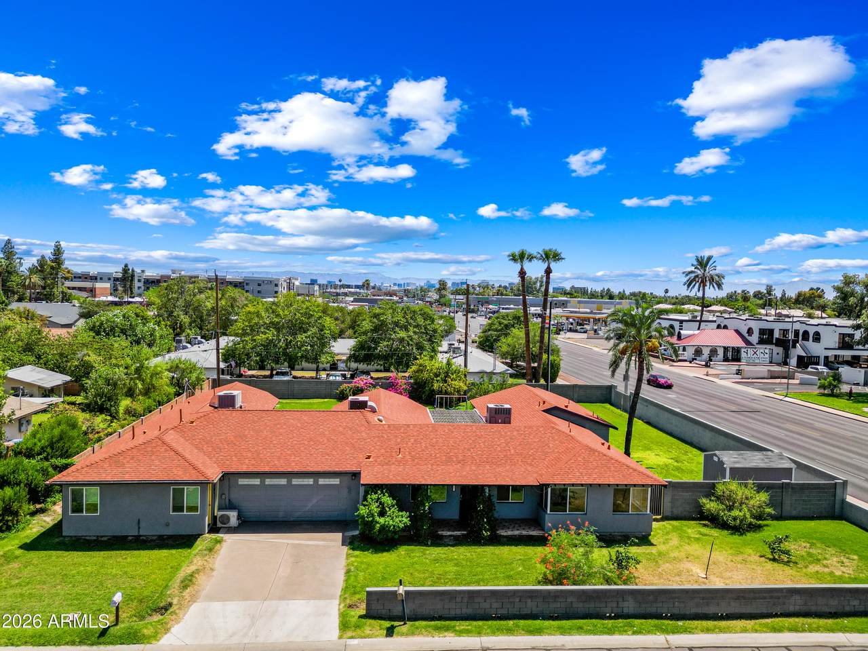
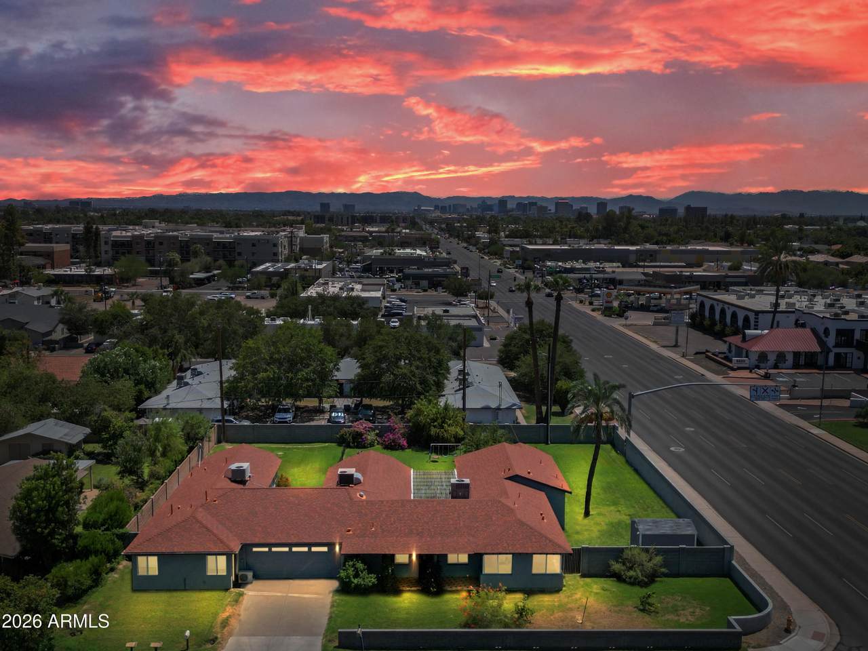
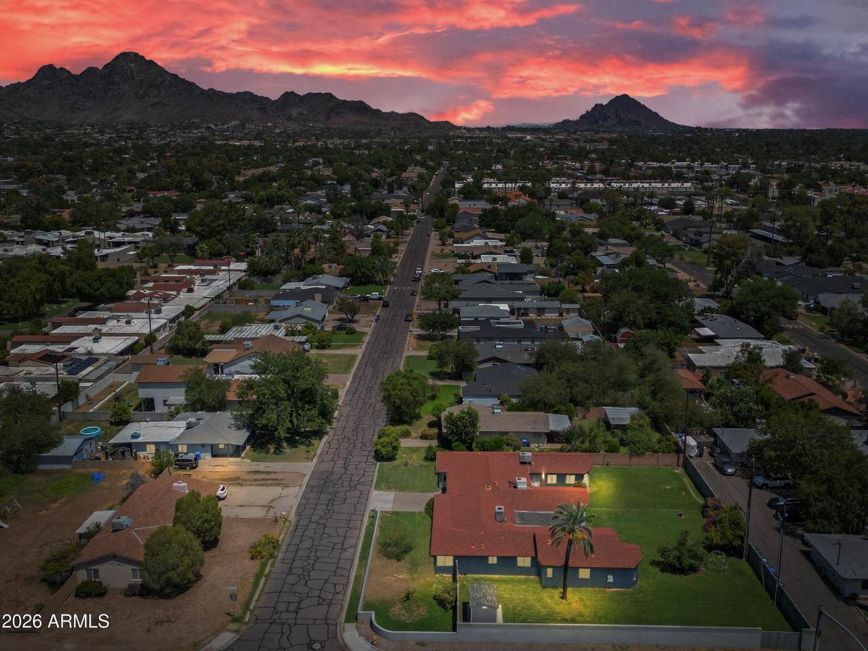
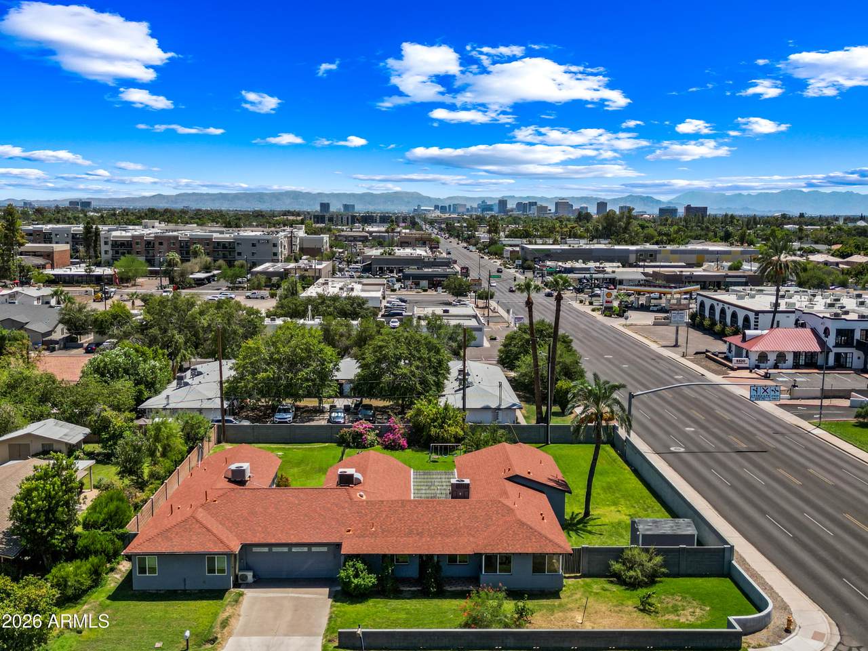
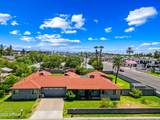
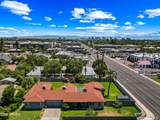
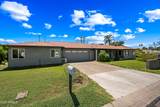
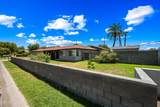
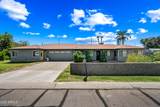
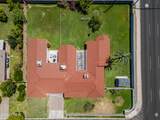
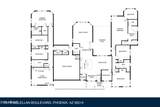
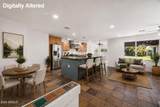
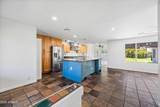
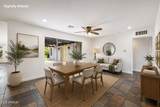
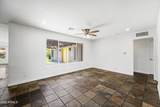
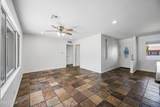
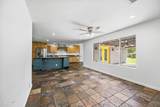
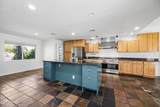
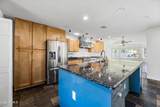
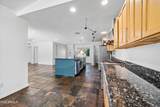
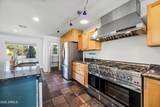
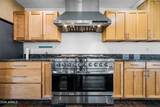
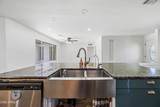
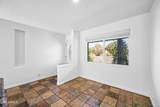
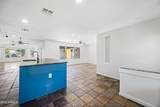
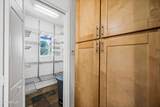
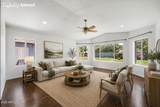
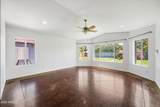
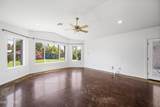
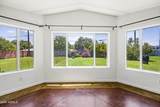
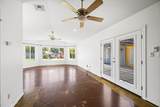
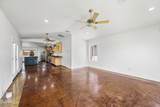
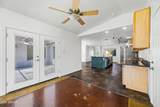
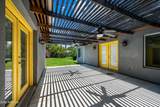
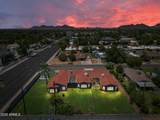
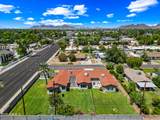
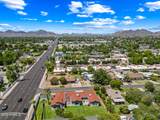
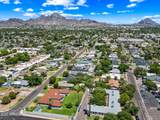
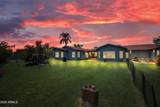
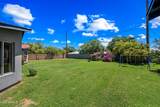
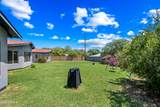
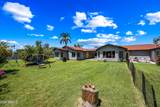
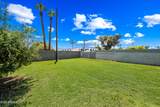
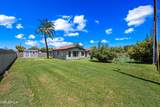
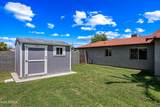
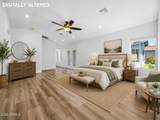
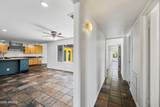
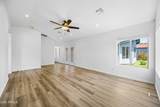
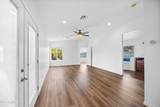
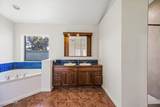
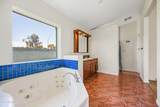
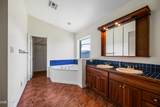
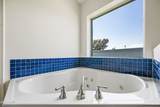
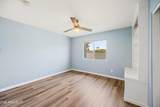
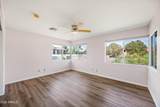
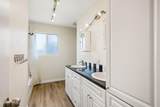
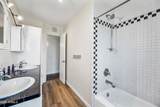
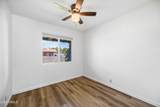
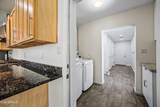
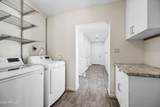
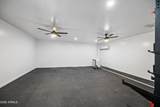
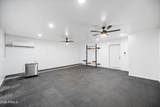
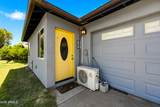
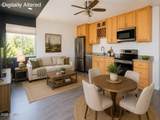
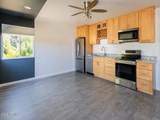
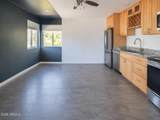
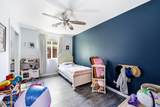
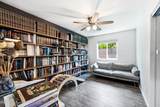
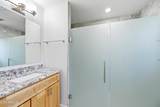
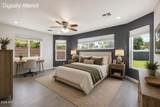
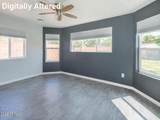
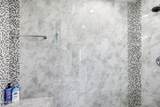
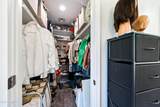
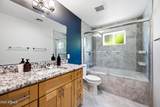
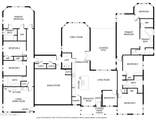
PLEASE SEE SUPPLEMENT. Welcome home to endless possibilities! Situated on an oversized lot of more than 17,000 square feet in the sought-after 85014 ZIP code, this unique property offers exceptional space with 7 bedrooms, a den/office, and a bonus room, providing flexibility, and potential income opportunities with no HOA. The expansive property also features a lush green yard with irrigation, creating an inviting outdoor setting. The main house has 4 bedrooms, a generous bonus room ideal for a home office, gym, den, playroom, and another room for a den/office. The massive primary suite creates a comfortable private retreat, while the spacious kitchen is designed for gourmet cooking with granite countertops and an impressive 48-inch gas range The attached ADU of more than 1,200 square feet features its own kitchen, laundry, three bedrooms, and two bathrooms. This versatile second residence is ideal for multigenerational living, extended-stay guests, private work or creative space, or potential long- or short-term rental income, subject to applicable regulations. Recent improvements include a recently replaced roof, updated flooring, plumbing upgrades, enhanced insulation and HVAC venting, and an under-sink water filtration system in the kitchen. A separate storage shed provides additional space for tools, equipment, and seasonal belongings. With two residences, 7 bedrooms plus a flexible bonus room, and a den/office, multiple living areas, an expansive irrigated yard, and no HOA, this one-of-a-kind property that offers exceptional versatility. Conveniently located near neighborhood dining, schools, shopping, and a variety of community amenities.
-
7BEDS
-
0.39ACRES
-
4BATHS
-
01/2 BATHS
-
4,130SQFT
-
$274$/SQFT
School Information
Description
PLEASE SEE SUPPLEMENT. Welcome home to endless possibilities! Situated on an oversized lot of more than 17,000 square feet in the sought-after 85014 ZIP code, this unique property offers exceptional space with 7 bedrooms, a den/office, and a bonus room, providing flexibility, and potential income opportunities with no HOA. The expansive property also features a lush green yard with irrigation, creating an inviting outdoor setting. The main house has 4 bedrooms, a generous bonus room ideal for a home office, gym, den, playroom, and another room for a den/office. The massive primary suite creates a comfortable private retreat, while the spacious kitchen is designed for gourmet cooking with granite countertops and an impressive 48-inch gas range The attached ADU of more than 1,200 square feet features its own kitchen, laundry, three bedrooms, and two bathrooms. This versatile second residence is ideal for multigenerational living, extended-stay guests, private work or creative space, or potential long- or short-term rental income, subject to applicable regulations. Recent improvements include a recently replaced roof, updated flooring, plumbing upgrades, enhanced insulation and HVAC venting, and an under-sink water filtration system in the kitchen. A separate storage shed provides additional space for tools, equipment, and seasonal belongings. With two residences, 7 bedrooms plus a flexible bonus room, and a den/office, multiple living areas, an expansive irrigated yard, and no HOA, this one-of-a-kind property that offers exceptional versatility. Conveniently located near neighborhood dining, schools, shopping, and a variety of community amenities.
 © 2026 Arizona Regional Multiple Listing Service, Inc. All rights reserved. All information should be verified by the recipient and none is guaranteed as accurate by ARMLS. The ARMLS logo indicates a property listed by a real estate brokerage other than My Home Group. Data last updated 2026-10-10T00:14:27.26.