Skip To Content

6841 E Belmont Circle

Paradise Valley, AZ 85253
  • $7,950,000
  • STATUS: Active
  • ON SITE: 70 Days
  • MLS #: 7064096
UPDATED: 46 min ago
$7,950,000
  • 5
    BEDS
  • 1.04
    ACRES
  • 6
    BATHS
  • 1
    1/2 BATHS
  • 8,173
    SQFT
  • $973
    $/SQFT
Neighborhood:
Type:
Single-Family Home
Built:
2023
County:

School Information

Elementary School:
Middle School:
High School:

Description

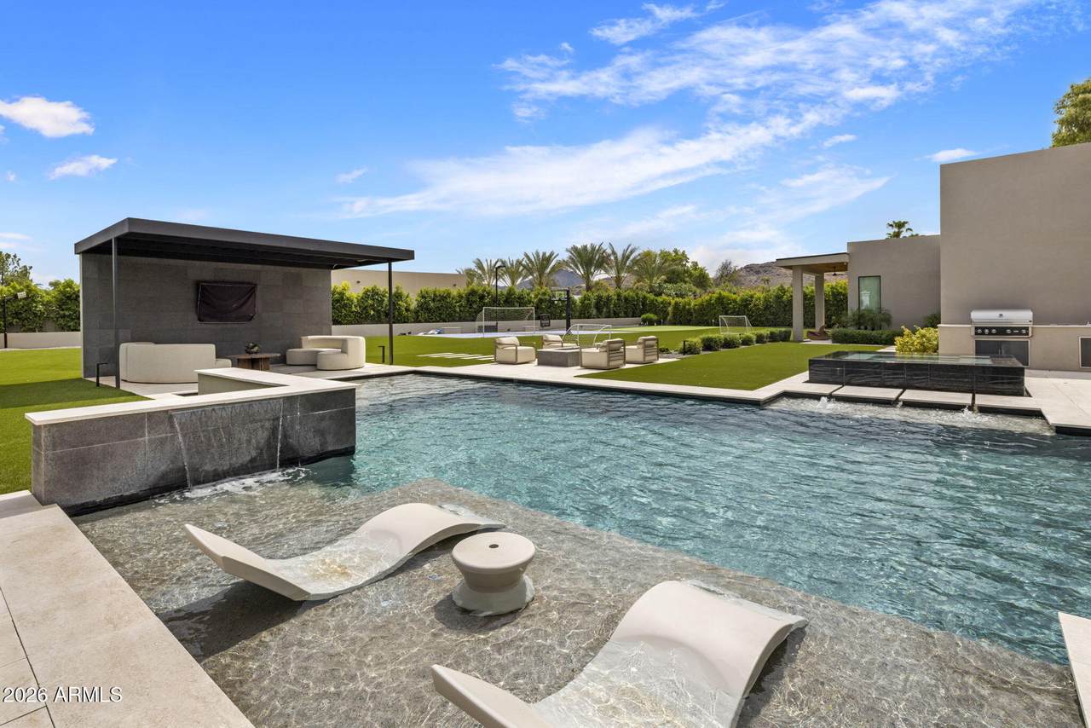
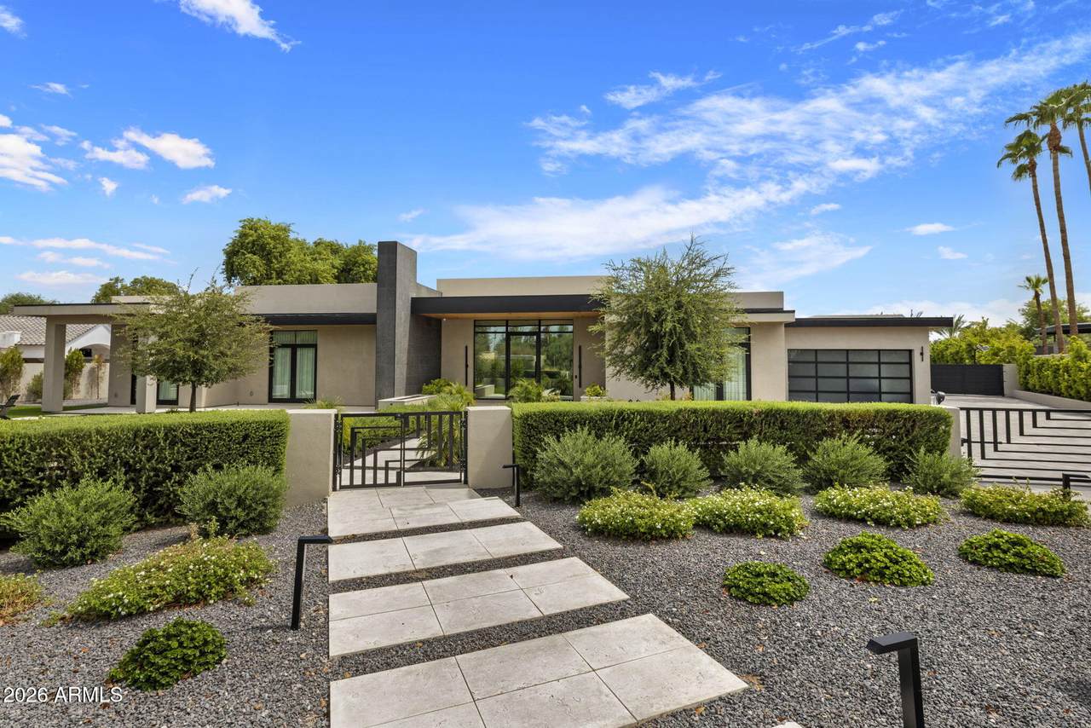
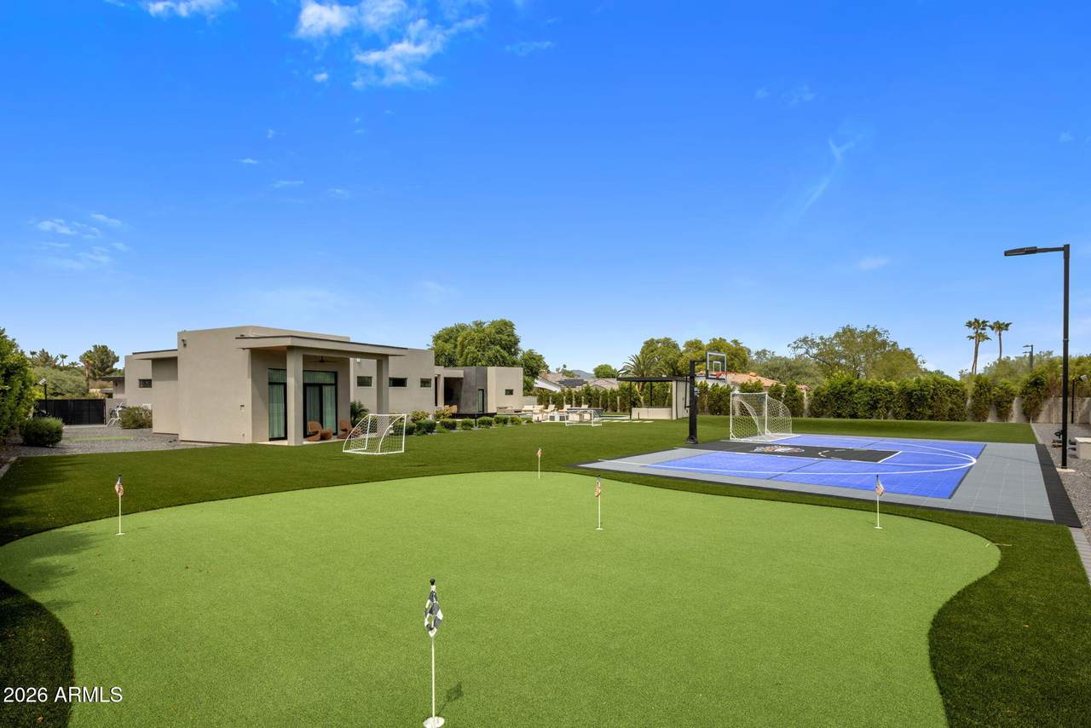
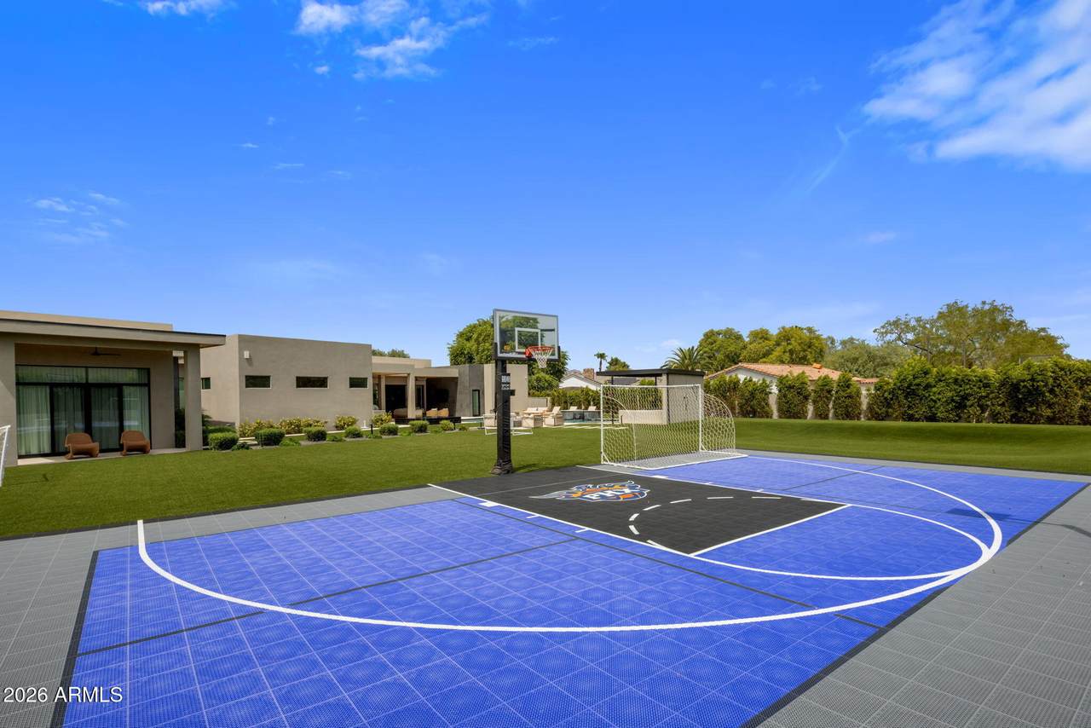
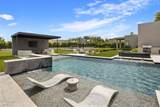
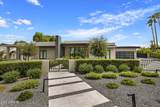
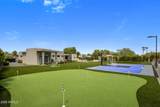
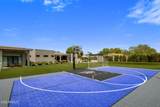
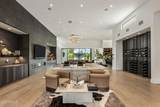
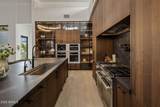
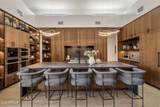
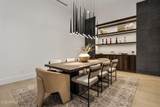
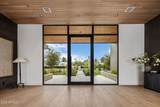
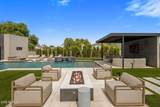
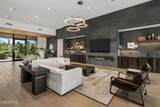
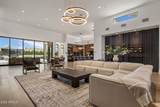
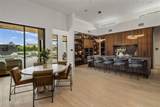
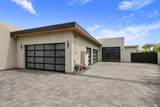
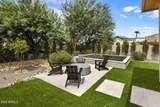
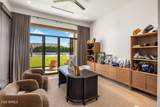
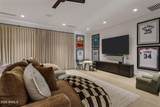
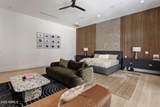
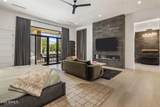
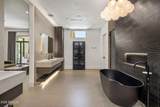
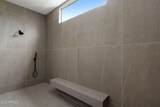
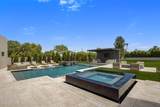
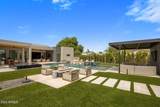
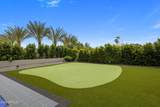
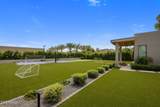
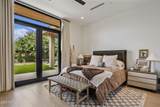
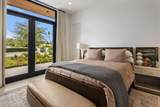
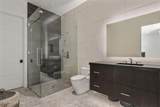
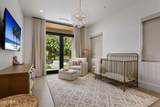
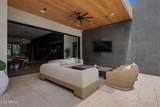
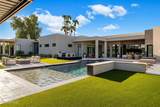
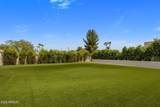
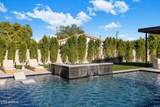
Six-car garage, over-height bays, and room for two lifts, behind private gates on 1.04 acres with a full lawn, sport court, and putting green. Built in 2023, this 8,173 sq ft residence lives outward. Walls of glass open the great room to a geometric pool with tanning shelf, stone water wall, raised spa, gazebo, fire table lounge, built-in barbecue, and deep covered patios. Inside, a stone fireplace and full wet bar anchor the great room, opening to a kitchen outfitted entirely in Miele with a stone island and walk-in pantry. The primary suite has its own fireplace, sitting area, spa bath, and an adjoining room that works as a private office or a home gym. The media room opens directly outdoors. 5 ensuite bedrooms and a additional pool bath and powder room round out the living spac

Monthly Payment Calculator


Arizona Regional MLS logo© 2026 Arizona Regional Multiple Listing Service, Inc. All rights reserved. All information should be verified by the recipient and none is guaranteed as accurate by ARMLS. The ARMLS logo indicates a property listed by a real estate brokerage other than My Home Group. Data last updated 2026-10-17T20:13:15.053.
www.sellingazhomesteam.com/homes/179926455
Print Image

6841 E Belmont Circle Paradise Valley, AZ 85253

  • Price: $7,950,000
  • Status: Active
  • On Site: 70 Days
  • Updated: 46 min ago
  • MLS #: 7064096
5
Beds
6
Baths
1
½ Baths
1.04
Acres
8,173
SQFT
$973
$/SQFT
2023
Built
Neighborhood:
Mockingbird Meadows
County:
Maricopa
Area:
Paradise Valley
Elementary School:
Kiva Elementary School
Middle School:
Mohave Middle School
High School:
Saguaro High School
Property Description
Six-car garage, over-height bays, and room for two lifts, behind private gates on 1.04 acres with a full lawn, sport court, and putting green. Built in 2023, this 8,173 sq ft residence lives outward. Walls of glass open the great room to a geometric pool with tanning shelf, stone water wall, raised spa, gazebo, fire table lounge, built-in barbecue, and deep covered patios. Inside, a stone fireplace and full wet bar anchor the great room, opening to a kitchen outfitted entirely in Miele with a stone island and walk-in pantry. The primary suite has its own fireplace, sitting area, spa bath, and an adjoining room that works as a private office or a home gym. The media room opens directly outdoors. 5 ensuite bedrooms and a additional pool bath and powder room round out the living spac
Exterior Features

Architectural Style [] Attached Garage YN No Carport Spaces 0 Construction Materials StuccoWood FramePaintedBlock Covered Spaces 6 Exterior Features Sport Court(s)Built-in Barbecue Fencing Block Horse Amenities [] Horse YN No Lot Features North/South ExposureCul-De-SacSynthetic Grass FrntSynthetic Grass BackAuto Timer H2O FrontAuto Timer H2O BackIrrigation FrontIrrigation Back Open Parking Spaces 6 Other Structures [] Parking Features GatedGarage Door OpenerExtended Length GarageOver Height GarageSide Vehicle Entry Pool Features Variable Speed PumpOutdoorHeated Pool Private YN Yes Road Responsibility [] Road Surface Type [] Roof FoamMetal Spa Features HeatedPrivate View Mountain(s)

Interior Features

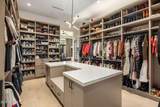
Basement [] Basement YN No Bedrooms Plus 6 Common Walls [] Cooling Central Air Cooling YN Yes Fireplace Features Fire PitExterior FireplaceLiving RoomMaster BedroomGas Fireplace YN Yes Formal Dining Yes Heating Natural Gas Heating YN Yes Interior Features Walk-in PantryNon-laminate CounterQuartz CountertopsHigh Speed InternetSmart HomeDouble VanityNo Interior StepsWet BarKitchen IslandFull Bth Master BdrmSeparate Shwr & Tub Laundry Features Inside Master Bedroom Split Yes Master Bedroom Walk In Closet Yes Media Room Yes Plumbing Gas Hot Water Tankless Yes Plumbing Recirculation Pump Yes Separate Bedroom Exit Yes Separate Den Office YN Yes Walk In Pantry Yes Window Features Dual Pane

Property Features

Accessibility Features [] Association Fee Includes No Fees Association YN No Auction No Builder Name Patterson Homes Community Features [] Community Pool YN No Current Financing [] Disclosures Agency Discl ReqSeller Discl Avail Flooring StoneWood Green Energy Efficient [] Green Water Conservation Recirculation Pump Land Lease YN No Listing Terms CashConventional North South Exposure Yes Ownership Fee Simple Ownership Fractional YN No PADFee YN2 No Possible Use [] Property Attached YN No Property Condition [] Property Sub Type Single Family Residence Security Features Fire Sprinkler SystemSecurity System Owned Sewer Septic Tank Special Listing Conditions N/A Special Listing Conditions None Yes Tax Annual Amount 20229 Tax Year 2025 Total Monthly Fee 0 Utilities [] Water Source Public

Arizona Regional MLS logo Listing provided by Compass: 480-776-1555. .


Arizona Regional MLS logo© 2026 Arizona Regional Multiple Listing Service, Inc. All rights reserved. All information should be verified by the recipient and none is guaranteed as accurate by ARMLS. The ARMLS logo indicates a property listed by a real estate brokerage other than My Home Group. Data last updated 2026-10-17T20:13:15.053.
 
https://bt-photos.global.ssl.fastly.net/armls/1280_boomver_2_7064096-2.jpg https://bt-photos.global.ssl.fastly.net/armls/1280_boomver_2_7064096-2.jpg https://bt-photos.global.ssl.fastly.net/armls/1280_boomver_2_7064096-2.jpg
Logo
My Home Group
20033 N 19th Ave Suite 121
Phoenix AZ, 85027