
Skip To Content

6420 W Evans Drive

Glendale, AZ 85306
  • $615,000
  • STATUS: Active
  • ON SITE: 66 Days
  • MLS #: 7062868
UPDATED: 82 min ago
$615,000
  • 4
    BEDS
  • 0.24
    ACRES
  • 2
    BATHS
  • 0
    1/2 BATHS
  • 2,623
    SQFT
  • $234
    $/SQFT
Neighborhood:
Type:
Single-Family Home
Built:
1987
County:
Area:

School Information

Elementary School:
Middle School:
High School:

Description

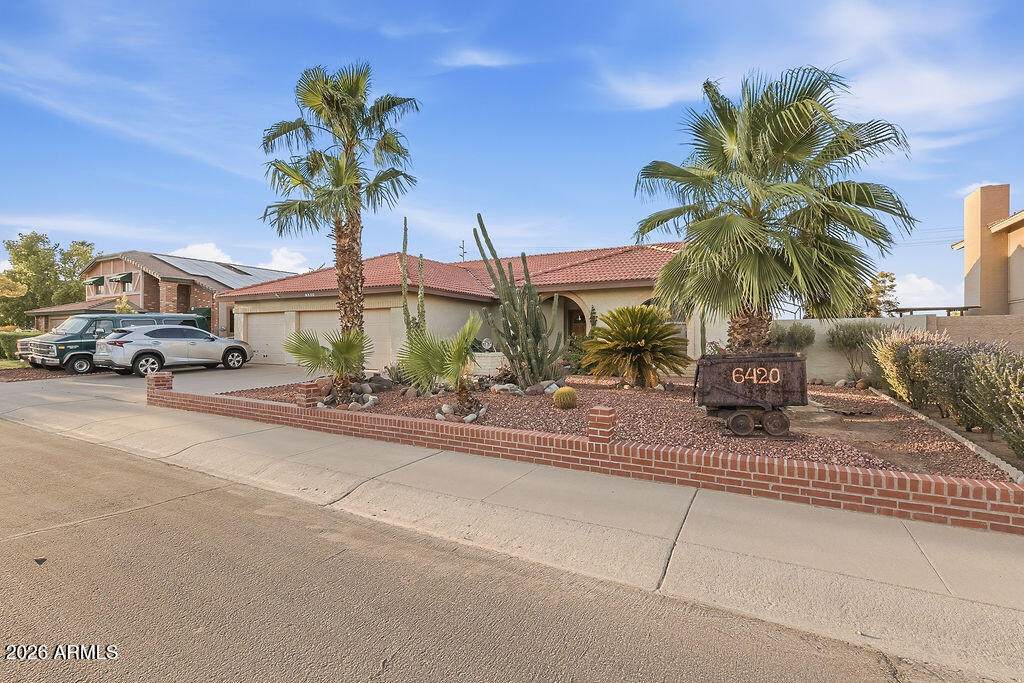
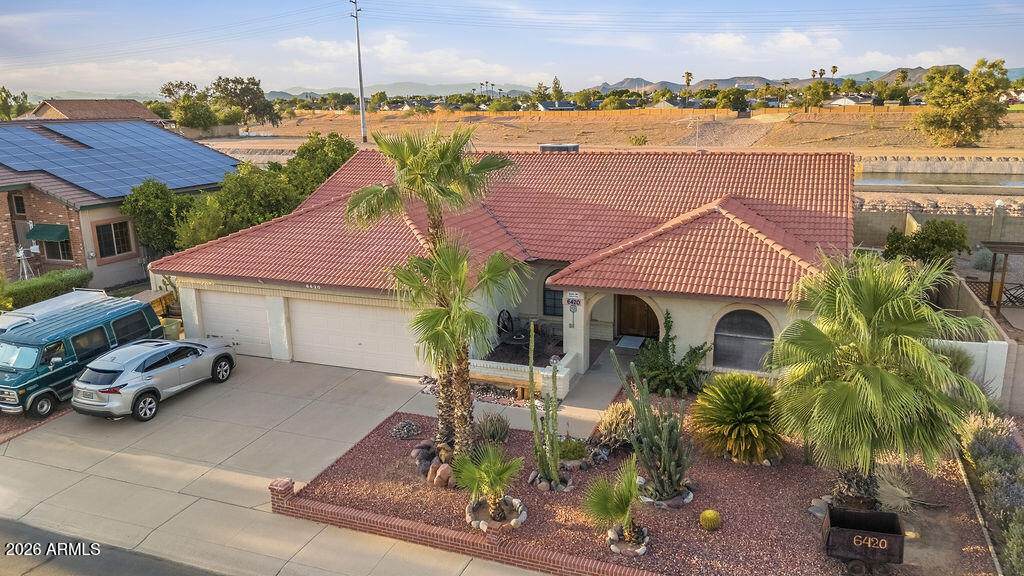
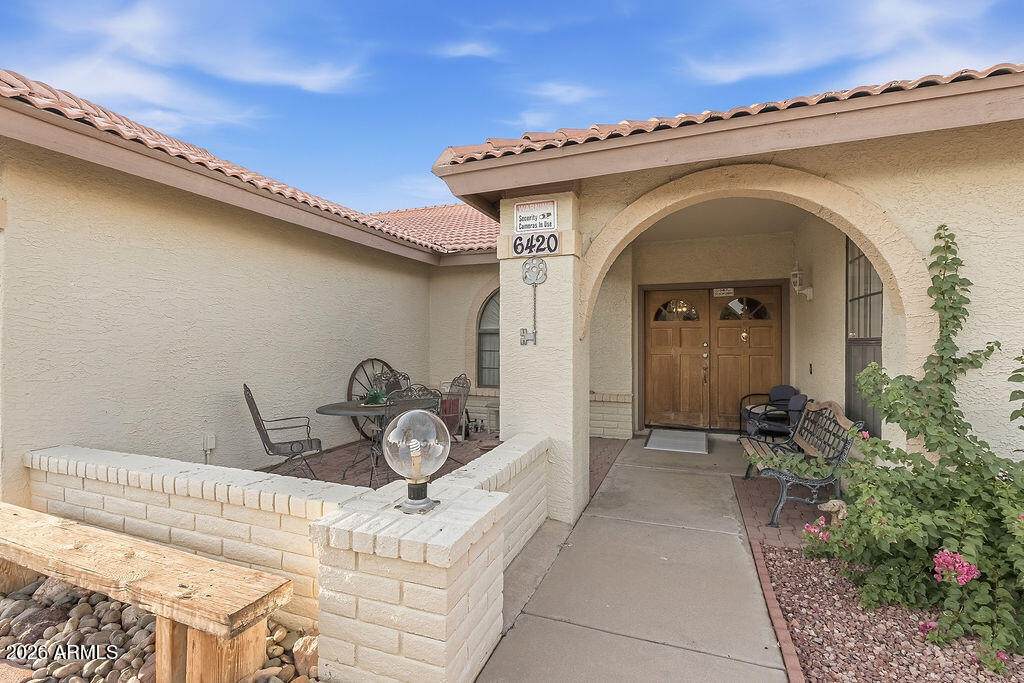
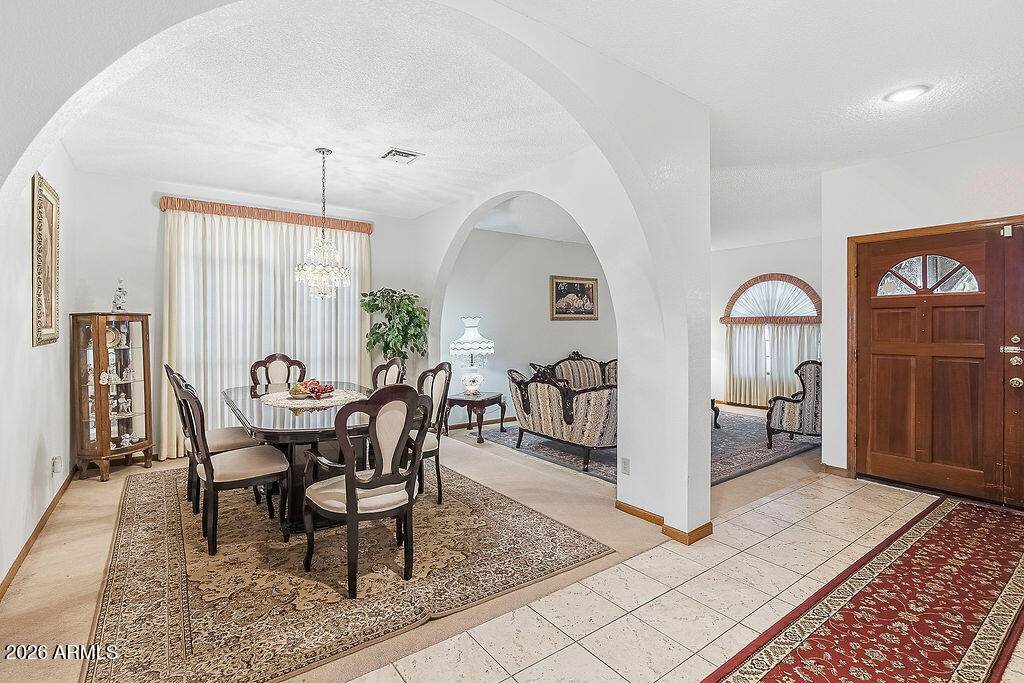
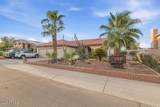
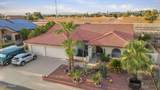
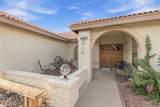
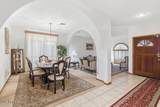
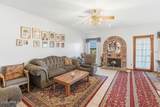
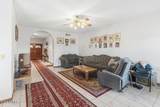
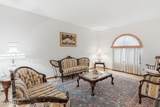
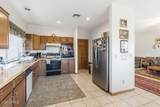
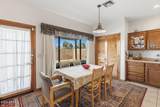
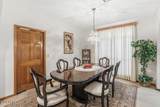
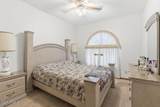
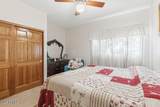
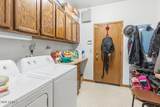
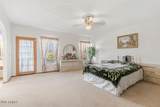
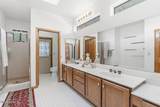
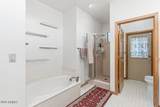
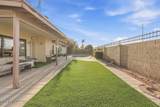
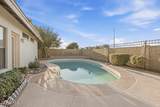
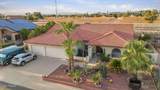
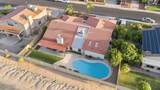
Lovingly maintained by the same owners for the past 25 years, this beautifully cared-for home offers privacy, comfort, and an unbeatable location with no HOA. Backing to a canal with no rear neighbors, the backyard features a sparkling pool, covered patio, and plenty of space to relax or entertain. Inside, you'll find a spacious split floor plan with formal living and dining areas, a cozy family room with a wood-burning fireplace, an oversized primary suite, a 3-car garage, and abundant storage. Conveniently located near Arrowhead Towne Center, P83 Entertainment District, Peoria Sports Complex, Banner Thunderbird Medical Center, Midwestern University, parks, dining, shopping, and Loop 101.

Monthly Payment Calculator


Arizona Regional MLS logo© 2026 Arizona Regional Multiple Listing Service, Inc. All rights reserved. All information should be verified by the recipient and none is guaranteed as accurate by ARMLS. The ARMLS logo indicates a property listed by a real estate brokerage other than My Home Group. Data last updated 2026-10-11T09:13:04.937.
www.sellingazhomesteam.com/homes/179817206
Print Image

6420 W Evans Drive Glendale, AZ 85306

  • Price: $615,000
  • Status: Active
  • On Site: 66 Days
  • Updated: 82 min ago
  • MLS #: 7062868
4
Beds
2
Baths
0
½ Baths
0.24
Acres
2,623
SQFT
$234
$/SQFT
1987
Built
Neighborhood:
Quail Thunderbird Meadow
County:
Maricopa
Area:
Glendale
Elementary School:
Pioneer Elementary School
Middle School:
Pioneer Elementary School
High School:
Cactus High School
Property Description
Lovingly maintained by the same owners for the past 25 years, this beautifully cared-for home offers privacy, comfort, and an unbeatable location with no HOA. Backing to a canal with no rear neighbors, the backyard features a sparkling pool, covered patio, and plenty of space to relax or entertain. Inside, you'll find a spacious split floor plan with formal living and dining areas, a cozy family room with a wood-burning fireplace, an oversized primary suite, a 3-car garage, and abundant storage. Conveniently located near Arrowhead Towne Center, P83 Entertainment District, Peoria Sports Complex, Banner Thunderbird Medical Center, Midwestern University, parks, dining, shopping, and Loop 101.
Exterior Features

Architectural Style Ranch Attached Garage YN No Carport Spaces 0 Construction Materials StuccoPaintedBlock Covered Spaces 3 Exterior Features [] Fencing Block Horse Amenities [] Horse YN No Lot Features North/South ExposureSprinklers In RearSprinklers In FrontDesert Front Open Parking Spaces 3 Other Structures [] Parking Features Garage Door Opener Pool Features Diving Pool Pool Private YN Yes Road Responsibility [] Road Surface Type Paved Roof Tile Spa Features None View []

Interior Features

Basement [] Basement YN No Bedrooms Plus 4 Common Walls [] Cooling Central AirCeiling Fan(s) Cooling YN Yes Family Room Yes Fireplace Features Family Room Fireplace YN Yes Formal Dining Yes Heating Electric Heating YN Yes Interior Features Double VanityEat-in KitchenPantryFull Bth Master BdrmSeparate Shwr & Tub Laundry Features Inside Master Bedroom Walk In Closet Yes Pantry Yes Separate Bedroom Exit Yes Separate Den Office YN No Window Features Skylight(s)Solar Screens

Property Features

Accessibility Features [] Association Fee Includes No Fees Association YN No Auction No Builder Name Courtland City Services Yes Community Features [] Community Pool YN No Current Financing Non Assumable Disclosures Agency Discl Req Flood Zone No Flooring CarpetTile Green Energy Efficient [] Green Water Conservation [] Land Lease YN No Listing Terms CashConventional1031 ExchangeFHAVA Loan North South Exposure Yes Ownership Fee Simple Ownership Fractional YN No PADFee YN2 No Possible Use None Property Attached YN No Property Condition [] Property Sub Type Single Family Residence Security Features Security System Owned Sewer Sewer in & CnctdPublic Sewer Special Listing Conditions N/A Special Listing Conditions None Yes Tax Annual Amount 2080 Tax Year 2025 Total Monthly Fee 0 Unit Style All On One Level Yes Utilities [] Water Source City Water Week Avail Timeshare 0

Arizona Regional MLS logo Listing provided by Arizona International Real Estate: 650-743-2786. .


Arizona Regional MLS logo© 2026 Arizona Regional Multiple Listing Service, Inc. All rights reserved. All information should be verified by the recipient and none is guaranteed as accurate by ARMLS. The ARMLS logo indicates a property listed by a real estate brokerage other than My Home Group. Data last updated 2026-10-11T09:13:04.937.
 
https://bt-photos.global.ssl.fastly.net/armls/orig_boomver_1_7062868-2.jpg https://bt-photos.global.ssl.fastly.net/armls/orig_boomver_1_7062868-2.jpg https://bt-photos.global.ssl.fastly.net/armls/orig_boomver_1_7062868-2.jpg
Logo
My Home Group
20033 N 19th Ave Suite 121
Phoenix AZ, 85027