



Skip To Content

6256 E Boothwyn Street

Prescott, AZ 86314
  • $448,000
  • STATUS: Active
  • ON SITE: 65 Days
  • MLS #: 7063408
UPDATED: 86 min ago
$448,000
  • 3
    BEDS
  • 0.15
    ACRES
  • 2
    BATHS
  • 1
    1/2 BATHS
  • 1,475
    SQFT
  • $304
    $/SQFT
Neighborhood:
Type:
Single-Family Home
Built:
2012
County:
Area:

School Information

Elementary School:
High School:

Description

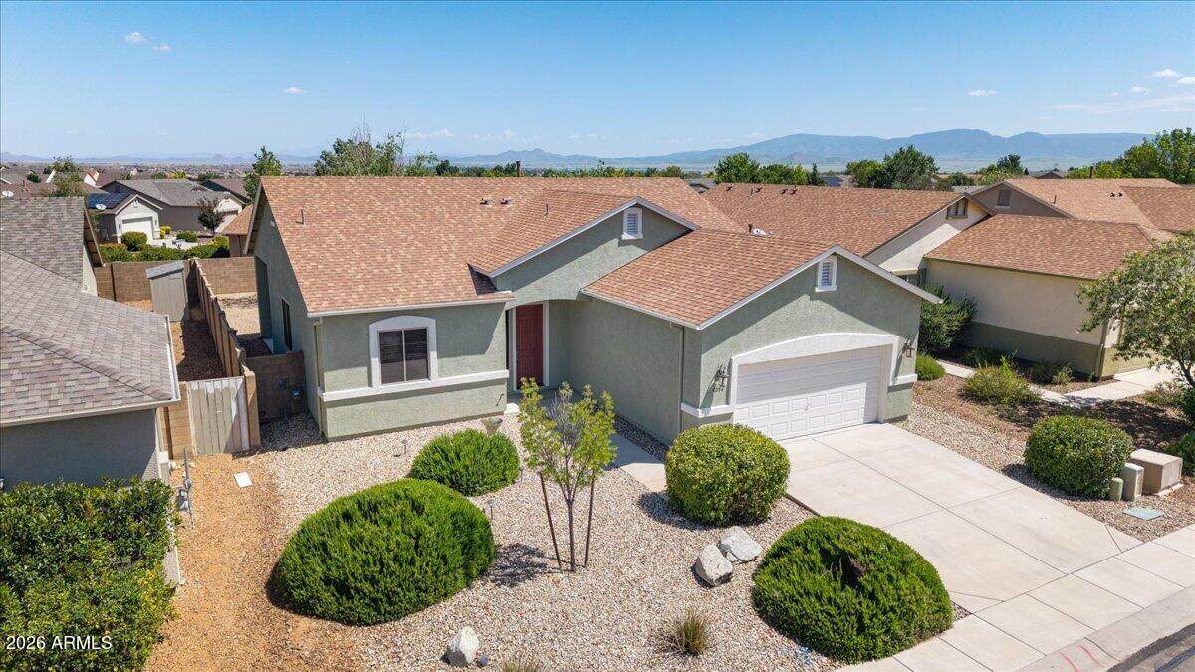
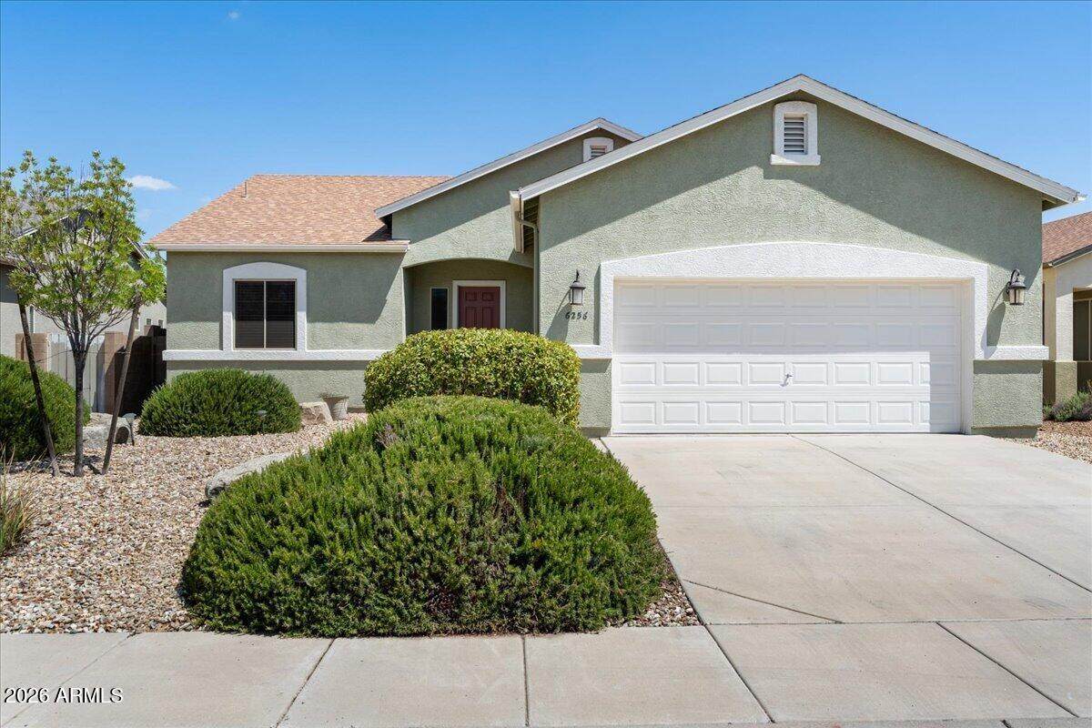
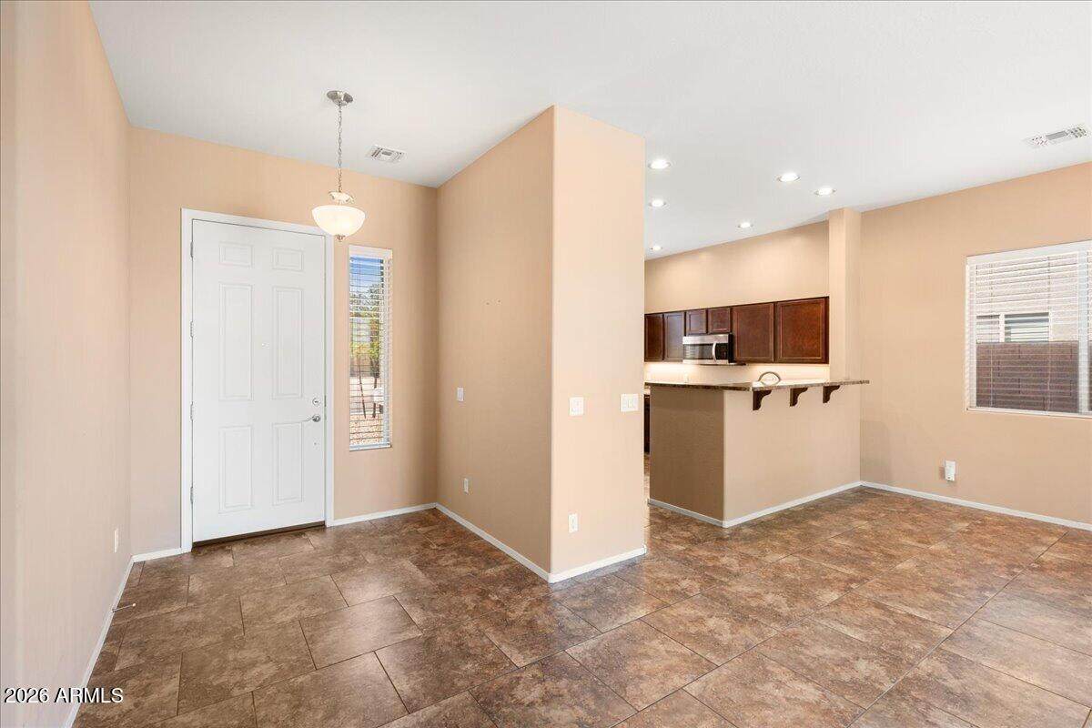
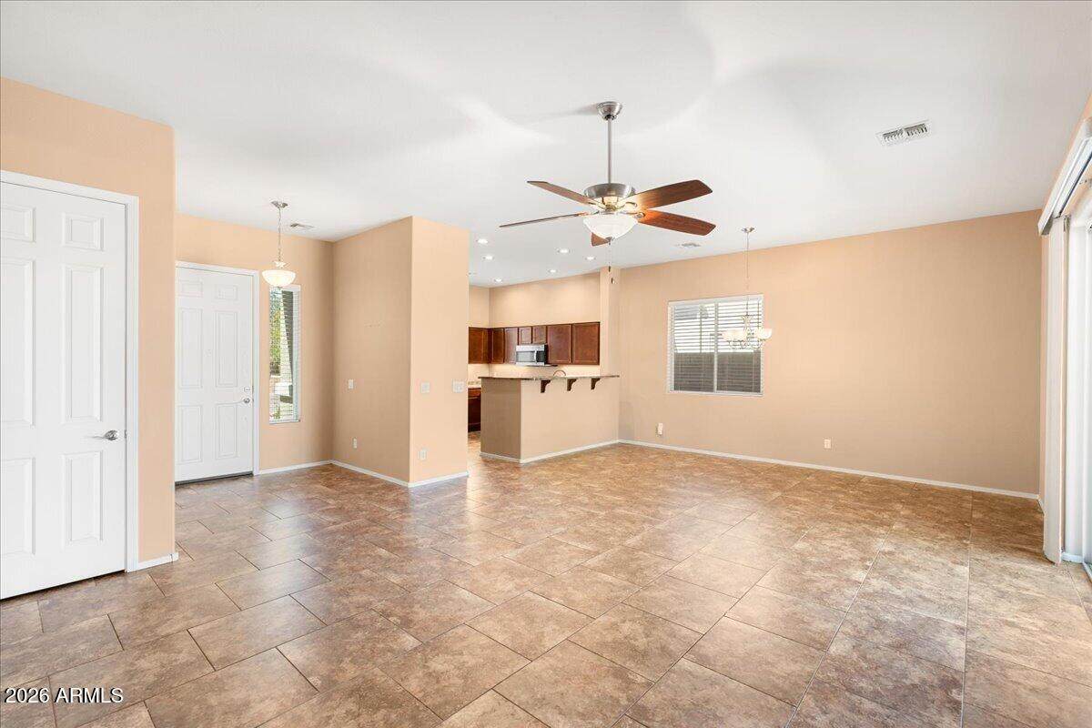
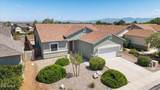
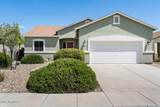
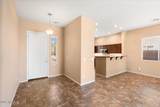
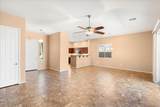
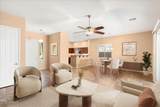
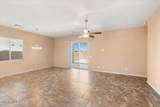
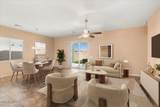
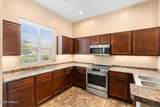
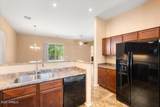
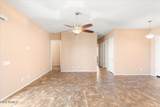
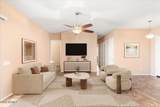
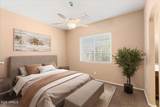
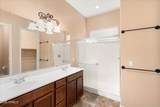
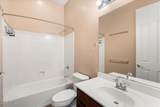
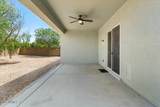
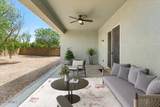
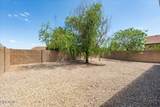
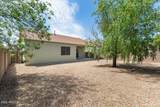
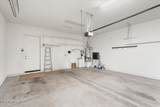
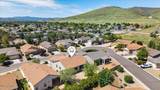
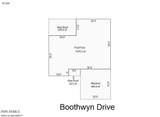
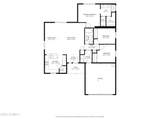
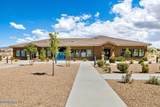
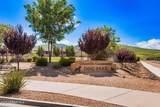
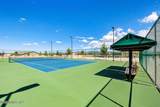
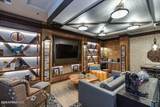
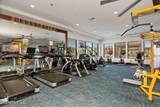
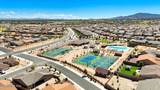
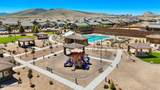
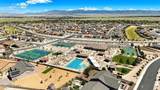
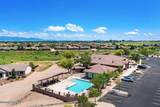
Looking for an Investment Property? 2nd Home? This inviting 3-bedroom, 2-bath home delivers the perfect blend of style, comfort, and easy living with a desirable open-split floorplan. The spacious great room creates a natural hub for entertaining, while the split bedrooms offer privacy& flexibility. A 2-car (22x22)garage provides abundant room for vehicles, storage, or hobbies. Step outside and enjoy the privacy in the backyard, along with the exceptional Granville lifestyle, where resort-style amenities are right at your fingertips. The impressive clubhouse features a fitness center, sparkling pools, gathering spaces, parks, walking trails, & pickleball courts. Whether you're enjoying a quiet morning at home or taking advantage of the endless recreation just minutes away,

Monthly Payment Calculator


Arizona Regional MLS logo© 2026 Arizona Regional Multiple Listing Service, Inc. All rights reserved. All information should be verified by the recipient and none is guaranteed as accurate by ARMLS. The ARMLS logo indicates a property listed by a real estate brokerage other than My Home Group. Data last updated 2026-10-11T10:12:57.997.
www.sellingazhomesteam.com/homes/179869180
Print Image

6256 E Boothwyn Street Prescott, AZ 86314

  • Price: $448,000
  • Status: Active
  • On Site: 65 Days
  • Updated: 86 min ago
  • MLS #: 7063408
3
Beds
2
Baths
1
½ Baths
0.15
Acres
1,475
SQFT
$304
$/SQFT
2012
Built
Neighborhood:
Granville
County:
Yavapai
Area:
Prescott
Elementary School:
Granville Elementary School
Middle School:
Granville Elementary School
High School:
Other
Property Description
Looking for an Investment Property? 2nd Home? This inviting 3-bedroom, 2-bath home delivers the perfect blend of style, comfort, and easy living with a desirable open-split floorplan. The spacious great room creates a natural hub for entertaining, while the split bedrooms offer privacy& flexibility. A 2-car (22x22)garage provides abundant room for vehicles, storage, or hobbies. Step outside and enjoy the privacy in the backyard, along with the exceptional Granville lifestyle, where resort-style amenities are right at your fingertips. The impressive clubhouse features a fitness center, sparkling pools, gathering spaces, parks, walking trails, & pickleball courts. Whether you're enjoying a quiet morning at home or taking advantage of the endless recreation just minutes away,
Exterior Features

Architectural Style ContemporaryRanch Attached Garage YN No Carport Spaces 0 Construction Materials StuccoWood Frame Covered Spaces 2 Exterior Features [] Fencing Back YardBlock Horse Amenities [] Horse YN No Lot Features Gravel/Stone FrontGravel/Stone Back Open Parking Spaces 2 Other Structures [] Parking Features Attached GarageGarage Door Opener Pool Features [] Pool Private YN No Road Responsibility City Maintained Road Road Surface Type Asphalt Roof Composition Spa Features None View []

Interior Features

Basement [] Basement YN No Bedroom Split Yes Bedrooms Plus 3 Common Walls [] Cooling Central AirCeiling Fan(s) Cooling YN Yes Fireplace Features [] Fireplace YN No Heating Forced Air Heating YN Yes Interior Features Double Vanity9+ Flat CeilingsNo Interior StepsPantry3/4 Bath Master BdrmLaminate Counters Laundry Features [] Master Bedroom Split Yes Master Bedroom Walk In Closet Yes Pantry Yes Plumbing Gas Hot Water Heater Yes Plumbing Recirculation Pump Yes Separate Den Office YN No Window Features ScreensSolar ScreensDual Pane

Property Features

Accessibility Features [] Association Fee 0 Association Fee Frequency Quarterly Association Fee Includes Street Maint Association YN Yes Auction No Builder Name Universal Home Capmprovement Impact Fee 124.86 City Services Yes Community Features PoolPickleballCommunity SpaCommunity Spa HtdCommunity Media RoomTennis Court(s)PlaygroundBiking/Walking Path Community Pool YN Yes Current Financing Conventional Disclosures Other (See Remarks) Flood Zone No Flooring CarpetTile Green Energy Efficient [] Green Water Conservation Recirculation Pump Land Lease YN No Listing Terms VA LoanCashConventionalFHA Other Fees HOA 0 Ownership Fee Simple Ownership Fractional YN No PADFee YN2 No Possible Use [] Prepaid Association Fees HOA 0 Property Attached YN No Property Condition [] Property Sub Type Single Family Residence Rec Center Fee YN No Security Features [] Sewer Public Sewer Special Assessment HOA No Special Listing Conditions N/A Special Listing Conditions None Yes Tax Annual Amount 2384 Tax Year 2026 Total Monthly Fee 0 Unit Style All On One Level Yes Utilities Natural Gas Connected Water Source Public

Arizona Regional MLS logo Listing provided by RealtyONEGroup Mountain Desert: 928-440-2522. .


Arizona Regional MLS logo© 2026 Arizona Regional Multiple Listing Service, Inc. All rights reserved. All information should be verified by the recipient and none is guaranteed as accurate by ARMLS. The ARMLS logo indicates a property listed by a real estate brokerage other than My Home Group. Data last updated 2026-10-11T10:12:57.997.
 
https://bt-photos.global.ssl.fastly.net/armls/orig_boomver_1_7063408-2.jpg https://bt-photos.global.ssl.fastly.net/armls/orig_boomver_1_7063408-2.jpg https://bt-photos.global.ssl.fastly.net/armls/orig_boomver_1_7063408-2.jpg
Logo
My Home Group
20033 N 19th Ave Suite 121
Phoenix AZ, 85027