Skip To Content

5941 N 207TH Avenue

Buckeye, AZ 85396
  • $1,049,000
  • STATUS: Active
  • ON SITE: 73 Days
  • MLS #: 7060788
UPDATED: 70 min ago
$1,049,000
  • 2
    BEDS
  • 0.16
    ACRES
  • 2
    BATHS
  • 0
    1/2 BATHS
  • 2,236
    SQFT
  • $469
    $/SQFT
Type:
Single-Family Home
Built:
2025
County:
Area:

School Information

Elementary School:
Middle School:
High School:

Description

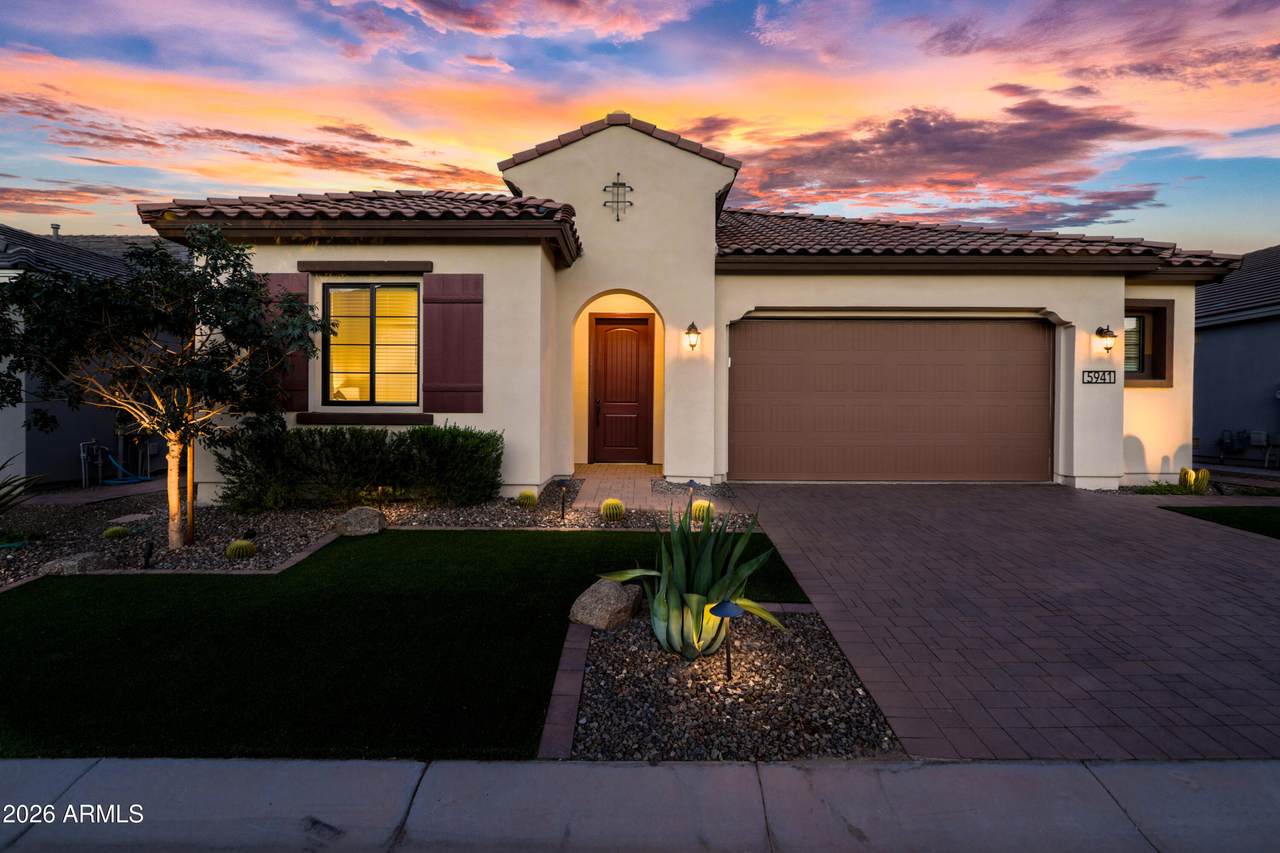
Welcome home to this beautifully redesigned Goldfinch floorplan, where modern luxury meets breathtaking golf course and distant city views. This stunning 2-bedroom, 2-bath home features designer upgrades throughout, including a sleek, contemporary kitchen, spa-inspired bathrooms, and stylish finishes that create an elegant yet inviting feel. Entertain with ease at the bar nook or unwind beside the modern fireplace while enjoying the incredible views. Step outside to your private backyard oasis featuring a modern pool, pergola, and tile decking that feels like a luxury resort. This is the perfect blend of comfort, style, luxury, and unforgettable Arizona living.

Monthly Payment Calculator


Arizona Regional MLS logo© 2026 Arizona Regional Multiple Listing Service, Inc. All rights reserved. All information should be verified by the recipient and none is guaranteed as accurate by ARMLS. The ARMLS logo indicates a property listed by a real estate brokerage other than My Home Group. Data last updated 2026-10-13T14:13:31.79.
www.sellingazhomesteam.com/homes/179530146
Print Image

5941 N 207TH Avenue Buckeye, AZ 85396

  • Price: $1,049,000
  • Status: Active
  • On Site: 73 Days
  • Updated: 70 min ago
  • MLS #: 7060788
2
Beds
2
Baths
0
½ Baths
0.16
Acres
2,236
SQFT
$469
$/SQFT
2025
Built
Neighborhood:
Verrado Victory District Phase 8
County:
Maricopa
Area:
Buckeye
Elementary School:
Adult
Middle School:
Adult
High School:
Adult
Property Description
Welcome home to this beautifully redesigned Goldfinch floorplan, where modern luxury meets breathtaking golf course and distant city views. This stunning 2-bedroom, 2-bath home features designer upgrades throughout, including a sleek, contemporary kitchen, spa-inspired bathrooms, and stylish finishes that create an elegant yet inviting feel. Entertain with ease at the bar nook or unwind beside the modern fireplace while enjoying the incredible views. Step outside to your private backyard oasis featuring a modern pool, pergola, and tile decking that feels like a luxury resort. This is the perfect blend of comfort, style, luxury, and unforgettable Arizona living.
Exterior Features

Architectural Style A-FrameContemporary Attached Garage YN No Carport Spaces 0 Construction Materials StuccoWood FrameBlown Cellulose Covered Spaces 2 Exterior Features Rain Gutters Fencing Back YardWrought Iron Horse Amenities [] Horse YN No Lot Features East/West ExposureSprinklers In RearSprinklers In FrontDesert BackDesert FrontOn Golf CourseSynthetic Grass FrntSynthetic Grass BackAuto Timer H2O FrontAuto Timer H2O Back Open Parking Spaces 2 Other Structures Gazebo Parking Features Attached GarageGarage Door Opener Pool Features Variable Speed PumpOutdoorHeated Pool Private YN Yes Road Responsibility City Maintained Road Road Surface Type Asphalt Roof TileConcrete Spa Features None View Golf CoursePanoramicCity Lights

Interior Features

Basement [] Basement YN No Bedroom Split Yes Bedrooms Plus 3 Common Walls [] Cooling Central AirCeiling Fan(s)Programmable Thmstat Cooling YN Yes Fireplace Features Living Room Fireplace YN Yes Great Room Yes Heating Natural Gas Heating YN Yes Interior Features Walk-in PantryQuartz CountertopsHigh Speed InternetDouble Vanity9+ Flat CeilingsVaulted Ceiling(s)Wet BarKitchen Island3/4 Bath Master Bdrm Laundry Features InsideWshr/Dry HookUp Only Master Bedroom Walk In Closet Yes Plumbing Gas Hot Water Heater Yes Separate Den Office YN Yes Walk In Pantry Yes Window Features Low-Emissivity WindowsSolar ScreensDual PaneVinyl Frame

Property Features

Accessibility Features Accessible Door 32in+ WideZero-Grade EntryLever HandlesBath Raised Toilet Association Fee 112 Association Fee Frequency Monthly Association Fee Includes Maintenance Grounds Association Fee2 146 Association Fee2 Frequency Monthly Association YN Yes Auction No Builder Name K Hovnanian Cap Improvement Impact Fee2 500 Capmprovement Impact Fee 336 Community Features PoolGolfPickleballGatedCommunity SpaCommunity Spa HtdCommunity Media RoomTennis Court(s)Biking/Walking PathFitness Center Community Pool YN Yes Current Financing [] Disclosures Agency Discl ReqSeller Discl Avail Flooring CarpetTileWood Green Energy Efficient Solar Panels Green Water Conservation [] Land Lease YN No Listing Terms VA LoanCashConventionalFHA Model Goldfinch Other Fees Description 0.65 of 1% of gross sales price +500 Other Fees HOA 0.65 Ownership Fee Simple Ownership Fractional YN No PADFee YN2 No Possible Use [] Prepaid Association Fees HOA 224 Property Attached YN No Property Condition [] Property Sub Type Single Family Residence Rec Center Fee YN No Rec Center Fee2 YN No Security Features [] Sewer Private Sewer Special Assessment HOA No Special Listing Conditions Age Restricted (See Remarks) Special Listing Conditions Age Restricted Yes Tax Annual Amount 998 Tax Year 2025 Total Monthly Fee 258 Utilities Natural Gas Connected Water Source Pvt Water Company

Arizona Regional MLS logo Listing provided by Realty ONE Group: 623-552-3773. .


Arizona Regional MLS logo© 2026 Arizona Regional Multiple Listing Service, Inc. All rights reserved. All information should be verified by the recipient and none is guaranteed as accurate by ARMLS. The ARMLS logo indicates a property listed by a real estate brokerage other than My Home Group. Data last updated 2026-10-13T14:13:31.79.
 
https://bt-photos.global.ssl.fastly.net/armls/1280_boomver_1_7060788-2.jpg https://bt-photos.global.ssl.fastly.net/armls/1280_boomver_1_7060788-2.jpg https://bt-photos.global.ssl.fastly.net/armls/1280_boomver_1_7060788-2.jpg
Logo
My Home Group
20033 N 19th Ave Suite 121
Phoenix AZ, 85027