Skip To Content

5635 N 35TH Drive

Phoenix, AZ 85019
  • $358,999
  • STATUS: Active
  • ON SITE: 169 Days
  • MLS #: 7018440
UPDATED: 34 min ago
$358,999
  • 3
    BEDS
  • 0.16
    ACRES
  • 2
    BATHS
  • 0
    1/2 BATHS
  • 1,260
    SQFT
  • $285
    $/SQFT
Type:
Single-Family Home
Built:
1956
County:
Area:

Description

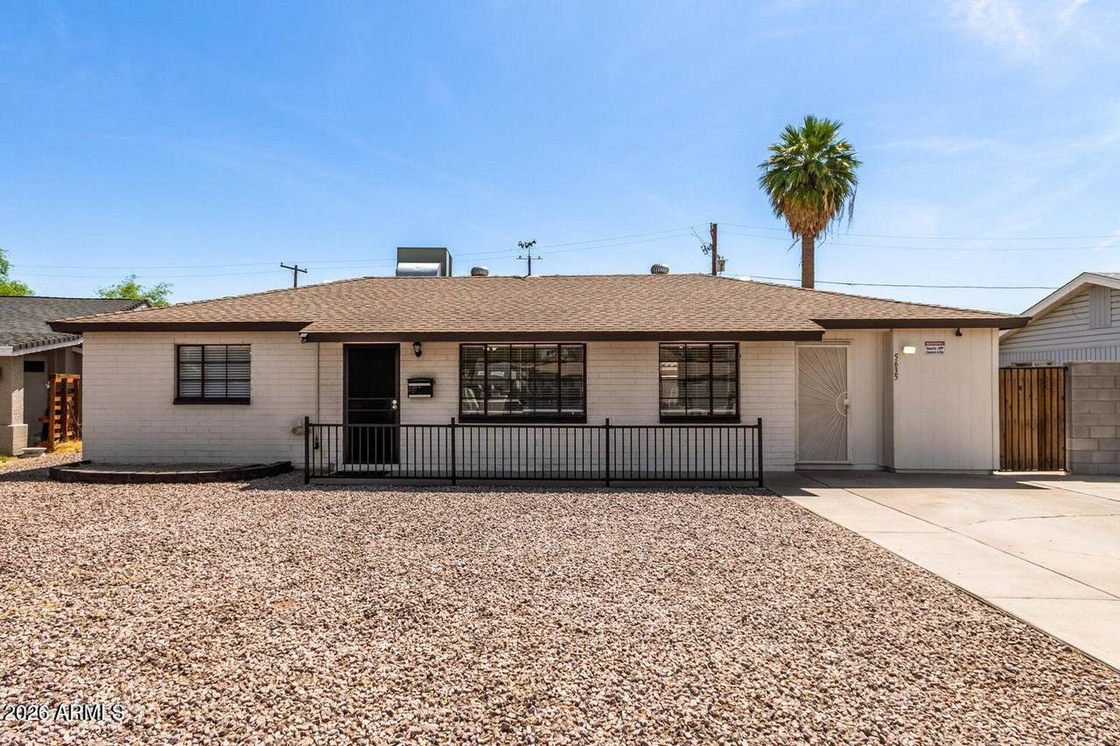
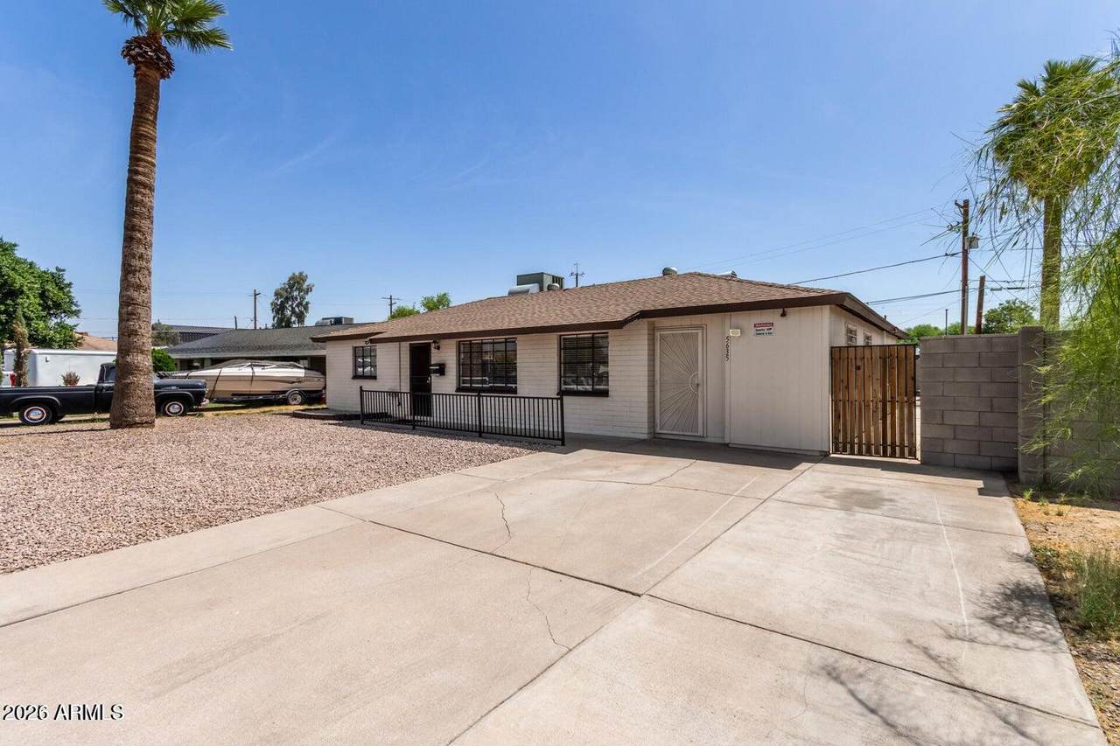
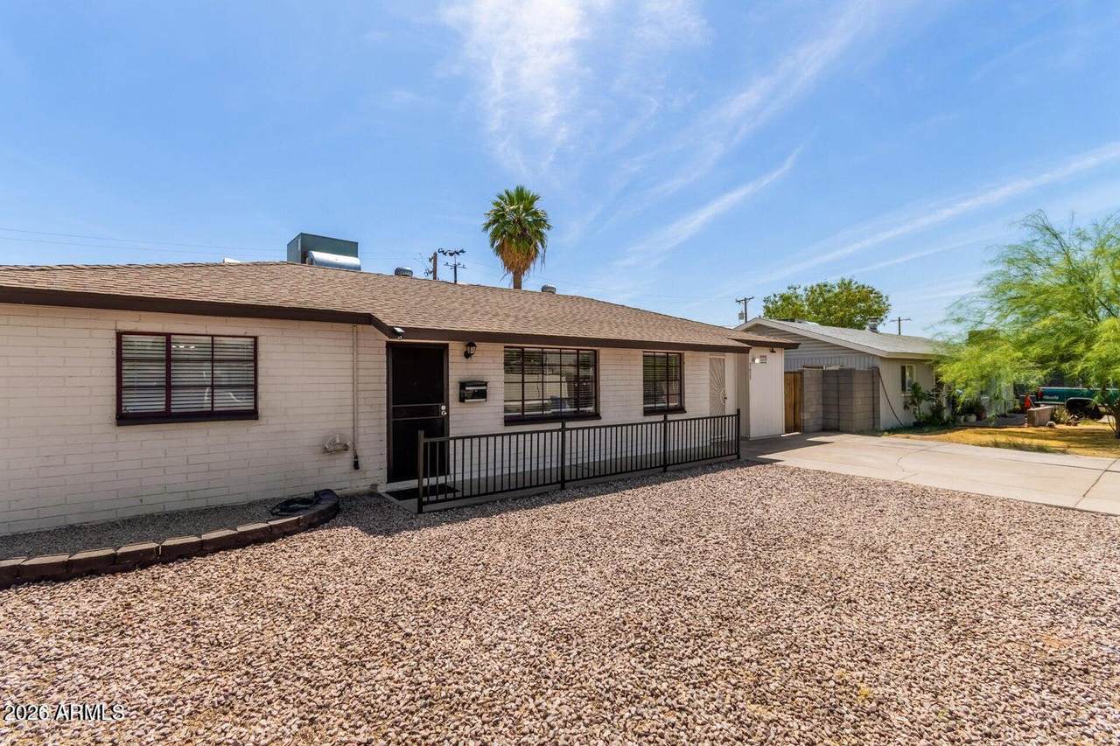
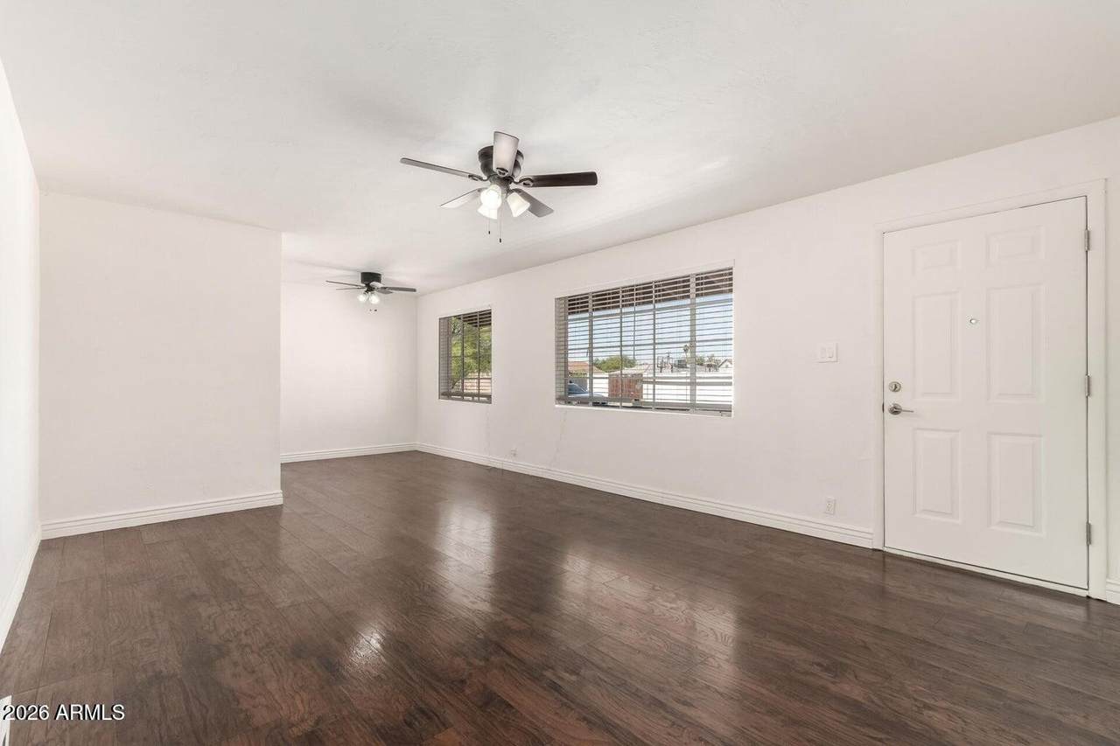
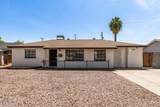
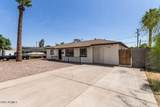
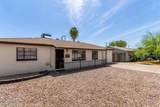
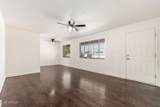
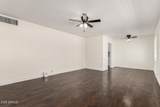
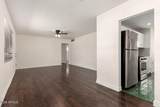
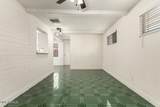
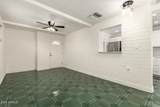
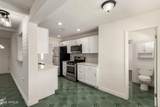
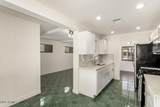
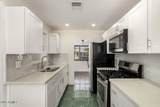
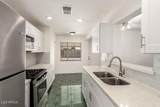
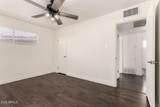
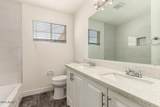
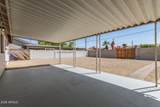
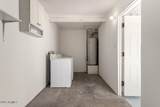
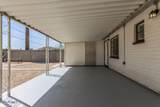
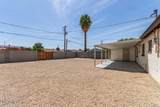
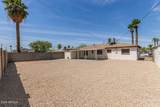
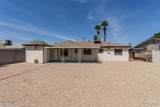
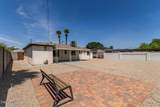
Don't miss this immaculate, move-in ready home loaded with upgrades throughout. Enjoy tile and wood flooring that combine durability with modern appeal. The upgraded kitchen features granite countertops, stylish cabinetry, and stainless-steel appliances--ideal for cooking and entertaining. Spacious bedrooms offer plenty of closet space, while the oversized laundry room adds functionality. The expansive backyard is ready for your vision, with ample space for a pool, spa, or custom outdoor retreat.

Monthly Payment Calculator


Arizona Regional MLS logo© 2026 Arizona Regional Multiple Listing Service, Inc. All rights reserved. All information should be verified by the recipient and none is guaranteed as accurate by ARMLS. The ARMLS logo indicates a property listed by a real estate brokerage other than My Home Group. Data last updated 2026-10-10T07:16:47.743.
www.sellingazhomesteam.com/homes/175729816
Print Image

5635 N 35TH Drive Phoenix, AZ 85019

  • Price: $358,999
  • Status: Active
  • On Site: 169 Days
  • Updated: 34 min ago
  • MLS #: 7018440
3
Beds
2
Baths
0
½ Baths
0.16
Acres
1,260
SQFT
$285
$/SQFT
1956
Built
Neighborhood:
Country Life Homes Unit 1
County:
Maricopa
Area:
Phoenix
Elementary School:
Alhambra Preschool Academy
Middle School:
Alhambra Traditional School
High School:
Phoenix Union Bioscience High School
Property Description
Don't miss this immaculate, move-in ready home loaded with upgrades throughout. Enjoy tile and wood flooring that combine durability with modern appeal. The upgraded kitchen features granite countertops, stylish cabinetry, and stainless-steel appliances--ideal for cooking and entertaining. Spacious bedrooms offer plenty of closet space, while the oversized laundry room adds functionality. The expansive backyard is ready for your vision, with ample space for a pool, spa, or custom outdoor retreat.
Exterior Features

Architectural Style [] Carport Spaces 0 Construction Materials PaintedBlock Covered Spaces 0 Exterior Features [] Fencing Block Horse Amenities [] Horse YN No Lot Features Gravel/Stone FrontGravel/Stone Back Open Parking Spaces 2 Other Structures [] Parking Features [] Pool Features [] Pool Private YN No Road Responsibility [] Road Surface Type [] Roof Composition Spa Features None View []

Interior Features

Basement [] Basement YN No Bedrooms Plus 4 Common Walls [] Cooling Central Air Cooling YN Yes Fireplace Features [] Fireplace YN No Formal Dining Yes Heating Electric Heating YN Yes Interior Features Quartz CountertopsFull Bth Master Bdrm Laundry Features [] Separate Den Office YN Yes Window Features []

Property Features

Accessibility Features [] Association Fee Includes No Fees Association YN No Auction No Builder Name UNKNOWN Community Features [] Community Pool YN No Current Financing [] Disclosures Other (See Remarks) Flooring VinylTile Green Energy Efficient [] Green Water Conservation [] Land Lease YN No Listing Terms CashConventionalFHAVA Loan Ownership Fee Simple Ownership Fractional YN No PADFee YN2 No Possible Use [] Property Attached YN No Property Condition [] Property Sub Type Single Family Residence Security Features [] Sewer Public Sewer Special Listing Conditions N/A Special Listing Conditions None Yes Tax Annual Amount 839 Tax Year 2025 Total Monthly Fee 0 Utilities [] Water Source City Water

Arizona Regional MLS logo Listing provided by My Home Group Real Estate: 480-685-2760. .


Arizona Regional MLS logo© 2026 Arizona Regional Multiple Listing Service, Inc. All rights reserved. All information should be verified by the recipient and none is guaranteed as accurate by ARMLS. The ARMLS logo indicates a property listed by a real estate brokerage other than My Home Group. Data last updated 2026-10-10T07:16:47.743.
 
https://bt-photos.global.ssl.fastly.net/armls/1280_boomver_1_7018440-2.jpg https://bt-photos.global.ssl.fastly.net/armls/1280_boomver_1_7018440-2.jpg https://bt-photos.global.ssl.fastly.net/armls/1280_boomver_1_7018440-2.jpg
Logo
My Home Group
20033 N 19th Ave Suite 121
Phoenix AZ, 85027