




Skip To Content

5525 E Lincoln Drive , #105

Paradise Valley, AZ 85253
  • $2,699,000
  • STATUS: Active
  • ON SITE: 164 Days
  • MLS #: 7022133
UPDATED: 36 min ago
$2,699,000
  • 4
    BEDS
  • 0.27
    ACRES
  • 3
    BATHS
  • 1
    1/2 BATHS
  • 3,424
    SQFT
  • $788
    $/SQFT
Type:
Single-Family Home
Built:
1963
County:

School Information

Elementary School:
Middle School:
High School:

Description

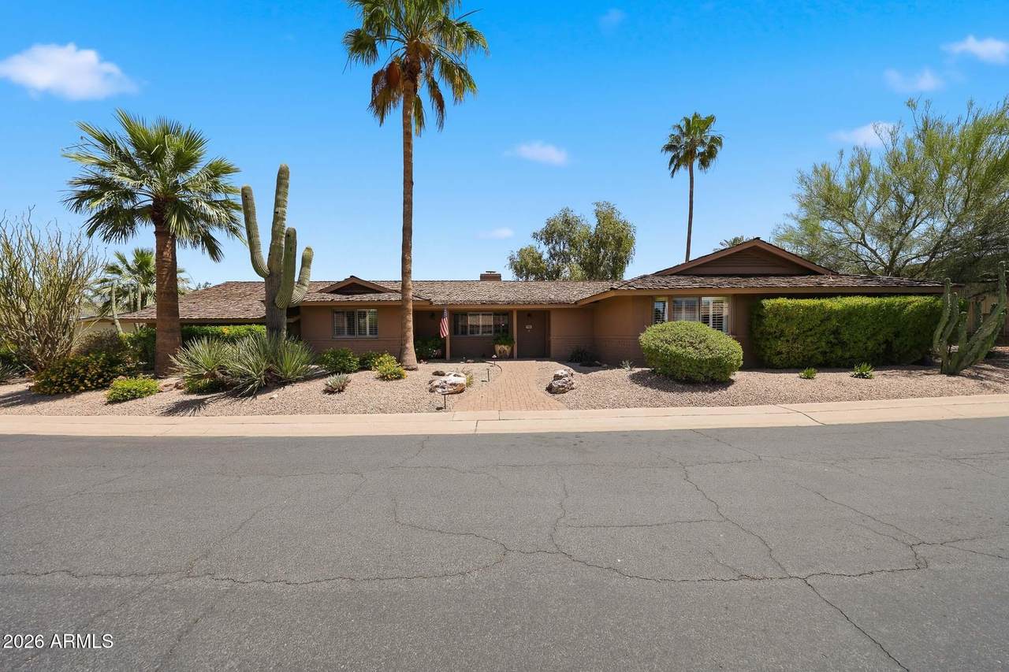
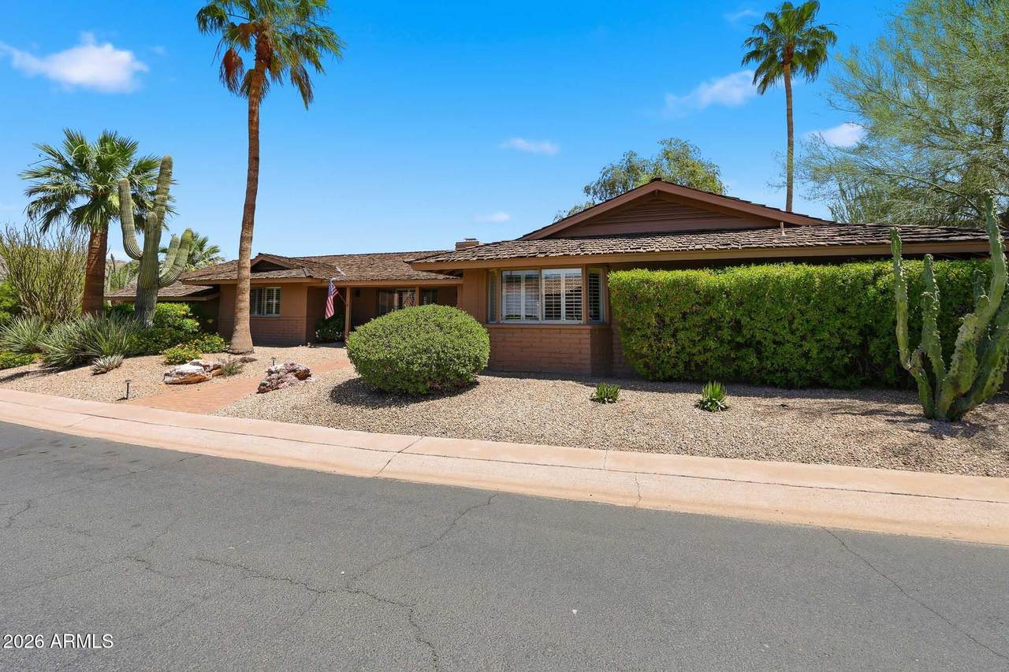
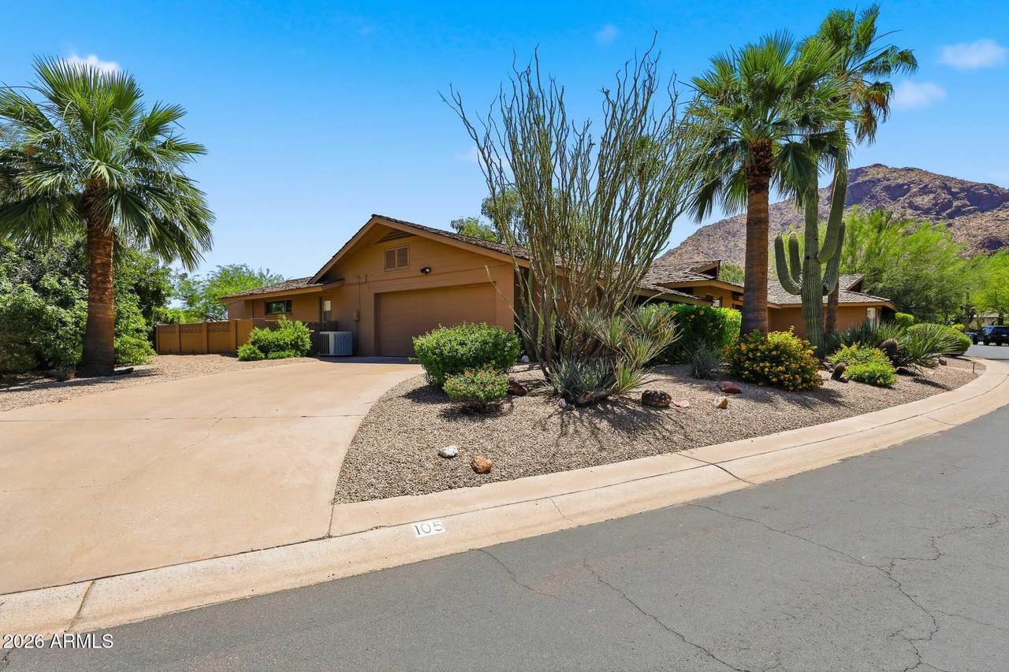
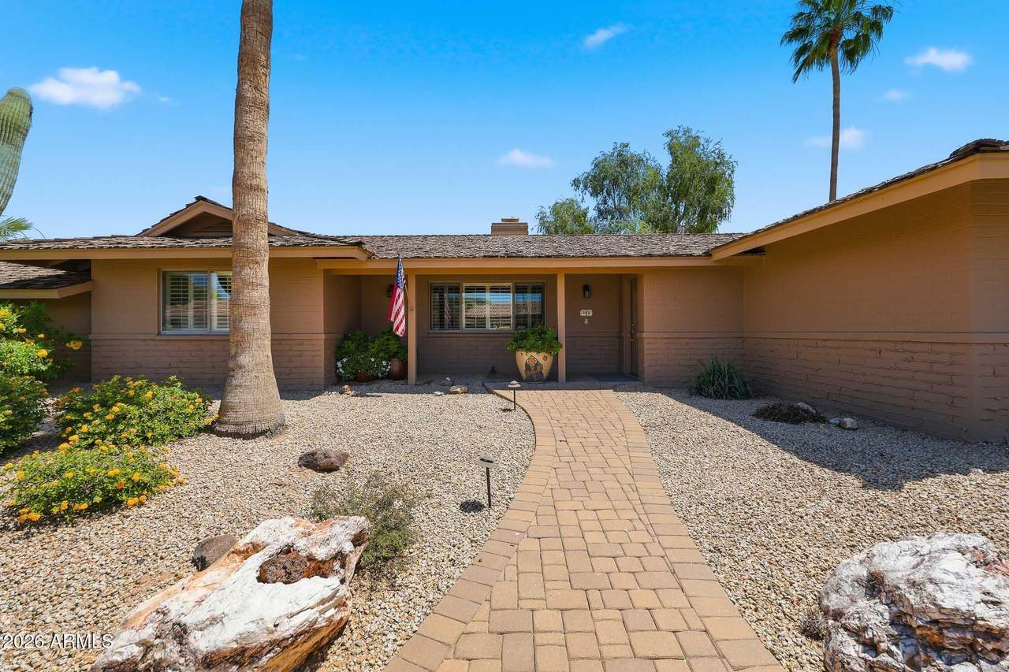
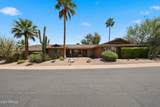
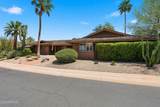
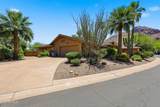
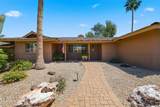
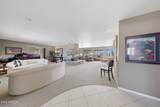
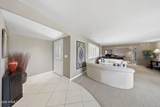
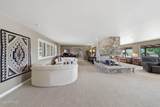
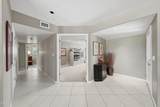
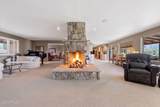
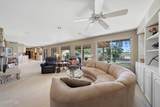
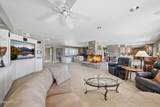
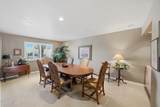
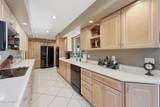
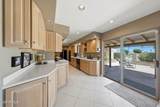
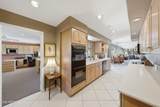
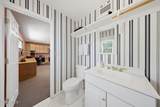
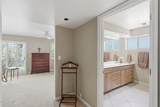
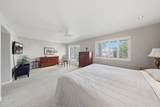
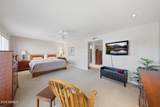
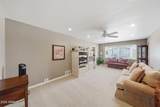
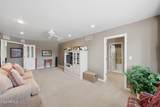
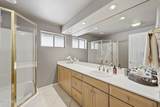
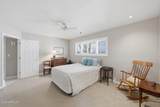
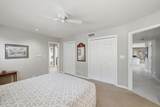
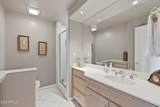
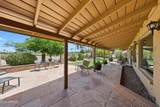
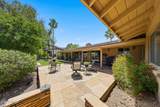
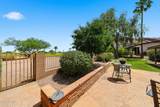
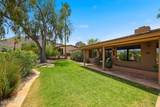
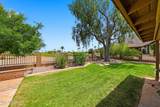
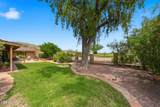
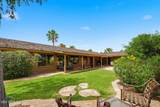
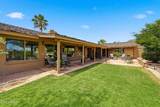
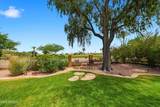
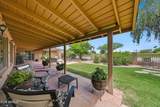
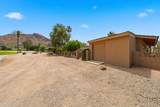
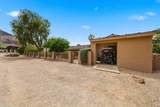
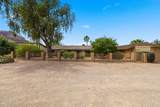
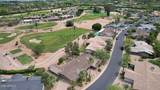
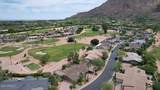
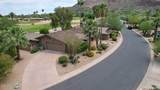
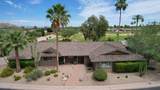
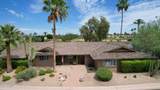
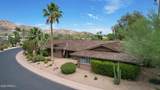
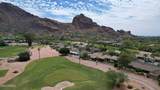
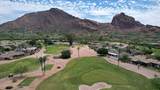
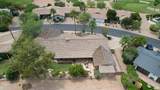
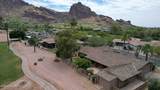
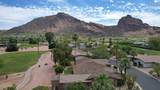
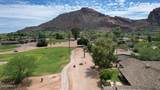
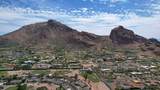
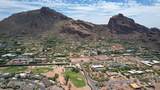
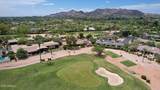
Endless opportunity awaits with this exceptional Paradise Valley residence, perfectly positioned within the highly sought-after community of Mountain Shadows West. Set on a premium lot, the home captures breathtaking golf course views alongside the iconic backdrop of Camelback Mountain- an ideal blend of luxury and location. Spanning 3,424 square feet, this elegant yet inviting home offers 4 bedrooms and 3.5 bathrooms, designed with both comfort and flexibility in mind. A grand entry welcomes you into expansive living spaces, where a dual-sided fireplace seamlessly connects the family room and living room, creating a warm and sophisticated atmosphere. The well-appointed kitchen opens to the spacious family room, making it ideal for both everyday living and entertaining. Additional highlights include a formal dining room, a generously sized primary suite with a large walk-in closet and 3 guest bedrooms that can offer the versatility as spaces that can also easily serve as a home office, or a den. Outdoor living is equally impressive, featuring a beautifully designed backyard with both covered and uncovered flagstone patios--perfect for enjoying Arizona's year-round sunshine and stunning views. A rare bonus, the separate golf cart garage offers direct access to the golf course, enhancing the lifestyle this home provides. Whether you choose to move in and enjoy as-is, update with your personal touches, undertake a full remodel, or build your dream home, this property offers incredible potential--all supported by strong surrounding sales.

Monthly Payment Calculator


Arizona Regional MLS logo© 2026 Arizona Regional Multiple Listing Service, Inc. All rights reserved. All information should be verified by the recipient and none is guaranteed as accurate by ARMLS. The ARMLS logo indicates a property listed by a real estate brokerage other than My Home Group. Data last updated 2026-10-13T15:13:50.13.
www.sellingazhomesteam.com/homes/176022777
Print Image

5525 E Lincoln Drive , #105 Paradise Valley, AZ 85253

  • Price: $2,699,000
  • Status: Active
  • On Site: 164 Days
  • Updated: 36 min ago
  • MLS #: 7022133
4
Beds
3
Baths
1
½ Baths
0.27
Acres
3,424
SQFT
$788
$/SQFT
1963
Built
Neighborhood:
Mountain Shadow Resort 2 Amd
County:
Maricopa
Area:
Paradise Valley
Elementary School:
Kiva Elementary School
Middle School:
Mohave Middle School
High School:
Saguaro High School
Property Description
Endless opportunity awaits with this exceptional Paradise Valley residence, perfectly positioned within the highly sought-after community of Mountain Shadows West. Set on a premium lot, the home captures breathtaking golf course views alongside the iconic backdrop of Camelback Mountain- an ideal blend of luxury and location. Spanning 3,424 square feet, this elegant yet inviting home offers 4 bedrooms and 3.5 bathrooms, designed with both comfort and flexibility in mind. A grand entry welcomes you into expansive living spaces, where a dual-sided fireplace seamlessly connects the family room and living room, creating a warm and sophisticated atmosphere. The well-appointed kitchen opens to the spacious family room, making it ideal for both everyday living and entertaining. Additional highlights include a formal dining room, a generously sized primary suite with a large walk-in closet and 3 guest bedrooms that can offer the versatility as spaces that can also easily serve as a home office, or a den. Outdoor living is equally impressive, featuring a beautifully designed backyard with both covered and uncovered flagstone patios--perfect for enjoying Arizona's year-round sunshine and stunning views. A rare bonus, the separate golf cart garage offers direct access to the golf course, enhancing the lifestyle this home provides. Whether you choose to move in and enjoy as-is, update with your personal touches, undertake a full remodel, or build your dream home, this property offers incredible potential--all supported by strong surrounding sales.
Exterior Features

Architectural Style Ranch Attached Garage YN No Carport Spaces 0 Construction Materials PaintedBlock Covered Spaces 2.5 Exterior Features Private Street(s)Storage Fencing BlockWrought Iron Horse Amenities [] Horse YN No Lot Features Sprinklers In RearSprinklers In FrontDesert FrontOn Golf CourseGrass BackAuto Timer H2O FrontAuto Timer H2O Back Open Parking Spaces 2 Other Structures [] Parking Features Garage Door OpenerAttch'd Gar CabinetsSeparate Strge AreaSide Vehicle EntryGolf Cart Garage Pool Features [] Pool Private YN No Road Responsibility [] Road Surface Type [] Roof Shake Spa Features None View Golf CourseMountain(s)

Interior Features

Basement [] Basement YN No Bedrooms Plus 4 Common Walls [] Cooling Central AirCeiling Fan(s)Programmable Thmstat Cooling YN Yes Family Room Yes Fireplace Features Two Way FireplaceFamily RoomLiving RoomGas Fireplace YN Yes Formal Dining Yes Heating Natural Gas Heating YN Yes Interior Features Non-laminate CounterHigh Speed InternetDouble VanityNo Interior StepsPantry3/4 Bath Master Bdrm Laundry Features Inside Master Bedroom Walk In Closet Yes Pantry Yes Plumbing Gas Hot Water Heater Yes Separate Den Office YN No Window Features Dual Pane

Property Features

Accessibility Features [] Association Fee 2075 Association Fee Frequency Quarterly Association Fee Includes InsuranceSewerMaintenance GroundsStreet MaintFront Yard MaintTrash Association YN Yes Auction No Builder Name Unknown Capmprovement Impact Fee 0.5 City Services Yes Community Features PoolGolfGatedCommunity SpaCommunity Spa HtdGuarded EntryTennis Court(s)Biking/Walking Path Community Pool YN Yes Current Financing [] Disclosures Agency Discl ReqSeller Discl Avail Flooring CarpetTile Green Energy Efficient [] Green Water Conservation [] Land Lease YN No Listing Terms CashConventional Other Fees HOA 0 Ownership Fee Simple Ownership Fractional YN No PADFee YN2 No Possible Use [] Prepaid Association Fees HOA 0 Property Attached YN No Property Condition [] Property Sub Type Single Family Residence Rec Center Fee YN No Security Features Security Guard Sewer Public Sewer Special Assessment HOA No Special Listing Conditions N/A Special Listing Conditions None Yes Tax Annual Amount 5637 Tax Year 2025 Total Monthly Fee 691.67 Utilities [] Water Source Pvt Water Company

Arizona Regional MLS logo Listing provided by Highland Real Estate: 602-354-7252. .


Arizona Regional MLS logo© 2026 Arizona Regional Multiple Listing Service, Inc. All rights reserved. All information should be verified by the recipient and none is guaranteed as accurate by ARMLS. The ARMLS logo indicates a property listed by a real estate brokerage other than My Home Group. Data last updated 2026-10-13T15:13:50.13.
 
https://bt-photos.global.ssl.fastly.net/armls/1280_boomver_1_7022133-2.jpg https://bt-photos.global.ssl.fastly.net/armls/1280_boomver_1_7022133-2.jpg https://bt-photos.global.ssl.fastly.net/armls/1280_boomver_1_7022133-2.jpg
Logo
My Home Group
20033 N 19th Ave Suite 121
Phoenix AZ, 85027