

Skip To Content

5468 E Lupine Avenue

Scottsdale, AZ 85254
  • $2,275,000
  • STATUS: Active
  • ON SITE: 64 Days
  • MLS #: 7063555
$2,275,000
  • 5
    BEDS
  • 0.43
    ACRES
  • 3
    BATHS
  • 0
    1/2 BATHS
  • 3,460
    SQFT
  • $658
    $/SQFT
Neighborhood:
Type:
Single-Family Home
Built:
1983
County:
Area:

School Information

Elementary School:
Middle School:
High School:

Description

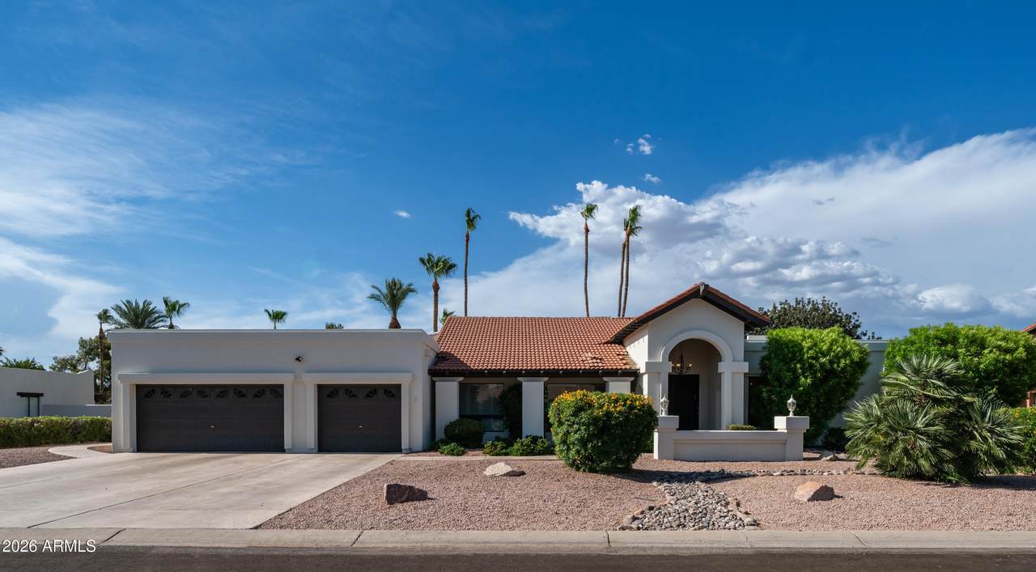
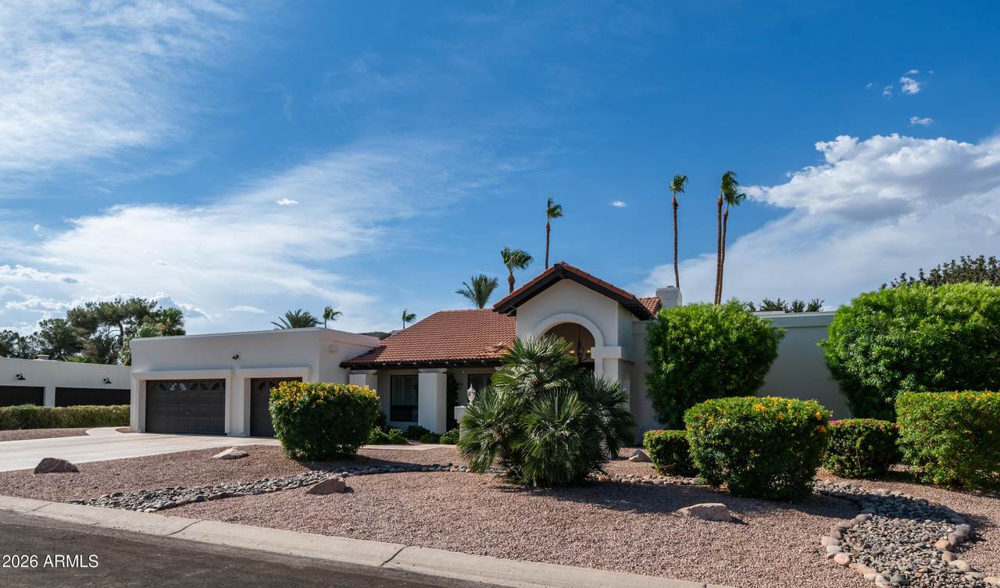
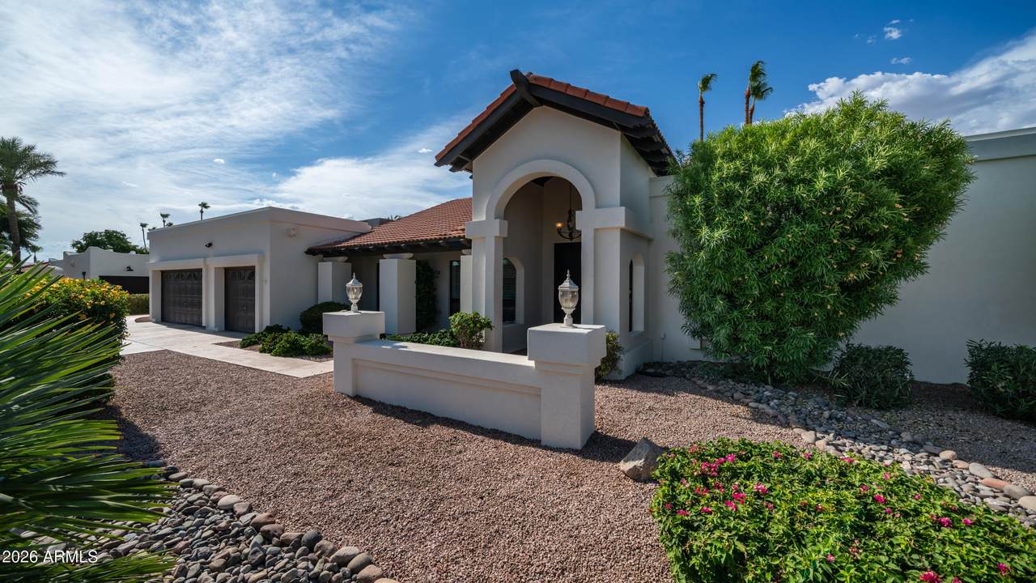
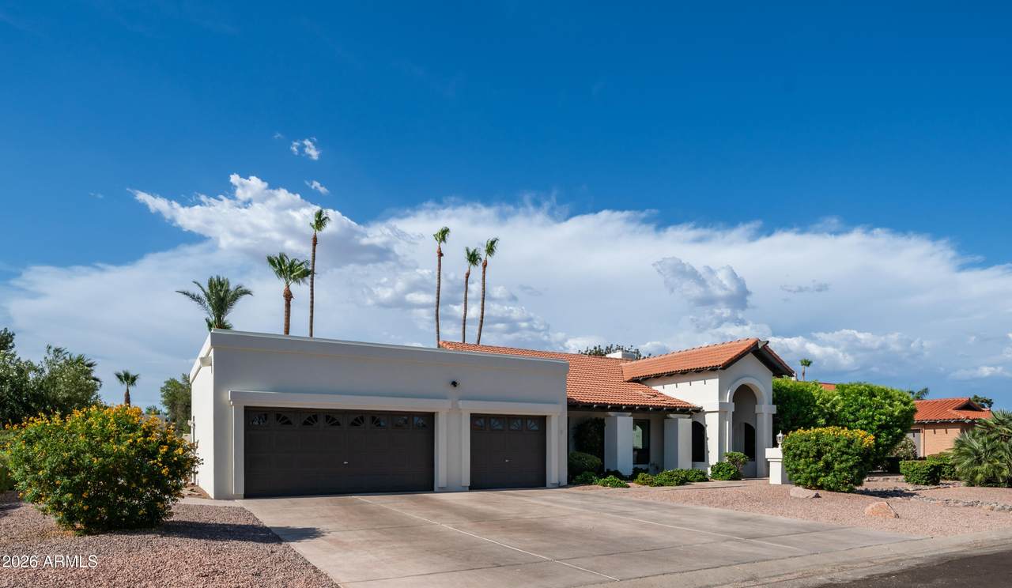
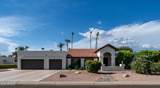
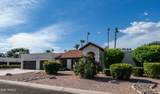
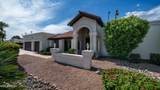
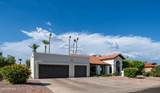
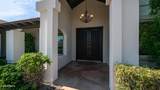
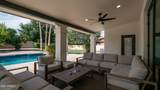
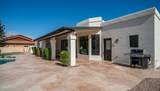
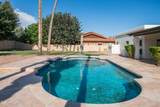
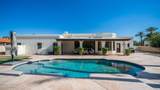
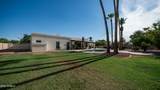
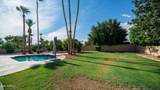
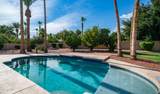
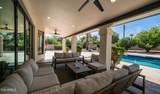
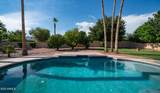
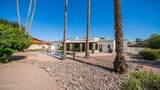
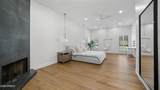
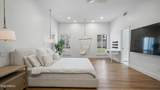
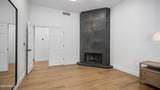
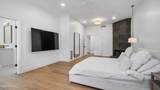
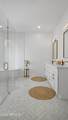
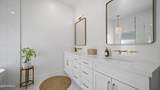
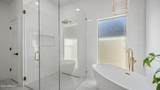
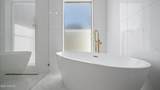
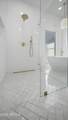
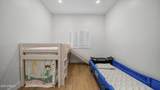
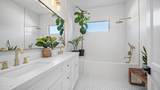
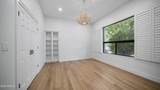
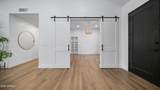
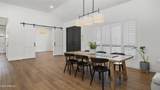
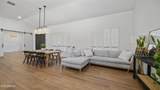
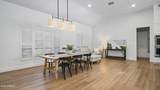
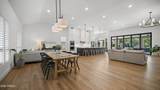
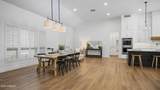
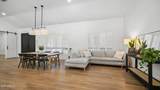
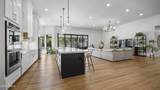
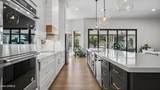
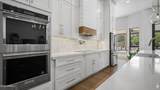
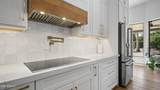
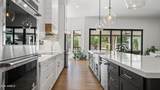
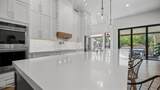
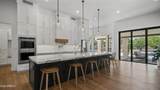
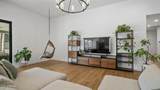
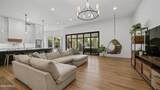
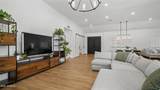
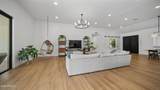
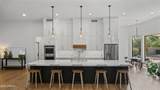
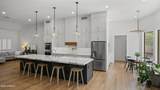
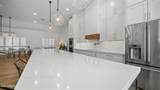
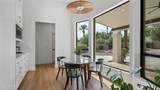
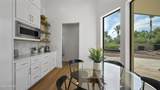
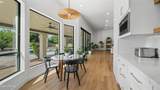
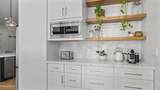
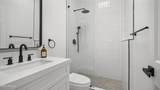
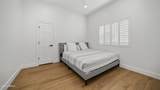
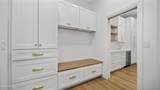
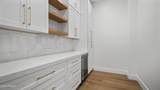
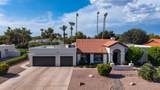
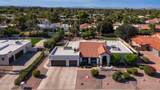
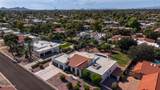
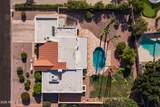
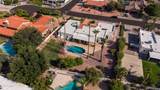
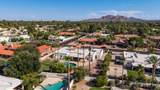
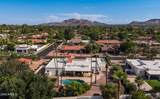
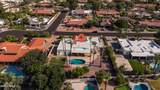
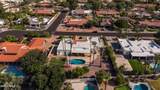
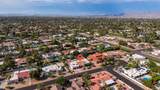
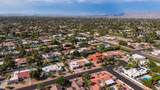
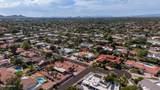
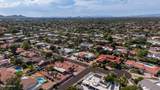
Completely reimagined with a stunning renovation done in 2022, this exceptional Orange Tree Estates home sits on an expansive lot in the coveted 85254 zip code with no HOA! The open single-level floor plan features soaring vaulted ceilings, wide-plank wood flooring, designer lighting, 5 bedrooms, and 3 beautifully renovated bathrooms. The spectacular chef's kitchen showcases custom cabinetry, quartz countertops, stainless steel appliances, an oversized island, and opens seamlessly to the spacious living and dining areas. The luxurious primary suite offers a spa-inspired bath with a freestanding soaking tub, oversized walk-in shower, and designer finishes. The private backyard features a sparkling pool surrounded by mature orange, grapefruit, lemon, and palm trees. A must see!

Monthly Payment Calculator


Arizona Regional MLS logo© 2026 Arizona Regional Multiple Listing Service, Inc. All rights reserved. All information should be verified by the recipient and none is guaranteed as accurate by ARMLS. The ARMLS logo indicates a property listed by a real estate brokerage other than My Home Group. Data last updated 2026-10-10T00:14:27.26.
www.sellingazhomesteam.com/homes/179876655
Print Image

5468 E Lupine Avenue Scottsdale, AZ 85254

  • Price: $2,275,000
  • Status: Active
  • On Site: 64 Days
  • MLS #: 7063555
5
Beds
3
Baths
0
½ Baths
0.43
Acres
3,460
SQFT
$658
$/SQFT
1983
Built
Neighborhood:
Orangetree Estates
County:
Maricopa
Area:
Scottsdale
Elementary School:
Sequoya Elementary School
Middle School:
Cocopah Middle School
High School:
Chaparral High School
Property Description
Completely reimagined with a stunning renovation done in 2022, this exceptional Orange Tree Estates home sits on an expansive lot in the coveted 85254 zip code with no HOA! The open single-level floor plan features soaring vaulted ceilings, wide-plank wood flooring, designer lighting, 5 bedrooms, and 3 beautifully renovated bathrooms. The spectacular chef's kitchen showcases custom cabinetry, quartz countertops, stainless steel appliances, an oversized island, and opens seamlessly to the spacious living and dining areas. The luxurious primary suite offers a spa-inspired bath with a freestanding soaking tub, oversized walk-in shower, and designer finishes. The private backyard features a sparkling pool surrounded by mature orange, grapefruit, lemon, and palm trees. A must see!
Exterior Features

Architectural Style [] Carport Spaces 0 Construction Materials StuccoPaintedBlock Covered Spaces 3 Exterior Features [] Fencing Block Horse Amenities [] Horse YN No Lot Features North/South ExposureDesert BackDesert FrontGrass Back Open Parking Spaces 0 Other Structures [] Parking Features [] Pool Features Outdoor Pool Private YN Yes Road Responsibility [] Road Surface Type [] Roof TileFoam Spa Features None View []

Interior Features

Basement [] Basement YN No Bedroom Downstairs Yes Bedrooms Plus 5 Common Walls [] Cooling Central AirCeiling Fan(s) Cooling YN Yes Fireplace Features Master Bedroom Fireplace YN Yes Heating Electric Heating YN Yes Interior Features Granite CountersDouble VanityMaster DownstairsPantryFull Bth Master BdrmSeparate Shwr & Tub Laundry Features Inside Master Bedroom Downstairs Yes Master Bedroom Walk In Closet Yes Pantry Yes Plumbing Solar Hot Water Heater Yes Separate Bedroom Exit Yes Separate Den Office YN No Window Features []

Property Features

Accessibility Features [] Association Fee Includes No Fees Association YN No Auction No Builder Name Unknown City Services Yes Community Features [] Community Pool YN No Current Financing Conventional Disclosures Agency Discl ReqSeller Discl Avail Flood Zone No Flooring [] Green Energy Efficient [] Green Water Conservation [] Land Lease YN No Listing Terms CashConventionalFHAVA Loan North South Exposure Yes Ownership Fee Simple Ownership Fractional YN No PADFee YN2 No Possible Use [] Property Attached YN No Property Condition [] Property Sub Type Single Family Residence Security Features [] Sewer Public Sewer Special Listing Conditions N/A Special Listing Conditions None Yes Tax Annual Amount 6562 Tax Year 2025 Total Monthly Fee 0 Utilities [] Water Source City Water

Arizona Regional MLS logo Listing provided by Platinum Luxury Real Estate LLC: 480-540-1001. .


Arizona Regional MLS logo© 2026 Arizona Regional Multiple Listing Service, Inc. All rights reserved. All information should be verified by the recipient and none is guaranteed as accurate by ARMLS. The ARMLS logo indicates a property listed by a real estate brokerage other than My Home Group. Data last updated 2026-10-10T00:14:27.26.
 
https://bt-photos.global.ssl.fastly.net/armls/1280_boomver_1_7063555-2.jpg https://bt-photos.global.ssl.fastly.net/armls/1280_boomver_1_7063555-2.jpg https://bt-photos.global.ssl.fastly.net/armls/1280_boomver_1_7063555-2.jpg
Logo
My Home Group
20033 N 19th Ave Suite 121
Phoenix AZ, 85027