
Skip To Content

5426 E Boston Street

Mesa, AZ 85205
  • $275,000
  • STATUS: Active
  • ON SITE: 68 Days
  • MLS #: 7064507
UPDATED: 55 min ago
$275,000
  • 2
    BEDS
  • 0.18
    ACRES
  • 1
    BATHS
  • 0
    1/2 BATHS
  • 953
    SQFT
  • $289
    $/SQFT
Type:
Single-Family Home
Built:
1960
County:
Area:

School Information

Elementary School:
Middle School:
High School:

Description

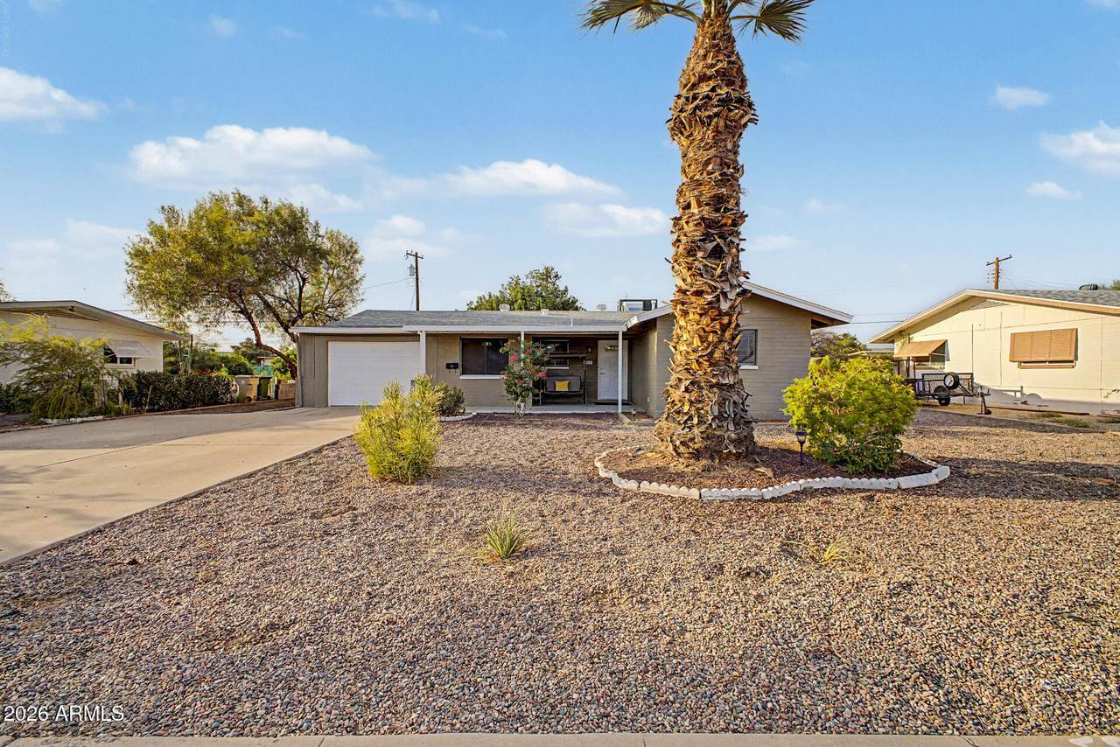
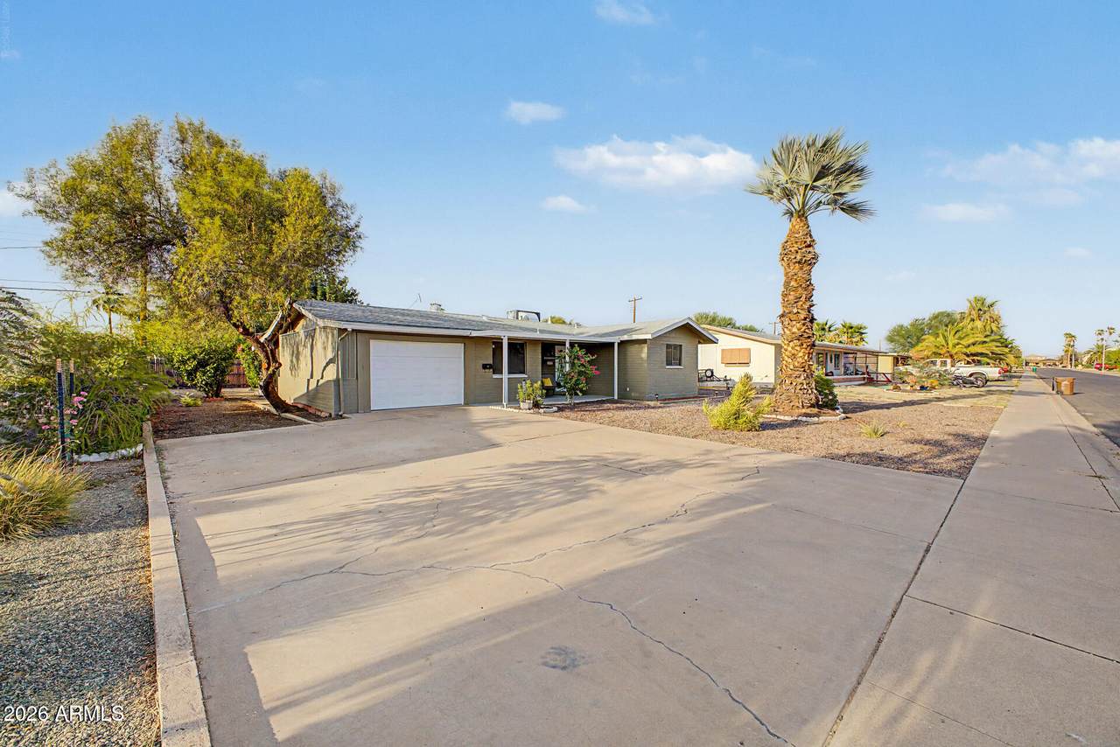
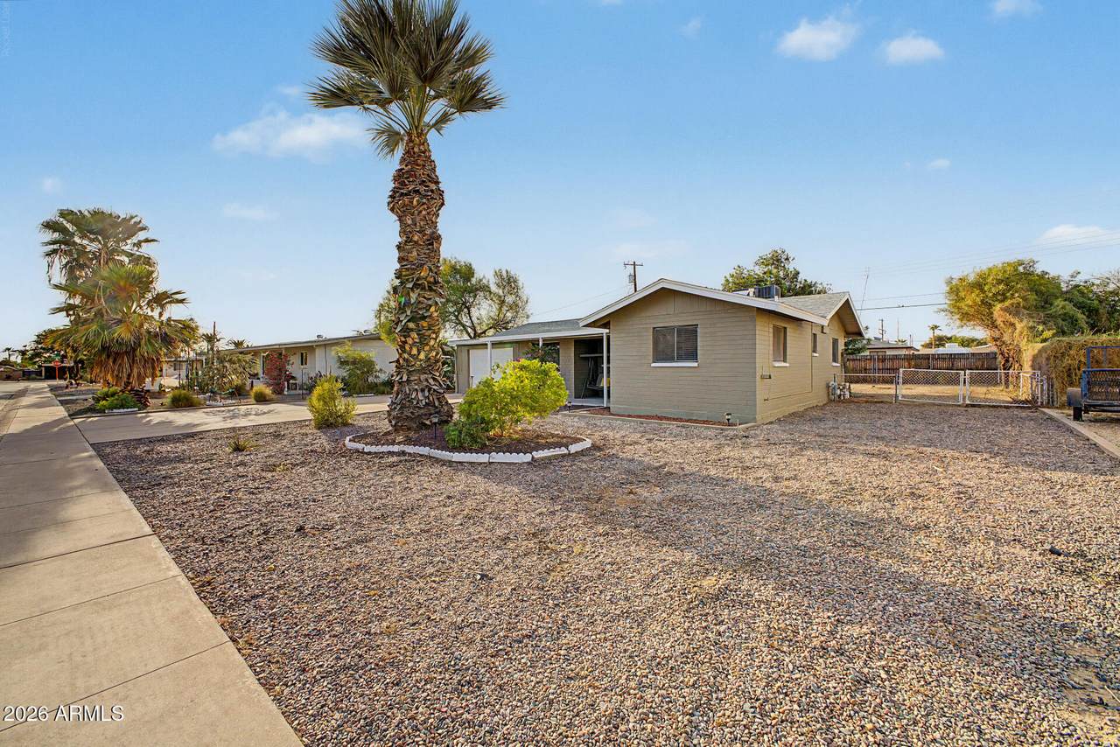
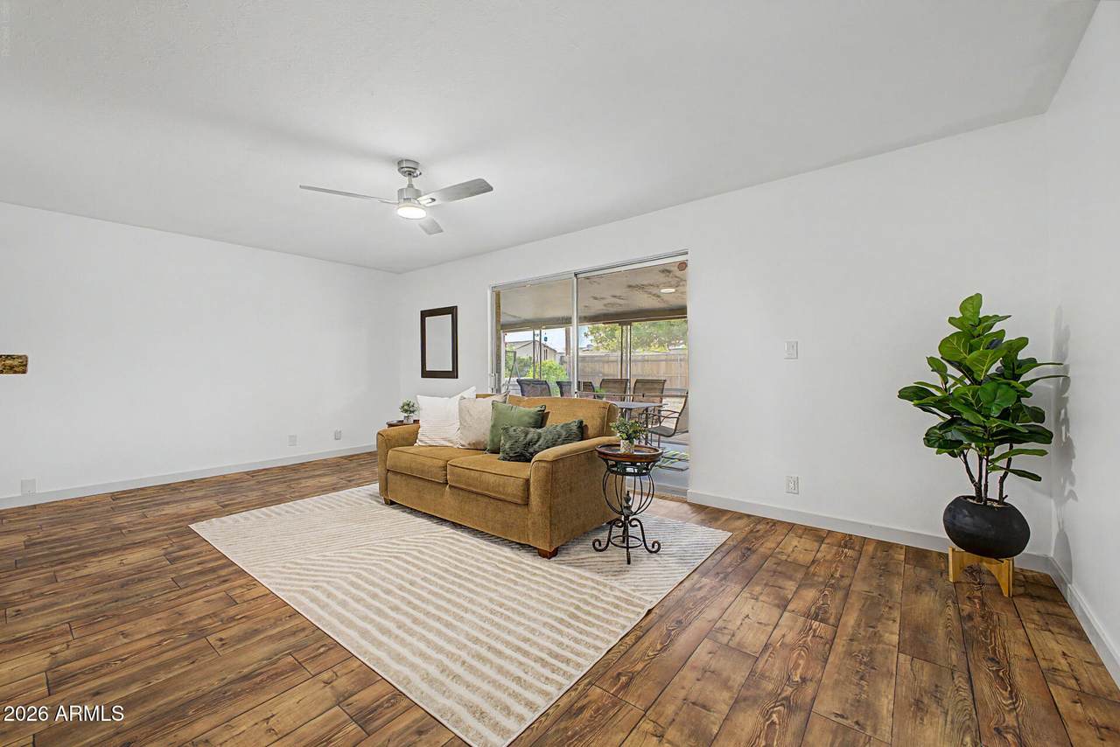
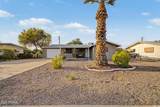
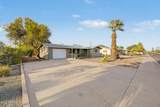
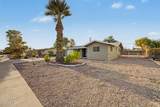
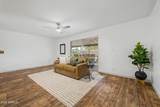
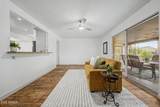
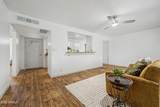
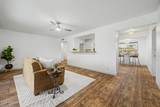
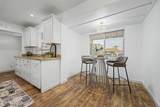
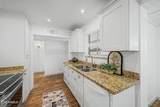
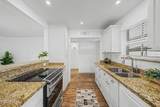
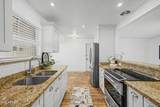
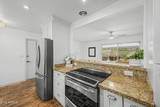
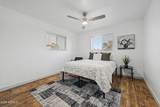
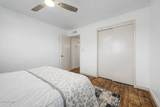
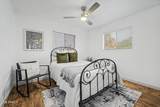
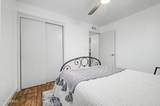
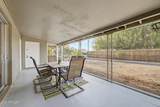
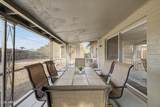
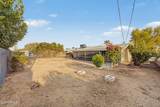
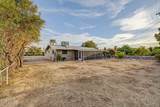
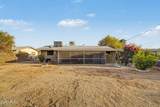
This beautifully updated 2-bedroom property in 55+ Dreamland Villa welcomes you with an attached garage and a desert landscape, Newer Roof, AC and Water heater! Inside you'll find find a serene living room with a soothing palette, wood-look flooring, and sliding doors that lead to the backyard for seamless indoor-outdoor flow. The eat-in kitchen comes with granite counters, crisp white shaker cabinetry with crown moulding, recessed lighting, stainless steel appliances, and a convenient pass-through with a breakfast bar. Both bedrooms are cozy and well-sized, which provides a private retreat for a good night's sleep. Unwind on the screened patio, perfect for dining al fresco or refreshing drinks. The backyard provides ample space for outdoor relaxation. Make it yours today

Monthly Payment Calculator


Arizona Regional MLS logo© 2026 Arizona Regional Multiple Listing Service, Inc. All rights reserved. All information should be verified by the recipient and none is guaranteed as accurate by ARMLS. The ARMLS logo indicates a property listed by a real estate brokerage other than My Home Group. Data last updated 2026-10-17T20:13:15.053.
www.sellingazhomesteam.com/homes/179964648
Print Image

5426 E Boston Street Mesa, AZ 85205

  • Price: $275,000
  • Status: Active
  • On Site: 68 Days
  • Updated: 55 min ago
  • MLS #: 7064507
2
Beds
1
Baths
0
½ Baths
0.18
Acres
953
SQFT
$289
$/SQFT
1960
Built
Neighborhood:
Dreamland Villa 2 Lots 50-58, Tr B
County:
Maricopa
Area:
Mesa
Elementary School:
Adult
Middle School:
Adult
High School:
Adult
Property Description
This beautifully updated 2-bedroom property in 55+ Dreamland Villa welcomes you with an attached garage and a desert landscape, Newer Roof, AC and Water heater! Inside you'll find find a serene living room with a soothing palette, wood-look flooring, and sliding doors that lead to the backyard for seamless indoor-outdoor flow. The eat-in kitchen comes with granite counters, crisp white shaker cabinetry with crown moulding, recessed lighting, stainless steel appliances, and a convenient pass-through with a breakfast bar. Both bedrooms are cozy and well-sized, which provides a private retreat for a good night's sleep. Unwind on the screened patio, perfect for dining al fresco or refreshing drinks. The backyard provides ample space for outdoor relaxation. Make it yours today
Exterior Features

Architectural Style Ranch Attached Garage YN No Carport Spaces 0 Construction Materials PaintedBrick Covered Spaces 1 Exterior Features Screened in Patio(s) Fencing Back YardChain Link Horse Amenities [] Horse YN No Lot Features North/South ExposureDesert FrontGravel/Stone FrontGravel/Stone Back Open Parking Spaces 2 Other Structures [] Parking Features Attached GarageGarage Door OpenerDirect Access Pool Features [] Pool Private YN No Road Responsibility [] Road Surface Type [] Roof Composition Spa Features None View []

Interior Features

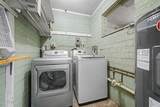
Basement [] Basement YN No Bedrooms Plus 2 Common Walls [] Cooling Central Air Cooling YN Yes Fireplace Features [] Fireplace YN No Heating Forced Air Heating YN Yes Interior Features High Speed InternetGranite CountersEat-in KitchenBreakfast BarNo Interior Steps Laundry Features Inside Plumbing Electric Hot Water Heater Yes Separate Den Office YN No Window Features []

Property Features

Accessibility Features [] Association Fee Includes No Fees Association YN No Auction No Builder Name Farnsworth City Services Yes Community Features PoolPickleballCommunity SpaCommunity Spa HtdTennis Court(s)Biking/Walking PathFitness Center Community Pool YN Yes Current Financing [] Disclosures Agency Discl ReqSeller Discl Avail Flooring Vinyl Green Energy Efficient [] Green Water Conservation [] Land Lease YN No Listing Terms VA LoanCashConventionalFHA North South Exposure Yes Ownership Fee Simple Ownership Fractional YN No PADFee YN2 No Possible Use None Property Attached YN No Property Condition [] Property Sub Type Single Family Residence Rec Center Fee 270 Rec Center Fee YN Yes Rec Center Frequency Annually Security Features [] Sewer Septic Tank Special Listing Conditions Age Restricted (See Remarks) Special Listing Conditions Age Restricted Yes Tax Annual Amount 336 Tax Year 2025 Total Monthly Fee 22.5 Utilities [] Water Source Public

Arizona Regional MLS logo Listing provided by Presidential Realty, LLC: 480-336-9222. .


Arizona Regional MLS logo© 2026 Arizona Regional Multiple Listing Service, Inc. All rights reserved. All information should be verified by the recipient and none is guaranteed as accurate by ARMLS. The ARMLS logo indicates a property listed by a real estate brokerage other than My Home Group. Data last updated 2026-10-17T20:13:15.053.
 
https://bt-photos.global.ssl.fastly.net/armls/1280_boomver_1_7064507-2.jpg https://bt-photos.global.ssl.fastly.net/armls/1280_boomver_1_7064507-2.jpg https://bt-photos.global.ssl.fastly.net/armls/1280_boomver_1_7064507-2.jpg
Logo
My Home Group
20033 N 19th Ave Suite 121
Phoenix AZ, 85027