




Skip To Content

5210 E Via Los Caballos Lane

Paradise Valley, AZ 85253
  • $6,350,000
  • STATUS: Active
  • ON SITE: 76 Days
  • MLS #: 7061495
UPDATED: 57 min ago
$6,350,000
  • 6
    BEDS
  • 1.02
    ACRES
  • 4
    BATHS
  • 2
    1/2 BATHS
  • 7,788
    SQFT
  • $815
    $/SQFT
Type:
Single-Family Home
Built:
2005
County:

School Information

Elementary School:
Middle School:
High School:

Description

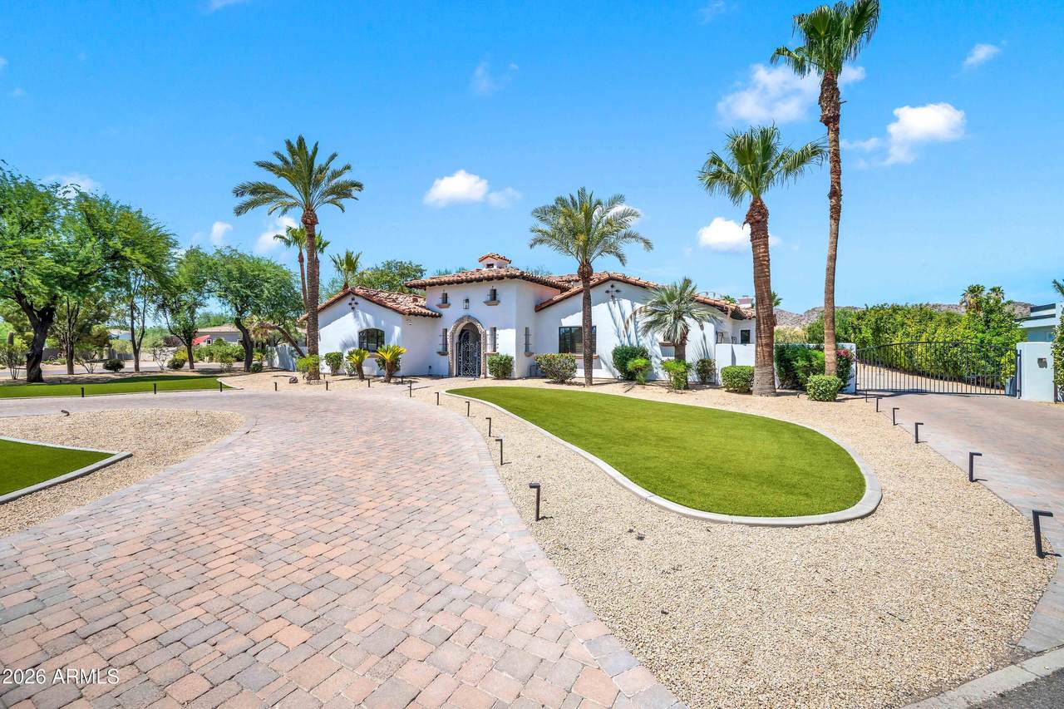
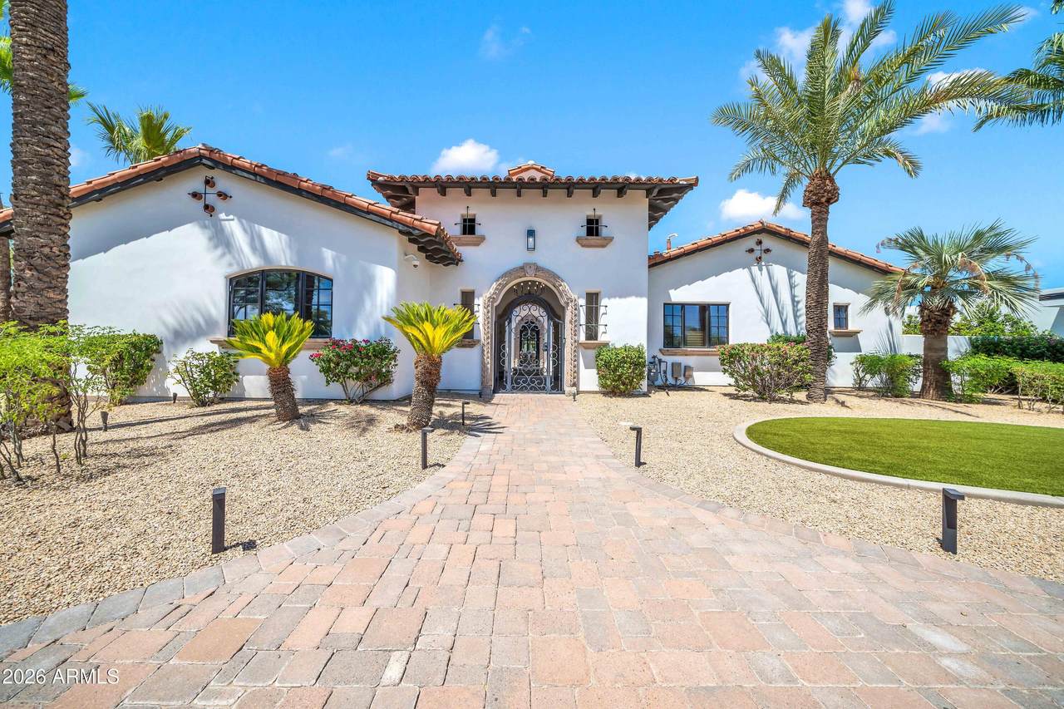
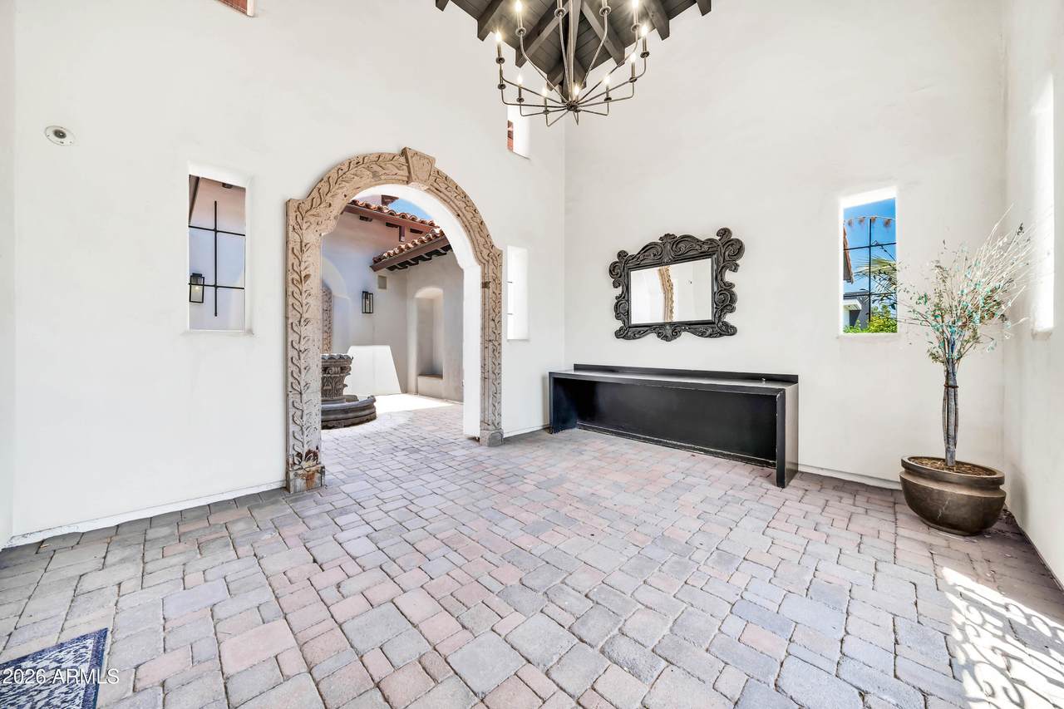
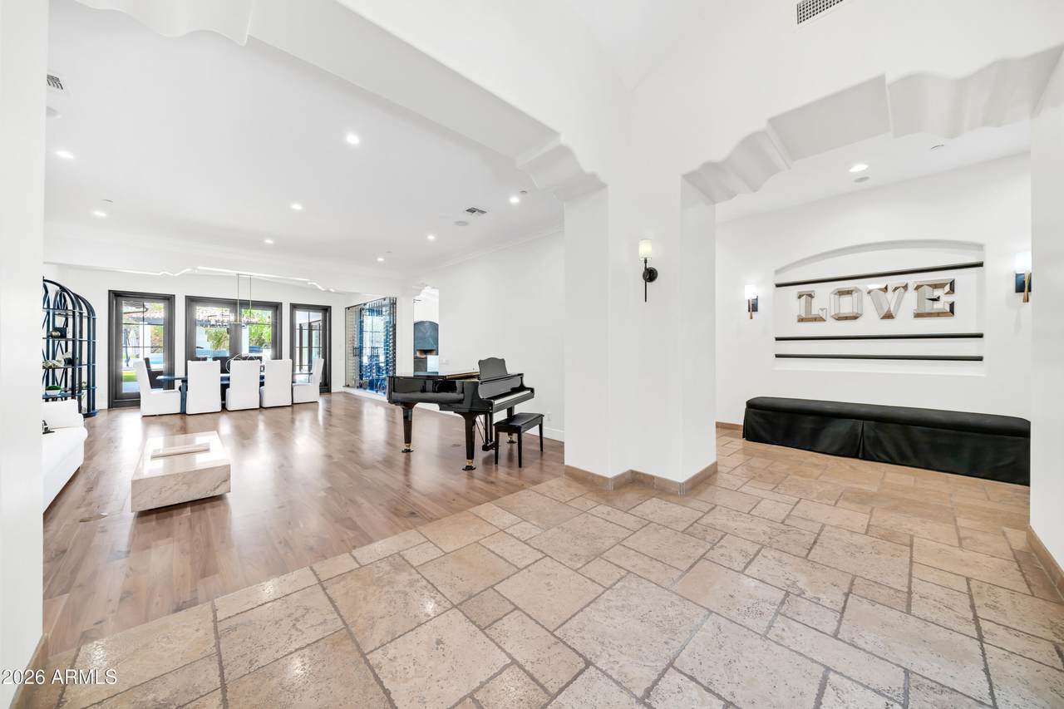
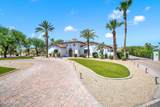
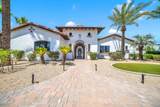
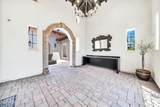
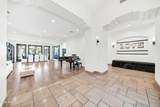
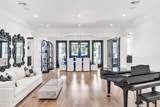
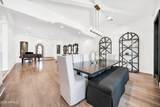
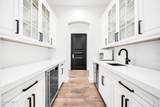
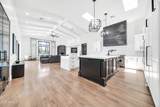
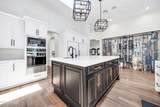
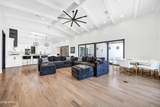
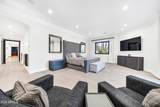
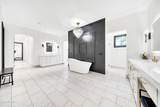
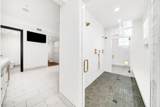
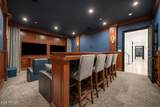
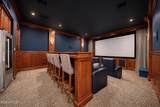
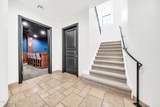
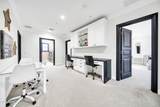
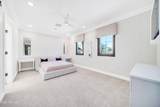
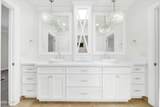
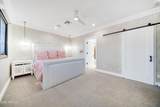
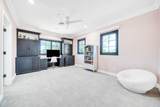
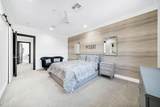
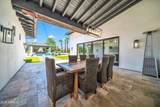
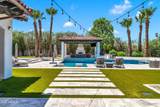
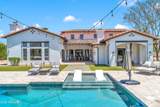
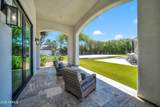
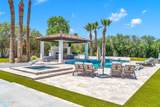
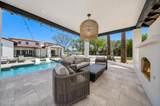
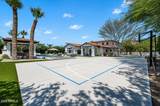
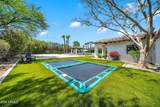
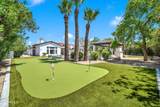
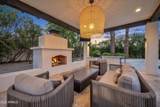
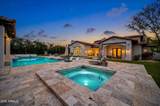
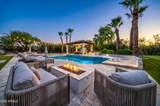
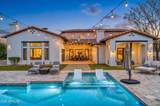
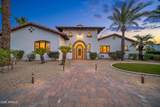
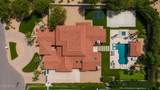
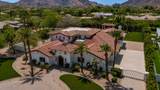
Exceptional contemporary Mediterranean estate on a quiet Paradise Valley cul-de-sac blending timeless architecture with modern luxury. Situated on an expansive lot, this meticulously updated home features soaring ceilings, wide-plank hardwood floors, a dramatic glass wine display, a chef's kitchen with premium appliances and oversized quartz island, luxurious primary suite, spacious secondary bedrooms, home theater, fitness room, and a detached casita that doubles as a private guest house and executive office. Resort-style backyard offers a pool, spa, outdoor kitchen, multiple fireplaces, covered pavilion, full sport court with pickleball, putting green, lush landscaping, and exceptional privacy, just minutes from world-class golf, dining, shopping, and premier resorts.

Monthly Payment Calculator


Arizona Regional MLS logo© 2026 Arizona Regional Multiple Listing Service, Inc. All rights reserved. All information should be verified by the recipient and none is guaranteed as accurate by ARMLS. The ARMLS logo indicates a property listed by a real estate brokerage other than My Home Group. Data last updated 2026-10-17T20:13:15.053.
www.sellingazhomesteam.com/homes/179617091
Print Image

5210 E Via Los Caballos Lane Paradise Valley, AZ 85253

  • Price: $6,350,000
  • Status: Active
  • On Site: 76 Days
  • Updated: 57 min ago
  • MLS #: 7061495
6
Beds
4
Baths
2
½ Baths
1.02
Acres
7,788
SQFT
$815
$/SQFT
2005
Built
Neighborhood:
Mockingbird Lane Estates 4
County:
Maricopa
Area:
Paradise Valley
Elementary School:
Cherokee Elementary School
Middle School:
Cocopah Middle School
High School:
Chaparral High School
Property Description
Exceptional contemporary Mediterranean estate on a quiet Paradise Valley cul-de-sac blending timeless architecture with modern luxury. Situated on an expansive lot, this meticulously updated home features soaring ceilings, wide-plank hardwood floors, a dramatic glass wine display, a chef's kitchen with premium appliances and oversized quartz island, luxurious primary suite, spacious secondary bedrooms, home theater, fitness room, and a detached casita that doubles as a private guest house and executive office. Resort-style backyard offers a pool, spa, outdoor kitchen, multiple fireplaces, covered pavilion, full sport court with pickleball, putting green, lush landscaping, and exceptional privacy, just minutes from world-class golf, dining, shopping, and premier resorts.
Exterior Features

Architectural Style [] Attached Garage YN No Carport Spaces 0 Construction Materials StuccoWood FramePainted Covered Spaces 4 Exterior Features Rain GuttersPrivate Pickleball Court(s)Private Street(s)Sport Court(s)StorageBuilt-in Barbecue Fencing Block Horse Amenities [] Horse YN No Lot Features Sprinklers In RearSprinklers In FrontCul-De-SacSynthetic Grass FrntSynthetic Grass BackAuto Timer H2O FrontAuto Timer H2O BackIrrigation FrontIrrigation Back Open Parking Spaces 0 Other Structures Guest HouseGazebo Parking Features Attached GarageGarage Door OpenerCircular DrivewayElectric Vehicle Charging Station(s) Pool Features Variable Speed PumpOutdoorDiving PoolHeated Pool Private YN Yes Road Responsibility City Maintained Road Road Surface Type Asphalt Roof Tile Spa Features HeatedPrivate View Mountain(s)

Interior Features

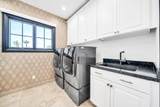
Additional Bedroom Walk In Closet Yes Basement [] Basement YN No Bedrooms Plus 7 Common Walls [] Cooling Central AirCeiling Fan(s) Cooling YN Yes Exercise Sauna Room Yes Family Room Yes Fireplace Features Exterior FireplaceFamily RoomMaster BedroomGas Fireplace YN Yes Formal Dining Yes Great Room Yes Guest Qtrs Separate Entrance Yes Heating Forced AirNatural Gas Heating YN Yes Interior Features Walk-in PantryQuartz CountertopsHigh Speed InternetDouble VanityMaster DownstairsBreakfast Bar9+ Flat CeilingsVaulted Ceiling(s)Wet BarKitchen IslandBidetFull Bth Master BdrmSeparate Shwr & Tub Laundry Features Upstairs LaundryInsideGas Dryer HookupWshr/Dry HookUp Only Master Bedroom Downstairs Yes Master Bedroom Split Yes Master Bedroom Walk In Closet Yes Media Room Yes Plumbing Recirculation Pump Yes Plumbing Tankless Hot Water Heat Yes Separate Bedroom Exit Yes Separate Den Office YN Yes Walk In Pantry Yes Window Features ScreensSkylight(s)

Property Features

Accessibility Features [] Association Fee Includes No Fees Association YN No Auction No Builder Name Superior Homes Community Features [] Community Pool YN No Current Financing Conventional Disclosures Agency Discl Req Flooring CarpetLaminateStoneWood Green Energy Efficient Multi-Zones Green Water Conservation Tankless Ht Wtr HeatRecirculation Pump Land Lease YN No Listing Terms CashConventional Ownership Fee Simple Ownership Fractional YN No PADFee YN2 No Possible Use [] Property Attached YN No Property Condition [] Property Sub Type Single Family Residence Security Features Fire Sprinkler SystemSecurity System Owned Sewer Public Sewer Special Listing Conditions Owner/Agent Special Listing Conditions Owner Agent Yes Tax Annual Amount 15167 Tax Year 2025 Total Monthly Fee 0 Utilities [] Water Source Public

Arizona Regional MLS logo Listing provided by Realty ONE Group: 602-953-4000. .


Arizona Regional MLS logo© 2026 Arizona Regional Multiple Listing Service, Inc. All rights reserved. All information should be verified by the recipient and none is guaranteed as accurate by ARMLS. The ARMLS logo indicates a property listed by a real estate brokerage other than My Home Group. Data last updated 2026-10-17T20:13:15.053.
 
https://bt-photos.global.ssl.fastly.net/armls/1280_boomver_2_7061495-2.jpg https://bt-photos.global.ssl.fastly.net/armls/1280_boomver_2_7061495-2.jpg https://bt-photos.global.ssl.fastly.net/armls/1280_boomver_2_7061495-2.jpg
Logo
My Home Group
20033 N 19th Ave Suite 121
Phoenix AZ, 85027