Skip To Content

4923 N 188th Avenue

Litchfield Park, AZ 85340
  • $1,500,000
  • STATUS: Active
  • ON SITE: 63 Days
  • MLS #: 7064675
UPDATED: 40 min ago
$1,500,000
  • 4
    BEDS
  • 1
    ACRES
  • 4
    BATHS
  • 0
    1/2 BATHS
  • 4,424
    SQFT
  • $339
    $/SQFT
Neighborhood:
Type:
Single-Family Home
Built:
2014
County:

School Information

Description

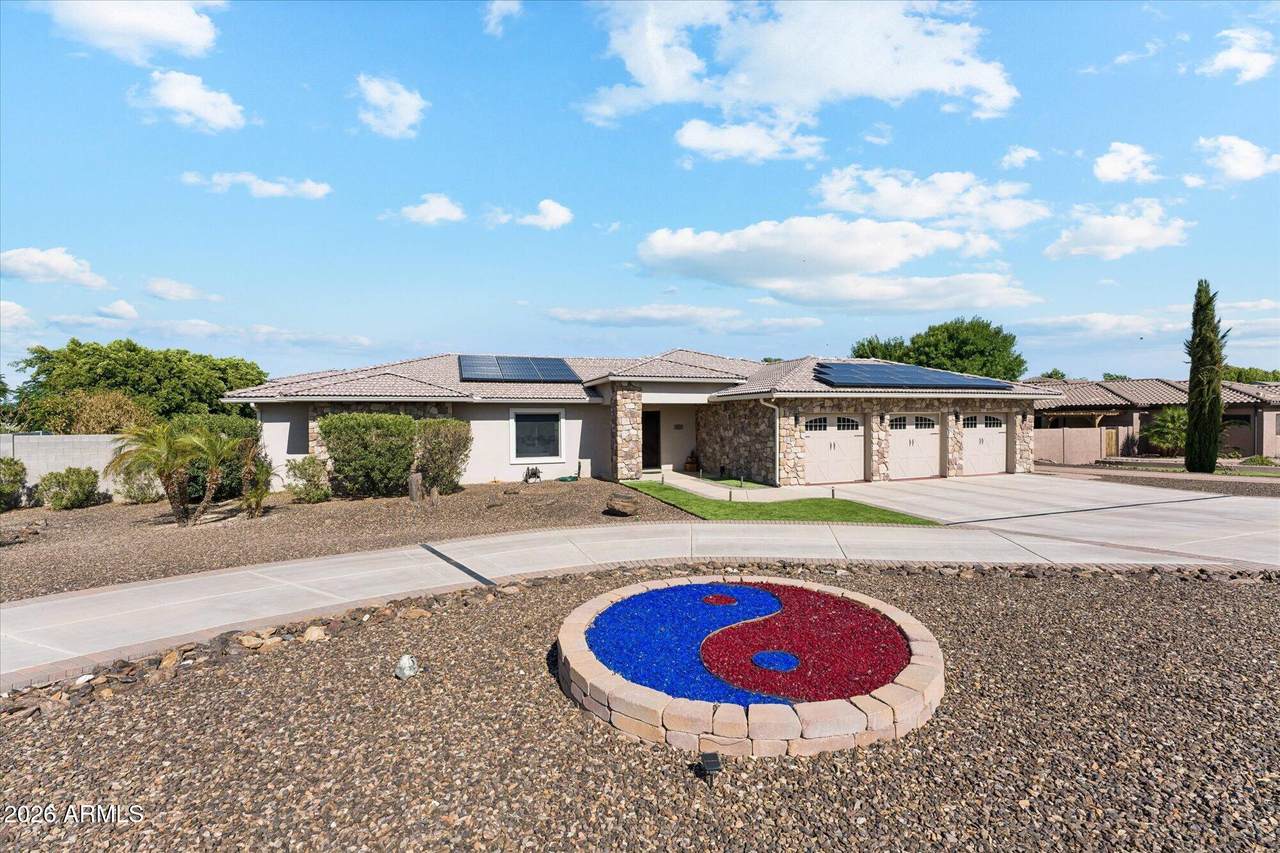
New to the market! One of a kind basement home. Dedicated movie room. Open concept living room. Eat in kitchen. Large primary retreat. Walk in closets. Built ins throughout the home. Solar (owned), which greatly reduces energy bills. Large under stairs storage. 3 car garage. RV parking. Backyard oasis including a sunken BBQ grill and swim up bar pool. ICF (insulated concrete form) construction for energy efficiency. Security screens on all doors and windows. Must see home!

Monthly Payment Calculator


Arizona Regional MLS logo© 2026 Arizona Regional Multiple Listing Service, Inc. All rights reserved. All information should be verified by the recipient and none is guaranteed as accurate by ARMLS. The ARMLS logo indicates a property listed by a real estate brokerage other than My Home Group. Data last updated 2026-10-13T14:13:31.79.
www.sellingazhomesteam.com/homes/179982471
Print Image

4923 N 188th Avenue Litchfield Park, AZ 85340

  • Price: $1,500,000
  • Status: Active
  • On Site: 63 Days
  • Updated: 40 min ago
  • MLS #: 7064675
4
Beds
4
Baths
0
½ Baths
1
Acres
4,424
SQFT
$339
$/SQFT
2014
Built
Neighborhood:
Camelback Garden Farms
County:
Maricopa
Area:
Litchfield Park
Elementary School:
Belen Soto Elementary School
Middle School:
Belen Soto Elementary School
High School:
Canyon View High School
Property Description
New to the market! One of a kind basement home. Dedicated movie room. Open concept living room. Eat in kitchen. Large primary retreat. Walk in closets. Built ins throughout the home. Solar (owned), which greatly reduces energy bills. Large under stairs storage. 3 car garage. RV parking. Backyard oasis including a sunken BBQ grill and swim up bar pool. ICF (insulated concrete form) construction for energy efficiency. Security screens on all doors and windows. Must see home!
Exterior Features

Architectural Style [] Carport Spaces 0 Construction Materials Brick VeneerStuccoICFs (Insulated Concrete Forms) Covered Spaces 3 Exterior Features [] Fencing Block Horse Amenities [] Horse YN No Lot Features Gravel/Stone FrontGravel/Stone BackSynthetic Grass BackAuto Timer H2O FrontAuto Timer H2O Back Open Parking Spaces 8 Other Structures [] Parking Features [] Pool Features Fenced Pool Private YN Yes Road Responsibility [] Road Surface Type [] Roof Tile Spa Features Private View []

Interior Features

Basement FinishedPartial Basement YN Yes Bedrooms Plus 4 Common Walls [] Cooling Ceiling Fan(s)ENERGY STAR Qualified EquipmentProgrammable Thmstat Cooling YN Yes Fireplace Features [] Fireplace YN No Heating ENERGY STAR Qualified EquipmentElectricCeiling Heating YN Yes Interior Features Walk-in PantryDouble VanityEat-in KitchenBreakfast BarKitchen IslandFull Bth Master Bdrm Laundry Features Upstairs LaundryInsideEngy Star (See Rmks) Separate Den Office YN No Walk In Pantry Yes Window Features []

Property Features

Accessibility Features [] Association Fee 265 Association Fee Frequency Annually Association Fee Includes Other (See Remarks)Street Maint Association YN Yes Auction No Builder Name NA Capmprovement Impact Fee 0 Community Features [] Community Pool YN No Current Financing Conventional Disclosures Other (See Remarks) Flooring [] Green Energy Efficient [] Green Water Conservation [] Land Lease YN No Listing Terms CashConventional Other Fees HOA 0 Ownership Fee Simple Ownership Fractional YN No PADFee YN2 No Possible Use [] Prepaid Association Fees HOA 0 Property Attached YN No Property Condition [] Property Sub Type Single Family Residence Rec Center Fee YN No Security Features [] Sewer Septic Tank Special Assessment HOA No Special Listing Conditions N/A Special Listing Conditions None Yes Tax Annual Amount 5520 Tax Year 2025 Total Monthly Fee 22.08 Utilities [] Water Source Pvt Water Company

Arizona Regional MLS logo Listing provided by Sell Your Home Services: 877-893-6566. .


Arizona Regional MLS logo© 2026 Arizona Regional Multiple Listing Service, Inc. All rights reserved. All information should be verified by the recipient and none is guaranteed as accurate by ARMLS. The ARMLS logo indicates a property listed by a real estate brokerage other than My Home Group. Data last updated 2026-10-13T14:13:31.79.
 
https://bt-photos.global.ssl.fastly.net/armls/1280_boomver_1_7064675-2.jpg https://bt-photos.global.ssl.fastly.net/armls/1280_boomver_1_7064675-2.jpg https://bt-photos.global.ssl.fastly.net/armls/1280_boomver_1_7064675-2.jpg
Logo
My Home Group
20033 N 19th Ave Suite 121
Phoenix AZ, 85027