Skip To Content

4536 N 17th Avenue

Phoenix, AZ 85015
  • $439,000
  • STATUS: Active
  • ON SITE: 63 Days
  • MLS #: 7064066
Open House
$439,000
  • 3
    BEDS
  • 0.19
    ACRES
  • 2
    BATHS
  • 0
    1/2 BATHS
  • 1,429
    SQFT
  • $307
    $/SQFT
Neighborhood:
Type:
Single-Family Home
Built:
1999
County:
Area:

School Information

Elementary School:
Middle School:
High School:

Description

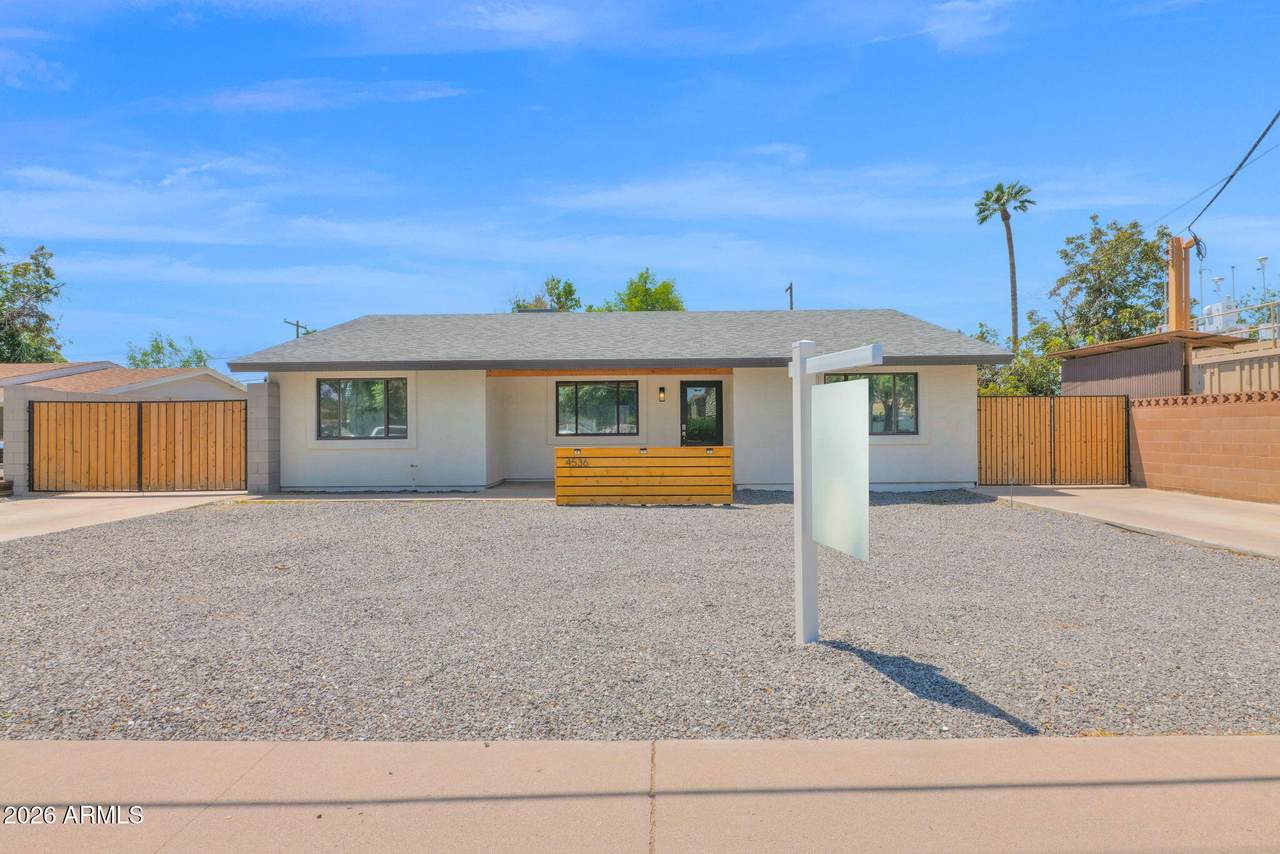
Fully remodeled and move-in ready, this stunning 1,429 sq ft home sits on an expansive 8,200 sq ft lot with modern upgrades throughout. Freshly painted inside and out, the property features a detached 3-CAR GARAGE offering approximately 940 SQFT & 14 FT CEILINGS. Inside you'll find a NEW KITCHEN with upgraded cabinets and quartz countertops, new vinyl plank flooring, baseboards, and a NEW AC UNIT. The remodeled primary bath features a CUSTOM tile shower with LED lighting, DUAL VANITY, and updated fixtures. Outside offers TWO RV GATES, new gravel landscaping, and an accent beam and fence that enhance curb appeal. A perfect blend of style, functionality, and thoughtful upgrades.

Monthly Payment Calculator


Arizona Regional MLS logo© 2026 Arizona Regional Multiple Listing Service, Inc. All rights reserved. All information should be verified by the recipient and none is guaranteed as accurate by ARMLS. The ARMLS logo indicates a property listed by a real estate brokerage other than My Home Group. Data last updated 2026-10-10T00:14:27.26.
www.sellingazhomesteam.com/homes/179926464
Print Image

4536 N 17th Avenue Phoenix, AZ 85015

  • Price: $439,000
  • Status: Active
  • On Site: 63 Days
  • MLS #: 7064066
3
Beds
2
Baths
0
½ Baths
0.19
Acres
1,429
SQFT
$307
$/SQFT
1999
Built
Neighborhood:
bonnie Lea annex
County:
Maricopa
Area:
Phoenix
Elementary School:
Clarendon School
Middle School:
Osborn Middle School
High School:
Central High School
Property Description
Fully remodeled and move-in ready, this stunning 1,429 sq ft home sits on an expansive 8,200 sq ft lot with modern upgrades throughout. Freshly painted inside and out, the property features a detached 3-CAR GARAGE offering approximately 940 SQFT & 14 FT CEILINGS. Inside you'll find a NEW KITCHEN with upgraded cabinets and quartz countertops, new vinyl plank flooring, baseboards, and a NEW AC UNIT. The remodeled primary bath features a CUSTOM tile shower with LED lighting, DUAL VANITY, and updated fixtures. Outside offers TWO RV GATES, new gravel landscaping, and an accent beam and fence that enhance curb appeal. A perfect blend of style, functionality, and thoughtful upgrades.
Exterior Features

Architectural Style [] Attached Garage YN No Carport Spaces 0 Construction Materials StuccoWood Frame Covered Spaces 3 Exterior Features [] Fencing Block Horse Amenities [] Horse YN No Lot Features Gravel/Stone FrontGravel/Stone Back Open Parking Spaces 6 Other Structures Workshop Parking Features Detached GarageGatedRV Gated Pool Features [] Pool Private YN No Road Responsibility [] Road Surface Type [] Roof Other Spa Features None View []

Interior Features

Basement [] Basement YN No Bedrooms Plus 3 Common Walls [] Cooling Heat PumpCentral Air Cooling YN Yes Fireplace Features [] Fireplace YN No Formal Dining Yes Heating Heat Pump Heating YN Yes Interior Features Quartz CountertopsDouble VanityFull Bth Master Bdrm Laundry Features [] Master Bedroom Split Yes Plumbing Electric Hot Water Heater Yes Separate Den Office YN No Window Features []

Property Features

Accessibility Features [] Association Fee Includes No Fees Association YN No Auction No Builder Name UNK Building Area Total 1429 Community Features [] Community Pool YN No Current Financing [] Disclosures Seller Discl Avail Flood Zone No Flooring Vinyl Green Energy Efficient [] Green Water Conservation [] Land Lease YN No Listing Terms VA LoanCashConventionalFHA Ownership Fee Simple Ownership Fractional YN No PADFee YN2 No Possible Use [] Property Attached YN No Property Condition [] Property Sub Type Single Family Residence Security Features [] Sewer Public Sewer Special Listing Conditions N/A Special Listing Conditions None Yes Tax Annual Amount 1704 Tax Year 2025 Total Monthly Fee 0 Utilities [] Water Source Public

Arizona Regional MLS logo Listing provided by Voyage Realty: 602-762-6560. .


Arizona Regional MLS logo© 2026 Arizona Regional Multiple Listing Service, Inc. All rights reserved. All information should be verified by the recipient and none is guaranteed as accurate by ARMLS. The ARMLS logo indicates a property listed by a real estate brokerage other than My Home Group. Data last updated 2026-10-10T00:14:27.26.
 
https://bt-photos.global.ssl.fastly.net/armls/1280_boomver_2_7064066-2.jpg https://bt-photos.global.ssl.fastly.net/armls/1280_boomver_2_7064066-2.jpg https://bt-photos.global.ssl.fastly.net/armls/1280_boomver_2_7064066-2.jpg
Logo
My Home Group
20033 N 19th Ave Suite 121
Phoenix AZ, 85027