












Description
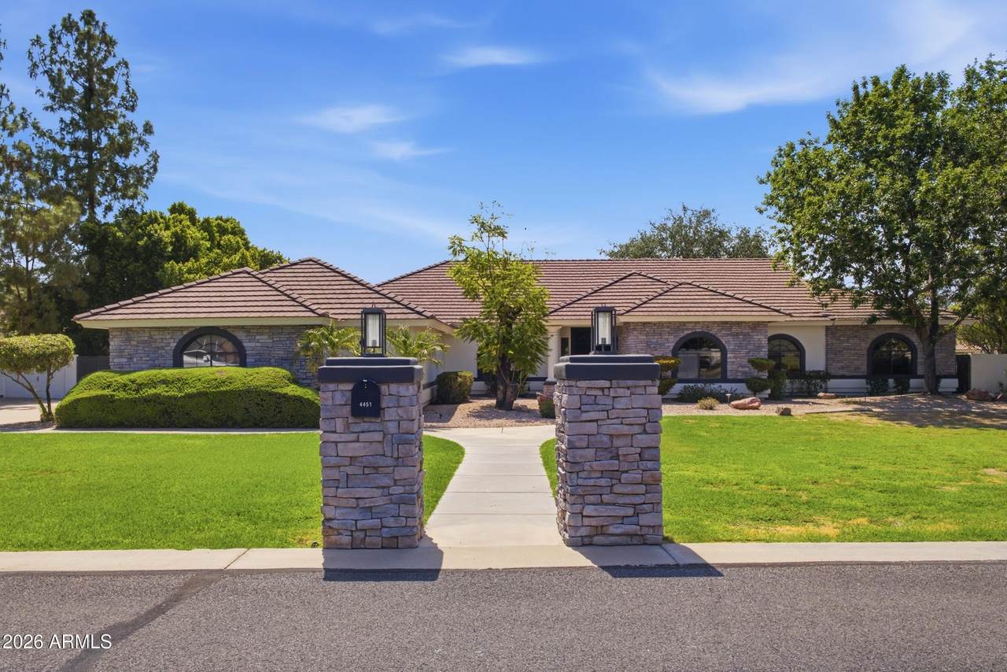
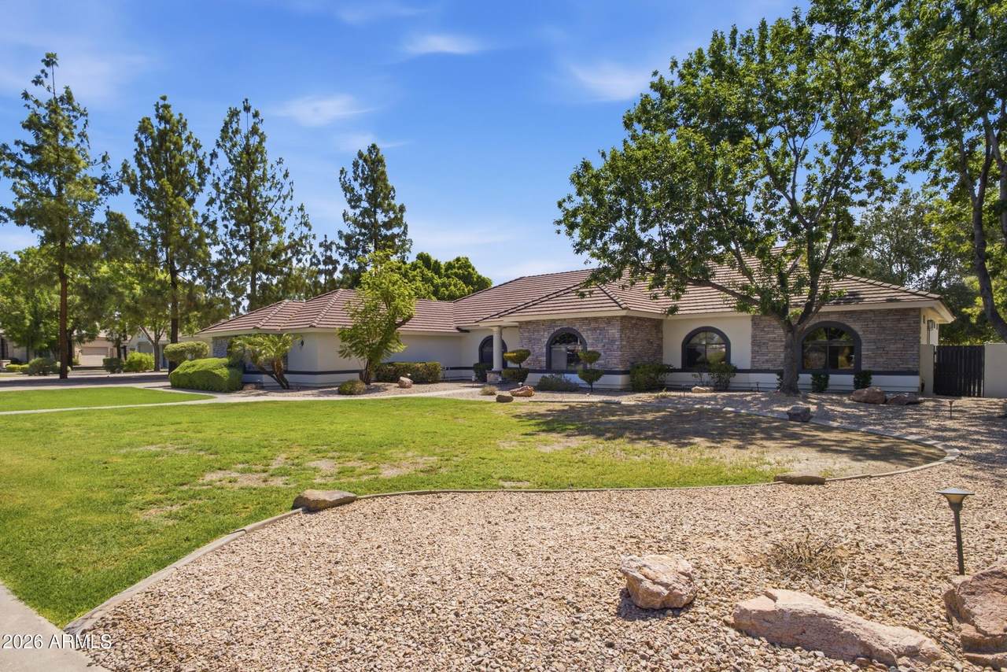
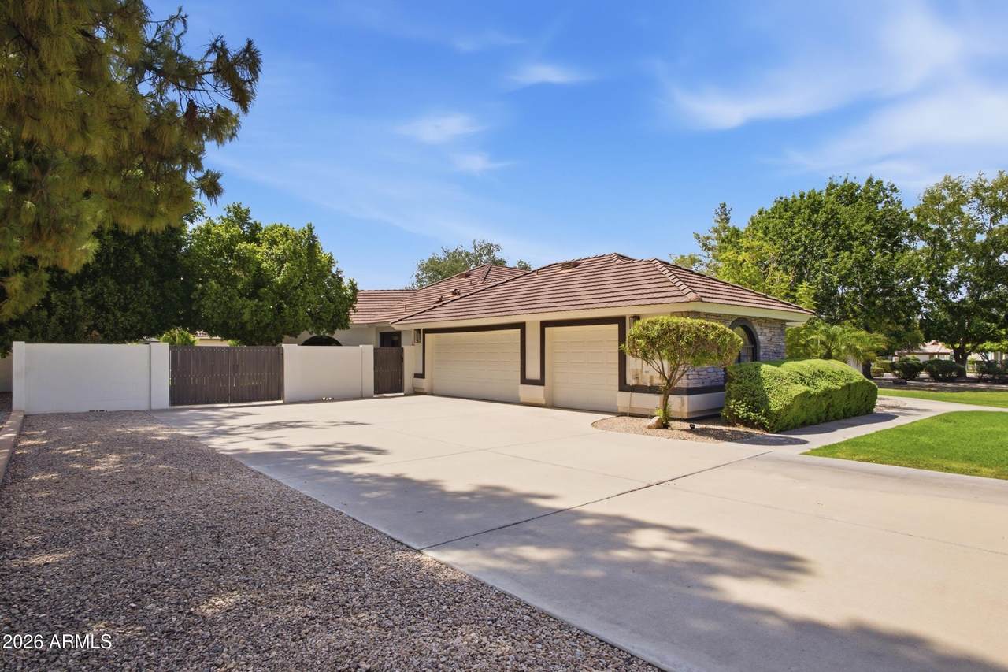
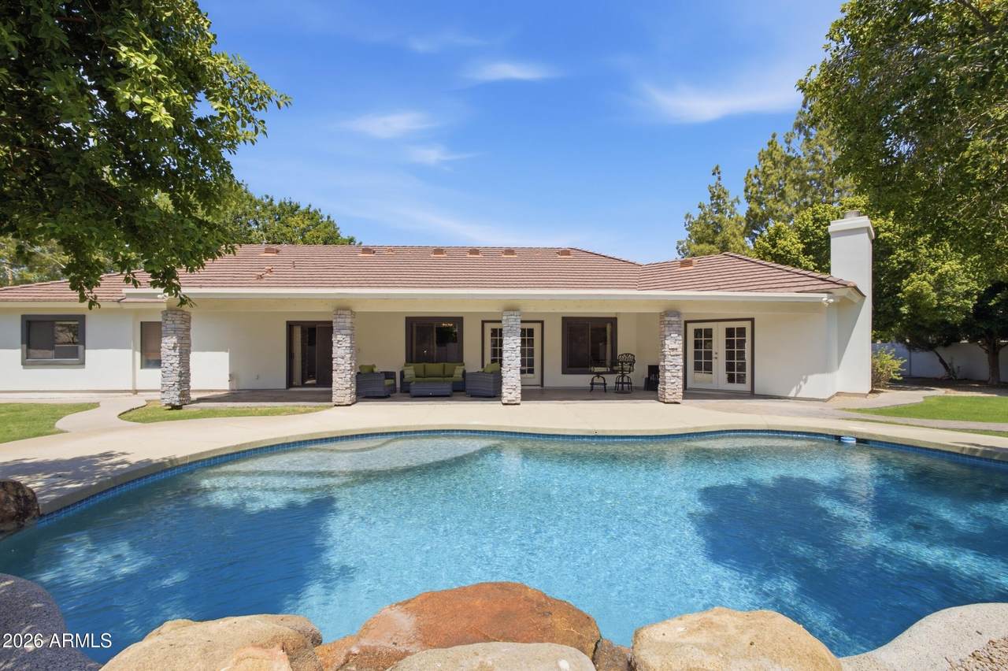
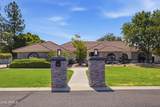
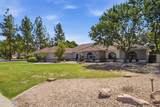
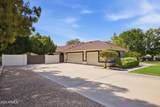
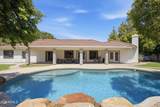
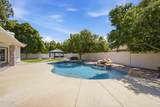
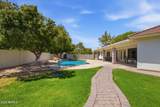
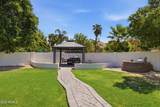
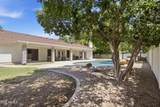
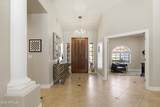
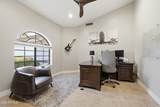
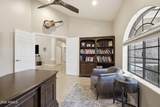
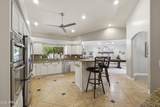
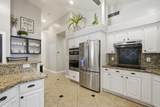
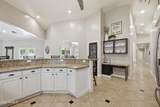
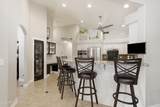
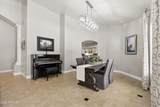
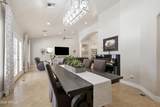
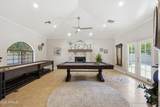
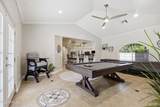
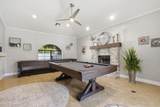
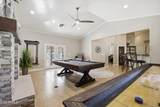
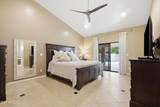
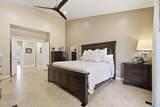
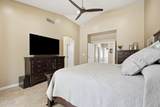
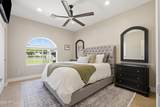
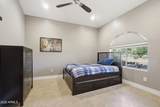
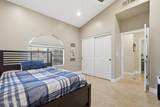
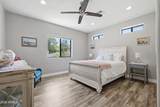
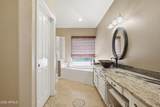
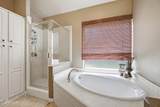
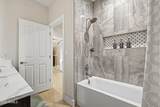
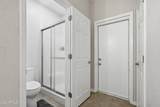
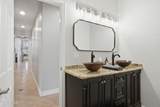
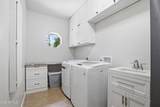
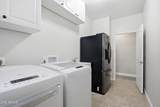
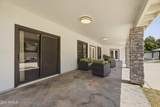
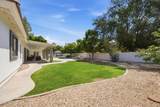
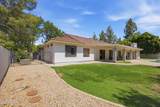
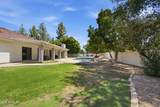
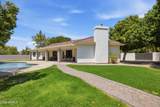
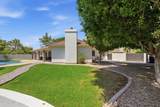
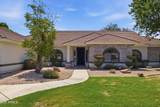
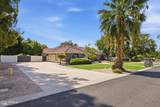
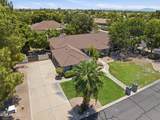
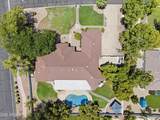
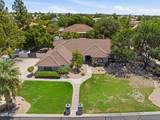
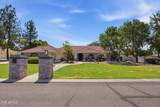
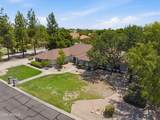
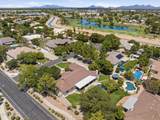
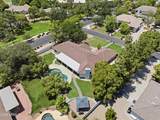
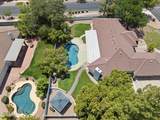
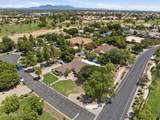
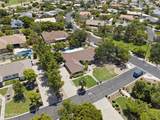
Some homes are made for living. This one is made for gathering. Situated on nearly half an acre in the Superstition Ranch community of Gilbert, this is the kind of property that becomes the places everyone wants to come to. The resort style backyard anchors it all, a sparkling PebbleTech pool, a gazebo, and an oversized covered patio that gives you every reason to be outside. Whether it is a summer pool party, a Friday night cookout, or simply a quiet evening under the Arizona sky, this backyard sets the stage and delivers every time. The interior keeps that same energy going. Five bedrooms, three and a half bathrooms, and a thoughtfully laid out floor plan give everyone room to spread out without the home ever feeling disconnected. The gourmet kitchen with granite countertops, built-in cooktop, and premium appliances is the natural gathering point, and just off the kitchen a game room adds the kind of bonus space that turns a great home into an unforgettable one. The formal dining room and large living area round out a floor plan that was genuinely built for people who love to host. A fireplace anchors the living room, and tile flooring flows throughout giving the whole space a clean, elevated feel. The three car garage is oversized in all the right ways, with enough clearance and depth to fit a full size pickup truck alongside your everyday vehicles without any compromise. For anyone who needs that extra room, it is a detail that matters. Beyond the property itself, Superstition Ranch is the kind of neighborhood that earns its reputation quietly. Tree lined streets, well maintained homes, and a true sense of community make this feel like a destination rather than just an address. And the location within Gilbert puts you close to everything that has made this city one of the most desirable in the entire Valley. Highland High School, rated among the best in the state, is less than a mile away. Towne Meadows Elementary sits within walking distance. The restaurants, shopping, and conveniences of Gilbert's thriving downtown corridor are minutes from your front door, and the broader East Valley is easily accessible in every direction. This is a home that lives as well as it looks. Come see it for yourself.
-
5BEDS
-
0.46ACRES
-
3BATHS
-
01/2 BATHS
-
3,291SQFT
-
$345$/SQFT
School Information
Description
Some homes are made for living. This one is made for gathering. Situated on nearly half an acre in the Superstition Ranch community of Gilbert, this is the kind of property that becomes the places everyone wants to come to. The resort style backyard anchors it all, a sparkling PebbleTech pool, a gazebo, and an oversized covered patio that gives you every reason to be outside. Whether it is a summer pool party, a Friday night cookout, or simply a quiet evening under the Arizona sky, this backyard sets the stage and delivers every time. The interior keeps that same energy going. Five bedrooms, three and a half bathrooms, and a thoughtfully laid out floor plan give everyone room to spread out without the home ever feeling disconnected. The gourmet kitchen with granite countertops, built-in cooktop, and premium appliances is the natural gathering point, and just off the kitchen a game room adds the kind of bonus space that turns a great home into an unforgettable one. The formal dining room and large living area round out a floor plan that was genuinely built for people who love to host. A fireplace anchors the living room, and tile flooring flows throughout giving the whole space a clean, elevated feel. The three car garage is oversized in all the right ways, with enough clearance and depth to fit a full size pickup truck alongside your everyday vehicles without any compromise. For anyone who needs that extra room, it is a detail that matters. Beyond the property itself, Superstition Ranch is the kind of neighborhood that earns its reputation quietly. Tree lined streets, well maintained homes, and a true sense of community make this feel like a destination rather than just an address. And the location within Gilbert puts you close to everything that has made this city one of the most desirable in the entire Valley. Highland High School, rated among the best in the state, is less than a mile away. Towne Meadows Elementary sits within walking distance. The restaurants, shopping, and conveniences of Gilbert's thriving downtown corridor are minutes from your front door, and the broader East Valley is easily accessible in every direction. This is a home that lives as well as it looks. Come see it for yourself.
 © 2026 Arizona Regional Multiple Listing Service, Inc. All rights reserved. All information should be verified by the recipient and none is guaranteed as accurate by ARMLS. The ARMLS logo indicates a property listed by a real estate brokerage other than My Home Group. Data last updated 2026-10-10T00:14:27.26.