Skip To Content

440 E Crescent Place

Chandler, AZ 85249
  • $1,199,500
  • STATUS: Active
  • ON SITE: 70 Days
  • MLS #: 7061452
UPDATED: 64 min ago
$1,199,500
  • 4
    BEDS
  • 0.31
    ACRES
  • 3
    BATHS
  • 0
    1/2 BATHS
  • 3,034
    SQFT
  • $395
    $/SQFT
Neighborhood:
Type:
Single-Family Home
Built:
2004
County:
Area:

School Information

Elementary School:
Middle School:
High School:

Description

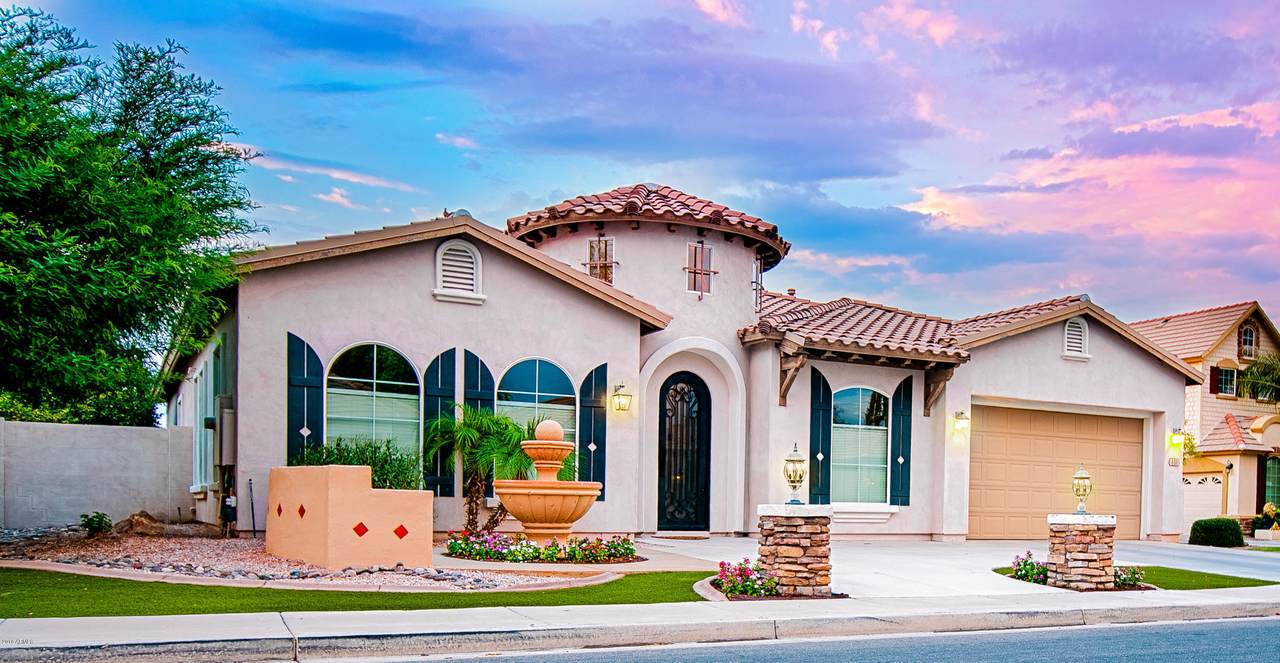
Experience luxury lakefront living in the highly sought after Pinelake Estates community. This stunning single level home offers 4 spacious bedrooms, 3 full bathrooms, a dedicated den/office, and an exceptional layout designed for both comfort and entertainment. A grand living room, elegant dining room, and expansive family room showcase beautiful views of the private pool and serene lake. The home features a rare second master suite complete with its own full bath and walk in closet, ideal for guests or multi generational living. Recent upgrades include new flooring, new faucets, and new toilets throughout. Located on a quiet cul de sac, the property offers direct access across a charming lake bridge to a large community park featuring a children's playground, basketball court and sand volleyball. Additional highlights include a 2 car garage, RV gate, RV parking, and a sparkling private pool. All within the nationally ranked Chandler School District, minutes from Hamilton High School, Chandler Academy Elementary, and BASIS Chandler.

Monthly Payment Calculator


Arizona Regional MLS logo© 2026 Arizona Regional Multiple Listing Service, Inc. All rights reserved. All information should be verified by the recipient and none is guaranteed as accurate by ARMLS. The ARMLS logo indicates a property listed by a real estate brokerage other than My Home Group. Data last updated 2026-10-11T10:12:57.997.
www.sellingazhomesteam.com/homes/179611775
Print Image

440 E Crescent Place Chandler, AZ 85249

  • Price: $1,199,500
  • Status: Active
  • On Site: 70 Days
  • Updated: 64 min ago
  • MLS #: 7061452
4
Beds
3
Baths
0
½ Baths
0.31
Acres
3,034
SQFT
$395
$/SQFT
2004
Built
Neighborhood:
Pinelake Estates
County:
Maricopa
Area:
Chandler
Elementary School:
Ira A. Fulton Elementary
Middle School:
Hamilton High School
High School:
Hamilton High School
Property Description
Experience luxury lakefront living in the highly sought after Pinelake Estates community. This stunning single level home offers 4 spacious bedrooms, 3 full bathrooms, a dedicated den/office, and an exceptional layout designed for both comfort and entertainment. A grand living room, elegant dining room, and expansive family room showcase beautiful views of the private pool and serene lake. The home features a rare second master suite complete with its own full bath and walk in closet, ideal for guests or multi generational living. Recent upgrades include new flooring, new faucets, and new toilets throughout. Located on a quiet cul de sac, the property offers direct access across a charming lake bridge to a large community park featuring a children's playground, basketball court and sand volleyball. Additional highlights include a 2 car garage, RV gate, RV parking, and a sparkling private pool. All within the nationally ranked Chandler School District, minutes from Hamilton High School, Chandler Academy Elementary, and BASIS Chandler.
Exterior Features

Architectural Style Ranch Attached Garage YN No Carport Spaces 0 Construction Materials StuccoWood FramePaintedBlock Covered Spaces 2 Exterior Features [] Fencing Block Horse Amenities [] Horse YN No Lot Features North/South ExposureWaterfront LotDesert BackDesert FrontCul-De-SacSynthetic Grass FrntSynthetic Grass BackIrrigation FrontIrrigation Back Open Parking Spaces 2 Other Structures [] Parking Features Attached GarageRV Access/ParkingRV GatedGarage Door OpenerElectric Vehicle Charging Station(s) Pool Features Variable Speed PumpHeated Pool Private YN Yes Road Responsibility City Maintained Road Road Surface Type Asphalt Roof Tile Spa Features None View Lake

Interior Features

Basement [] Basement YN No Bedrooms Plus 5 Common Walls [] Cooling Central AirCeiling Fan(s) Cooling YN Yes Family Room Yes Fireplace Features Family Room Fireplace YN Yes Great Room Yes Heating Natural Gas Heating YN Yes Interior Features Walk-in PantryHigh Speed InternetGranite CountersDouble VanityEat-in Kitchen9+ Flat CeilingsNo Interior StepsVaulted Ceiling(s)Kitchen IslandFull Bth Master BdrmSeparate Shwr & TubTub with Jets Laundry Features [] Master Bedroom Split Yes Master Bedroom Walk In Closet Yes Plumbing Gas Hot Water Heater Yes Separate Den Office YN Yes Walk In Pantry Yes Window Features Dual Pane

Property Features

Accessibility Features Zero-Grade Entry Association Fee 491 Association Fee Frequency Quarterly Association Fee Includes Maintenance Grounds Association YN Yes Auction No Builder Name Trend Homes Capmprovement Impact Fee 328 City Services Yes Community Features LakePlaygroundBiking/Walking Path Community Pool YN No Current Financing [] Disclosures Agency Discl ReqSeller Discl Avail Flood Zone No Flooring LaminateTile Green Energy Efficient [] Green Water Conservation [] Land Lease YN No Listing Terms VA LoanCashConventional Model Tuscan North South Exposure Yes Other Fees HOA 0 Ownership Fee Simple Ownership Fractional YN No PADFee YN2 No Possible Use [] Prepaid Association Fees HOA 491 Property Attached YN No Property Condition [] Property Sub Type Single Family Residence Rec Center Fee YN No Security Features [] Sewer Public Sewer Special Assessment HOA No Special Listing Conditions N/A Special Listing Conditions None Yes Tax Annual Amount 5316 Tax Year 2025 Total Monthly Fee 163.67 Unit Style All On One Level Yes Utilities [] Water Source Public Waterfront YN Yes

Arizona Regional MLS logo Listing provided by Crown Star Realty: 480-685-1900. .


Arizona Regional MLS logo© 2026 Arizona Regional Multiple Listing Service, Inc. All rights reserved. All information should be verified by the recipient and none is guaranteed as accurate by ARMLS. The ARMLS logo indicates a property listed by a real estate brokerage other than My Home Group. Data last updated 2026-10-11T10:12:57.997.
 
https://bt-photos.global.ssl.fastly.net/armls/1280_boomver_5_7061452-2.jpg https://bt-photos.global.ssl.fastly.net/armls/1280_boomver_5_7061452-2.jpg https://bt-photos.global.ssl.fastly.net/armls/1280_boomver_5_7061452-2.jpg
Logo
My Home Group
20033 N 19th Ave Suite 121
Phoenix AZ, 85027