








Skip To Content

42509 N Acadia Way

Anthem, AZ 85086
  • $698,800
  • STATUS: Active
  • ON SITE: 89 Days
  • MLS #: 7055798
Open House
$698,800
  • 6
    BEDS
  • 0.21
    ACRES
  • 4
    BATHS
  • 0
    1/2 BATHS
  • 3,521
    SQFT
  • $198
    $/SQFT
Neighborhood:
Type:
Single-Family Home
Built:
2005
County:
Area:

School Information

Description

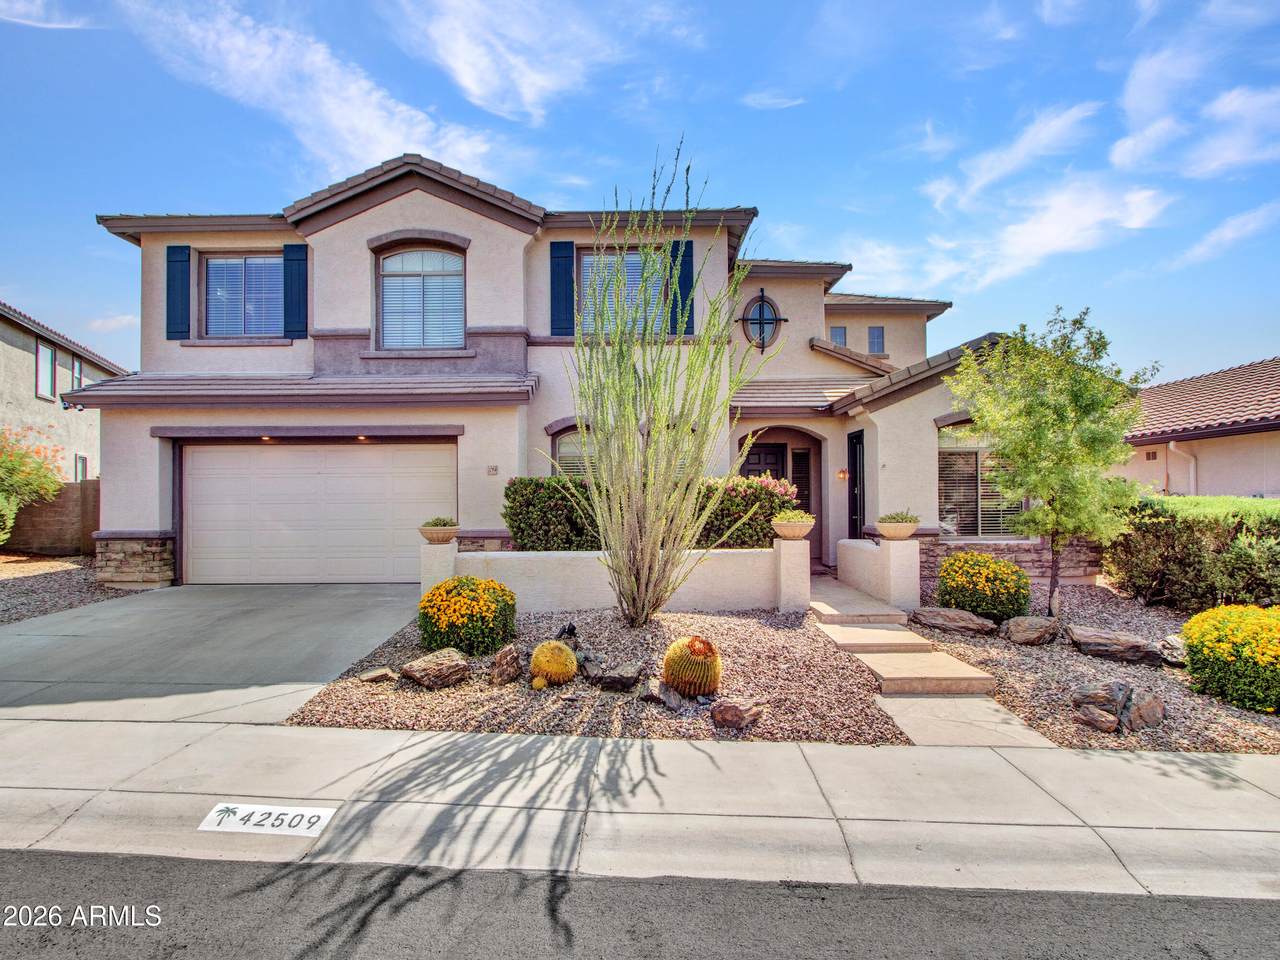
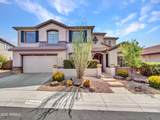
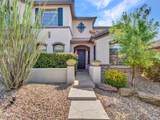
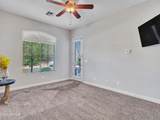
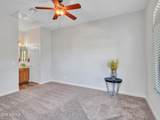
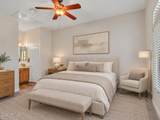
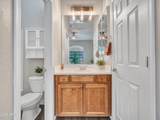
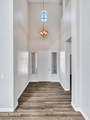
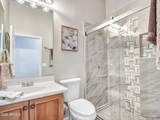
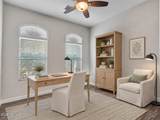
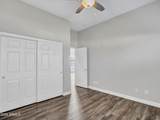
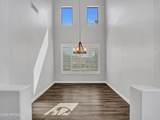
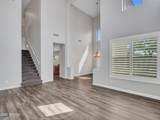
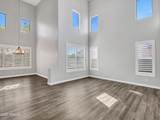
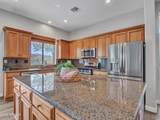
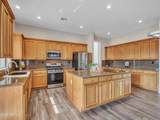
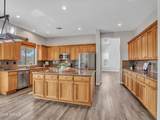
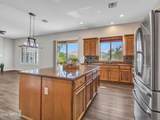
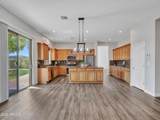
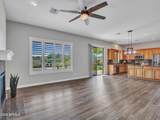
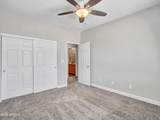
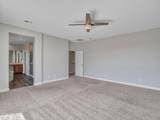
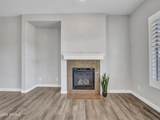
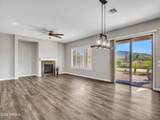
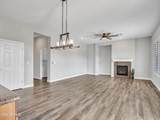
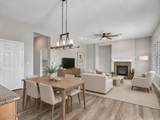
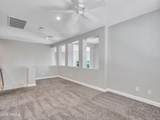
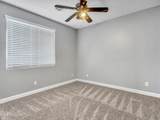
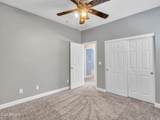
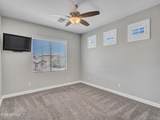
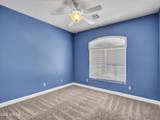
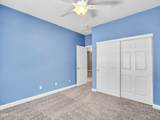
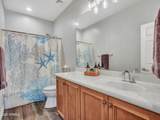
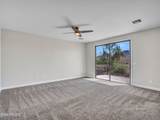
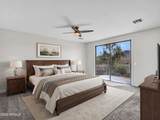
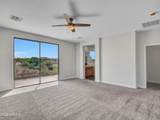
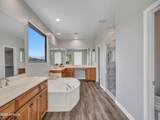
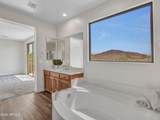
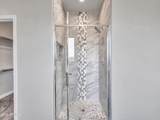
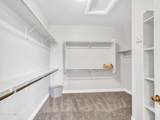
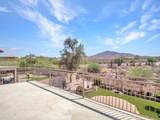
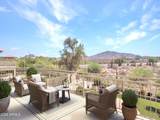
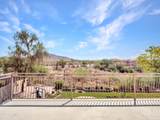
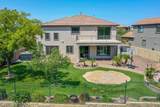
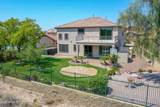
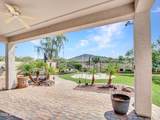
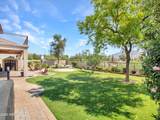
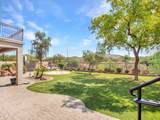
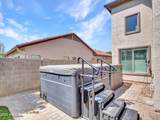
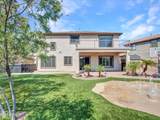
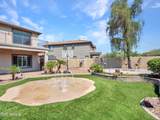
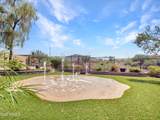
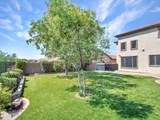
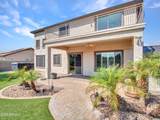
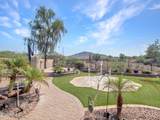
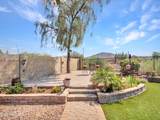
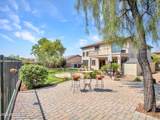
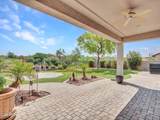
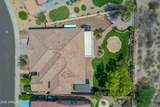
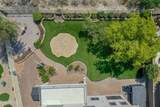
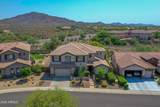
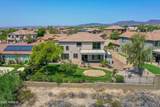
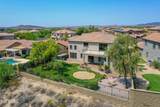
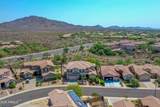
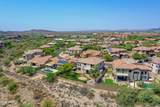
Experience breathtaking mountain views and exceptional versatility in this beautifully updated home featuring a private casita. Soaring vaulted ceilings, abundant natural light, plantation shutters, and luxury vinyl plank flooring create a bright and welcoming atmosphere throughout. The spacious great room is centered around a cozy fireplace, providing the perfect setting for both everyday living and entertaining. The updated kitchen showcases new appliances, ample cabinetry, and generous workspace, while the beautifully renovated bathrooms offer modern finishes and a spa-like feel. The spacious primary suite and additional bedrooms provide comfort and flexibility for family and guests. A standout feature of the property is the detached casita with its own full bathroom, ideal for guests multigenerational living, a private office, or a creative studio. Step outside to enjoy a backyard designed for Arizona living, complete with low-maintenance turf, a swim spa, a private splash pad, and plenty of space to relax or entertain while taking in the stunning mountain scenery.

Monthly Payment Calculator


Arizona Regional MLS logo© 2026 Arizona Regional Multiple Listing Service, Inc. All rights reserved. All information should be verified by the recipient and none is guaranteed as accurate by ARMLS. The ARMLS logo indicates a property listed by a real estate brokerage other than My Home Group. Data last updated 2026-10-16T00:14:13.583.
www.sellingazhomesteam.com/homes/178976367
Print Image

42509 N Acadia Way Anthem, AZ 85086

  • Price: $698,800
  • Status: Active
  • On Site: 89 Days
  • MLS #: 7055798
6
Beds
4
Baths
0
½ Baths
0.21
Acres
3,521
SQFT
$198
$/SQFT
2005
Built
Neighborhood:
Anthem Unit 63
County:
Maricopa
Area:
Anthem
Elementary School:
Canyon Springs Stem Academy
Middle School:
Canyon Springs Stem Academy
High School:
Boulder Creek High School
Property Description
Experience breathtaking mountain views and exceptional versatility in this beautifully updated home featuring a private casita. Soaring vaulted ceilings, abundant natural light, plantation shutters, and luxury vinyl plank flooring create a bright and welcoming atmosphere throughout. The spacious great room is centered around a cozy fireplace, providing the perfect setting for both everyday living and entertaining. The updated kitchen showcases new appliances, ample cabinetry, and generous workspace, while the beautifully renovated bathrooms offer modern finishes and a spa-like feel. The spacious primary suite and additional bedrooms provide comfort and flexibility for family and guests. A standout feature of the property is the detached casita with its own full bathroom, ideal for guests multigenerational living, a private office, or a creative studio. Step outside to enjoy a backyard designed for Arizona living, complete with low-maintenance turf, a swim spa, a private splash pad, and plenty of space to relax or entertain while taking in the stunning mountain scenery.
Exterior Features

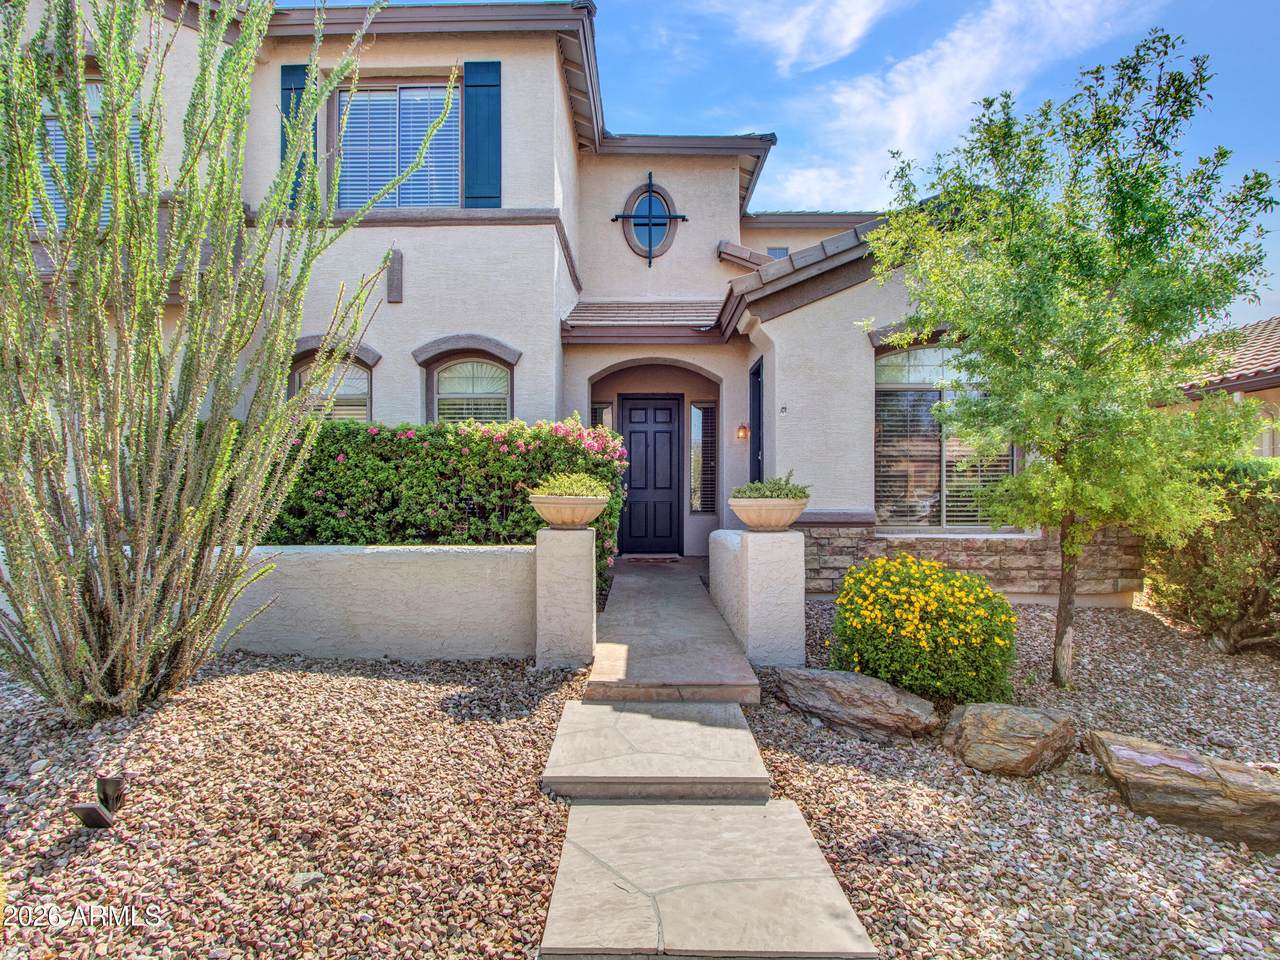
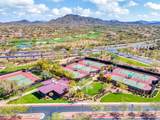
Architectural Style Santa Barbara/Tuscan Attached Garage YN No Border Pres Pub Land Yes Carport Spaces 0 Construction Materials StuccoWood Frame Covered Spaces 2 Exterior Features Balcony Fencing Wrought Iron Horse Amenities [] Horse YN No Lot Features Adjacent to WashBorders Preserve/Public LandSprinklers In RearSprinklers In FrontDesert Front Open Parking Spaces 2 Other Structures Shed(s)Guest House Parking Features Attached GarageRV GatedGarage Door Opener Pool Features [] Pool Private YN No Road Responsibility City Maintained Road Road Surface Type [] Roof Tile Spa Features None View Mountain(s)

Interior Features

Basement [] Basement YN No Bedroom Downstairs Yes Bedrooms Plus 6 Common Walls [] Cooling Central AirCeiling Fan(s) Cooling YN Yes Family Room Yes Fireplace Features Family Room Fireplace YN Yes Formal Dining Yes Guest Qtrs Separate Entrance Yes Heating Natural Gas Heating YN Yes Interior Features Walk-in PantryHigh Speed InternetGranite CountersDouble VanityUpstairsEat-in KitchenVaulted Ceiling(s)Kitchen IslandFull Bth Master BdrmSeparate Shwr & Tub Laundry Features [] Master Bedroom Upstairs Yes Separate Den Office YN No Walk In Pantry Yes Window Features Screens

Property Features

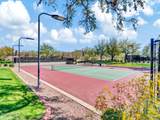
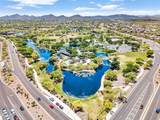
Accessibility Features [] Adjacent To Wash Yes Association Fee 310.41 Association Fee Frequency Quarterly Association Fee Includes Maintenance Grounds Association YN Yes Auction No Builder Name Del Webb Capmprovement Impact Fee 0.25 City Services Yes Community Features PoolPickleballTennis Court(s)PlaygroundBiking/Walking Path Community Pool YN Yes Current Financing [] Disclosures Agency Discl ReqSeller Discl Avail Flooring CarpetLaminate Green Energy Efficient [] Green Water Conservation [] Land Lease YN No Listing Terms VA LoanCashConventionalFHA Model Royale Other Fees Description Cap improvement 1/4 of 1% of purchase price Other Fees HOA 0 Ownership Fee Simple Ownership Fractional YN No PADFee YN2 No Possible Use [] Prepaid Association Fees HOA 310.41 Property Attached YN No Property Condition [] Property Sub Type Single Family Residence Rec Center Fee YN No Security Features [] Sewer Public Sewer Special Assessment HOA No Special Listing Conditions N/A Special Listing Conditions None Yes Tax Annual Amount 3734 Tax Year 2025 Total Monthly Fee 103.47 Unit Style Two Levels Yes Utilities [] Water Source Pvt Water Company

Arizona Regional MLS logo Listing provided by Berkshire Hathaway HomeServices Arizona Properties: 623-551-8040. .


Arizona Regional MLS logo© 2026 Arizona Regional Multiple Listing Service, Inc. All rights reserved. All information should be verified by the recipient and none is guaranteed as accurate by ARMLS. The ARMLS logo indicates a property listed by a real estate brokerage other than My Home Group. Data last updated 2026-10-16T00:14:13.583.
 
https://bt-photos.global.ssl.fastly.net/armls/1280_boomver_2_7055798-2.jpg https://bt-photos.global.ssl.fastly.net/armls/1280_boomver_2_7055798-2.jpg https://bt-photos.global.ssl.fastly.net/armls/1280_boomver_2_7055798-2.jpg
Logo
My Home Group
20033 N 19th Ave Suite 121
Phoenix AZ, 85027