Skip To Content

4215 W Hatcher Road

Phoenix, AZ 85051
  • $400,000
  • STATUS: Pending
  • ON SITE: 115 Days
  • MLS #: 7045222
Pending
UPDATED: 59 min ago
$400,000
  • 3
    BEDS
  • 0.18
    ACRES
  • 2
    BATHS
  • 0
    1/2 BATHS
  • 1,808
    SQFT
  • $221
    $/SQFT
Neighborhood:
Type:
Single-Family Home
Built:
1968
County:
Area:

School Information

Description

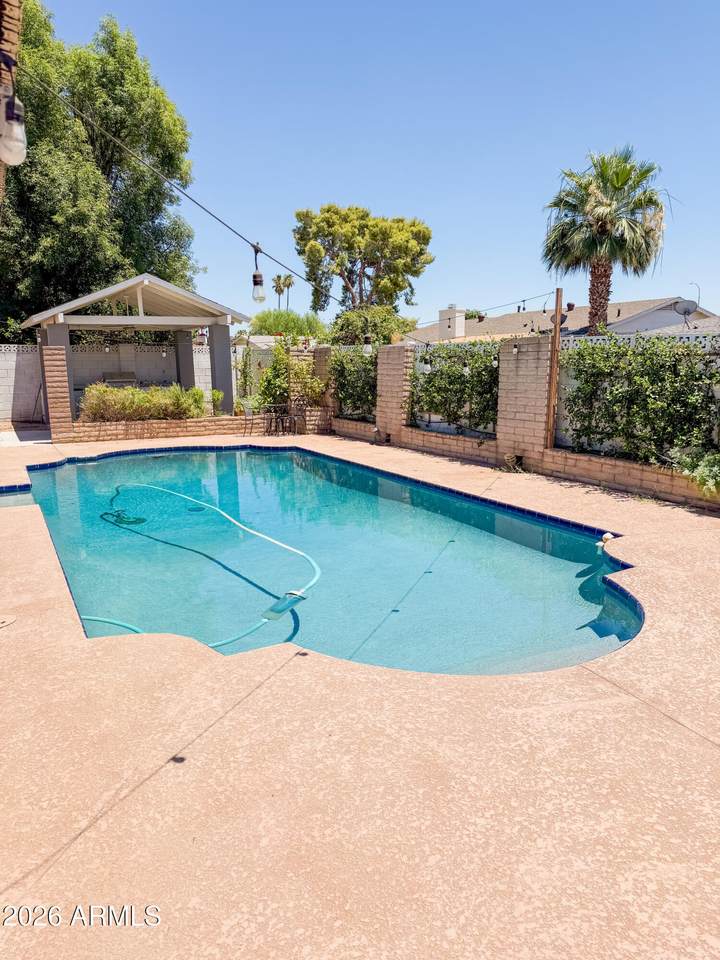
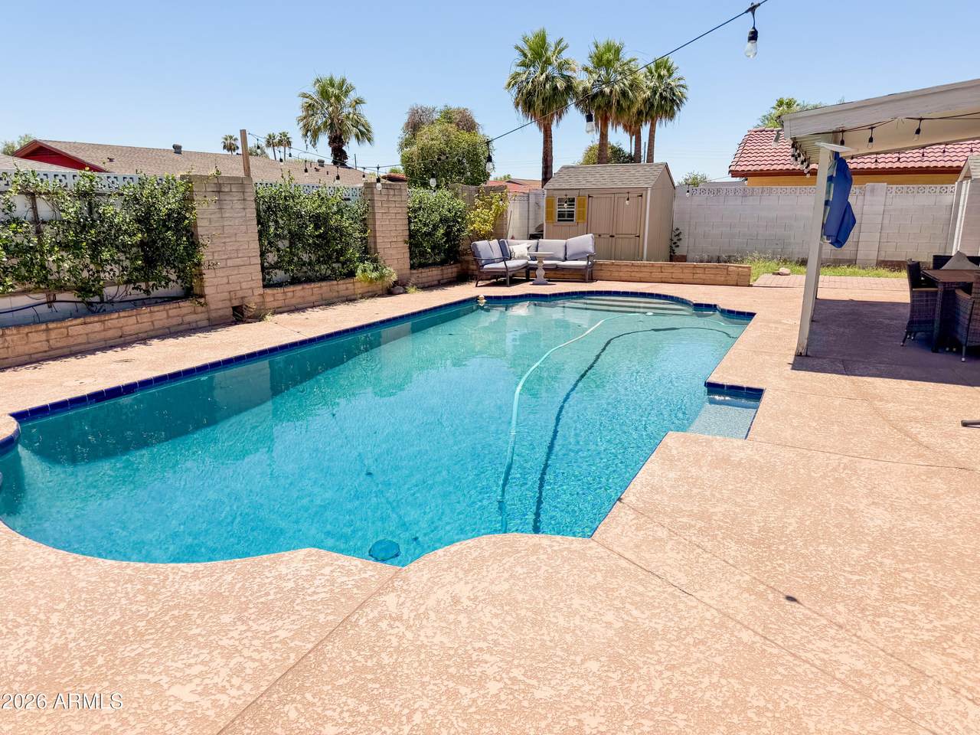
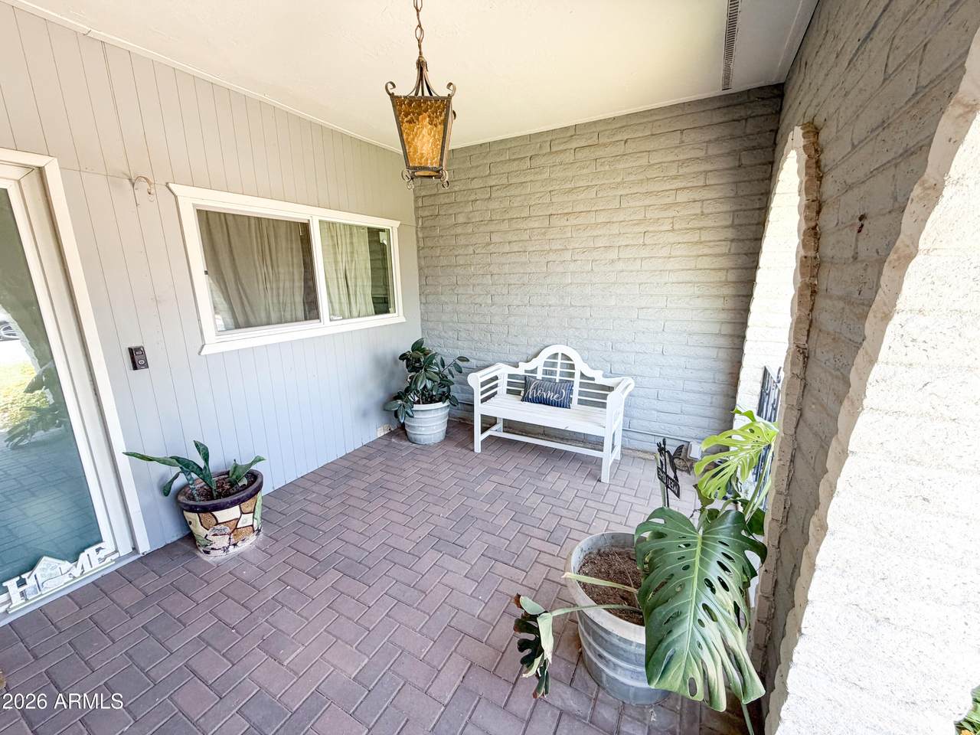
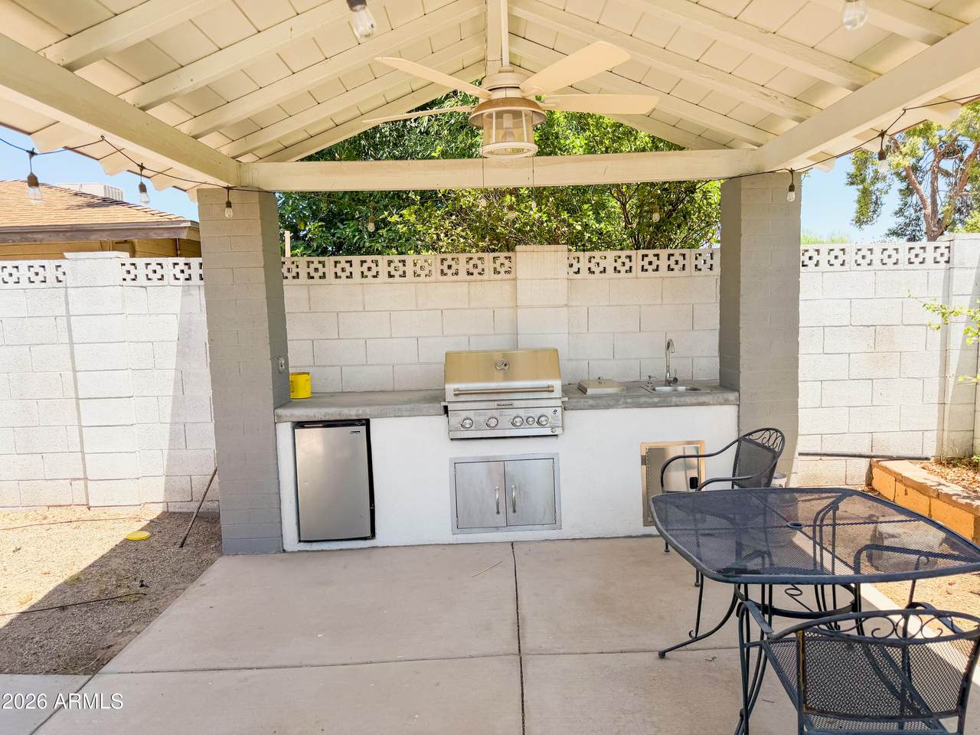
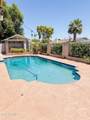
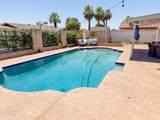
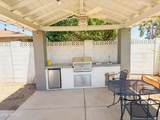
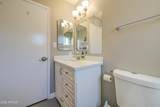
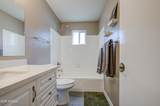
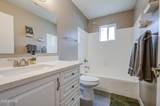
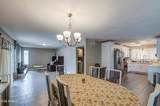
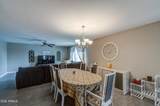
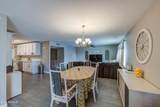
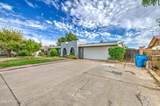
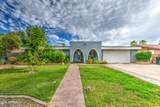
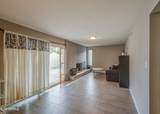
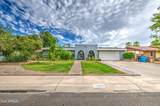
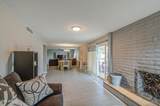
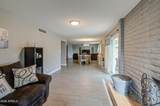
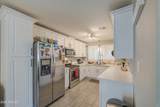
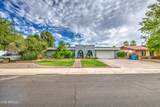
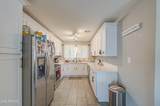
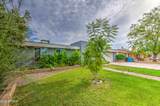
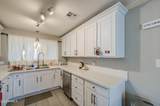
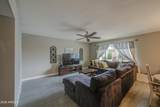
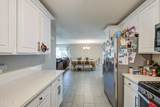
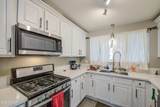
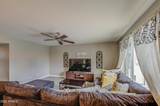
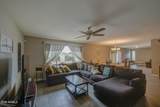
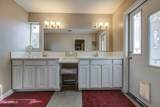
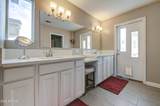
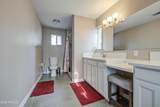
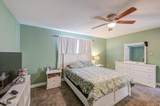
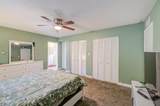
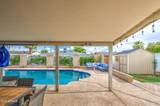
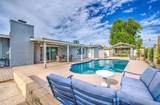
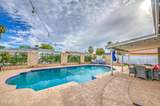
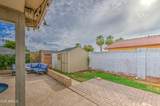
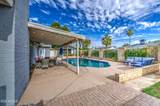
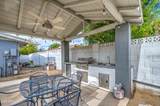
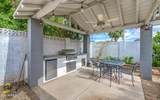
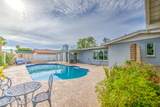
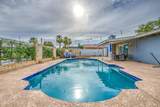
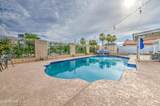
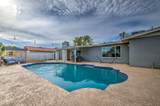
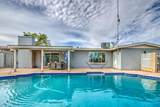
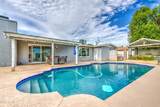
Beautifully updated single-story home featuring a sparkling pool, spacious shed, and inviting BBQ are perfect for entertaining and enjoying Arizona living. Inside, you'll find matching quartz countertops throughout, adding a clean and cohesive feel to the home. The primary suite offers a dual-vanity bathroom, while ample storage throughout provides plenty of space to keep everything organized. This move-in-ready home offers comfort, style, and an excellent outdoor living space.

Monthly Payment Calculator


Arizona Regional MLS logo© 2026 Arizona Regional Multiple Listing Service, Inc. All rights reserved. All information should be verified by the recipient and none is guaranteed as accurate by ARMLS. The ARMLS logo indicates a property listed by a real estate brokerage other than My Home Group. Data last updated 2026-10-16T07:17:39.253.
www.sellingazhomesteam.com/homes/178034965
Print Image

4215 W Hatcher Road Phoenix, AZ 85051

  • Price: $400,000
  • Status: Pending
  • On Site: 115 Days
  • Updated: 59 min ago
  • MLS #: 7045222
3
Beds
2
Baths
0
½ Baths
0.18
Acres
1,808
SQFT
$221
$/SQFT
1968
Built
Neighborhood:
Newcastle Village 1
County:
Maricopa
Area:
Phoenix
Elementary School:
Cactus Wren Elementary School
Middle School:
Cactus Wren Elementary School
High School:
Glendale High School
Property Description
Beautifully updated single-story home featuring a sparkling pool, spacious shed, and inviting BBQ are perfect for entertaining and enjoying Arizona living. Inside, you'll find matching quartz countertops throughout, adding a clean and cohesive feel to the home. The primary suite offers a dual-vanity bathroom, while ample storage throughout provides plenty of space to keep everything organized. This move-in-ready home offers comfort, style, and an excellent outdoor living space.
Exterior Features

Architectural Style Ranch Attached Garage YN No Carport Spaces 0 Construction Materials PaintedBlockBrick Covered Spaces 2 Exterior Features StorageBuilt-in Barbecue Fencing Back YardBlock Horse Amenities [] Horse YN No Lot Features North/South ExposureGrass Front Open Parking Spaces 2 Other Structures Shed(s) Parking Features Attached GarageGarage Door Opener Pool Features OutdoorDiving Pool Pool Private YN Yes Road Responsibility City Maintained Road Road Surface Type Asphalt Roof Composition Spa Features None View []

Interior Features

Basement [] Basement YN No Bedrooms Plus 3 Common Walls [] Cooling Central Air Cooling YN Yes Fireplace Features Wood Burning Fireplace YN Yes Heating WoodForced AirElectric Heating YN Yes Interior Features Quartz CountertopsDouble VanityEat-in KitchenFull Bth Master Bdrm Laundry Features Gas Dryer HookupWshr/Dry HookUp Only Separate Den Office YN No Window Features Dual Pane

Property Features

Accessibility Features [] Association Fee Includes No Fees Association YN No Auction No Builder Name Newcastle City Services Yes Community Features [] Community Pool YN No Current Financing Conventional Disclosures None Flooring CarpetTile Green Energy Efficient [] Green Water Conservation [] Land Lease YN No Listing Terms VA LoanCashConventionalFHA North South Exposure Yes Ownership Fee Simple Ownership Fractional YN No PADFee YN2 No Possible Use None Property Attached YN No Property Condition [] Property Sub Type Single Family Residence Security Features [] Sewer Public Sewer Special Listing Conditions N/A Special Listing Conditions None Yes Tax Annual Amount 1300 Tax Year 2025 Total Monthly Fee 0 Utilities [] Water Source Public

Arizona Regional MLS logo Listing provided by Keller Williams Realty Sonoran Living: 480-759-4300. .


Arizona Regional MLS logo© 2026 Arizona Regional Multiple Listing Service, Inc. All rights reserved. All information should be verified by the recipient and none is guaranteed as accurate by ARMLS. The ARMLS logo indicates a property listed by a real estate brokerage other than My Home Group. Data last updated 2026-10-16T07:17:39.253.
 
https://bt-photos.global.ssl.fastly.net/armls/1280_boomver_1_7045222-2.jpg https://bt-photos.global.ssl.fastly.net/armls/1280_boomver_1_7045222-2.jpg https://bt-photos.global.ssl.fastly.net/armls/1280_boomver_1_7045222-2.jpg
Logo
My Home Group
20033 N 19th Ave Suite 121
Phoenix AZ, 85027