
















Skip To Content

4041 E Mountain View Road

Phoenix, AZ 85028
  • $4,795,000
  • STATUS: Active
  • ON SITE: 81 Days
  • MLS #: 7057719
UPDATED: 83 min ago
$4,795,000
  • 5
    BEDS
  • 1.18
    ACRES
  • 6
    BATHS
  • 1
    1/2 BATHS
  • 6,199
    SQFT
  • $774
    $/SQFT
Neighborhood:
N/A
Type:
Single-Family Home
Built:
2026
County:
Area:

School Information

Elementary School:
Middle School:
High School:

Description

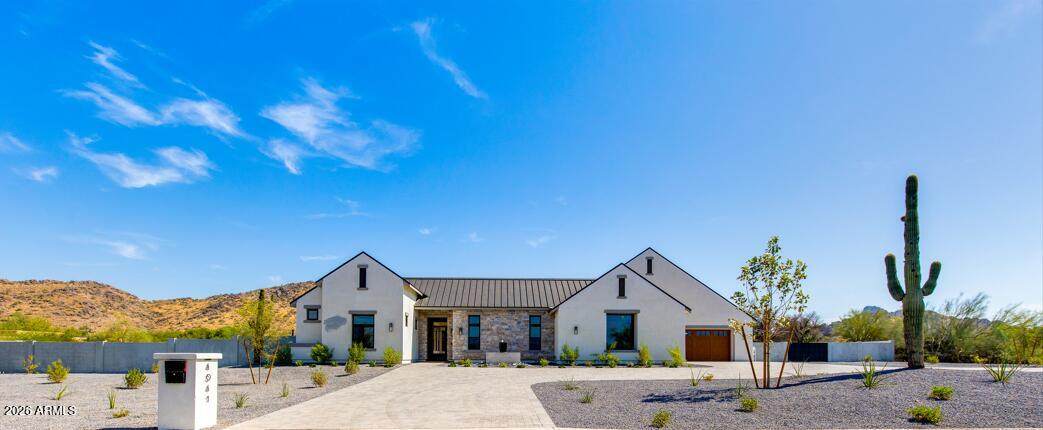
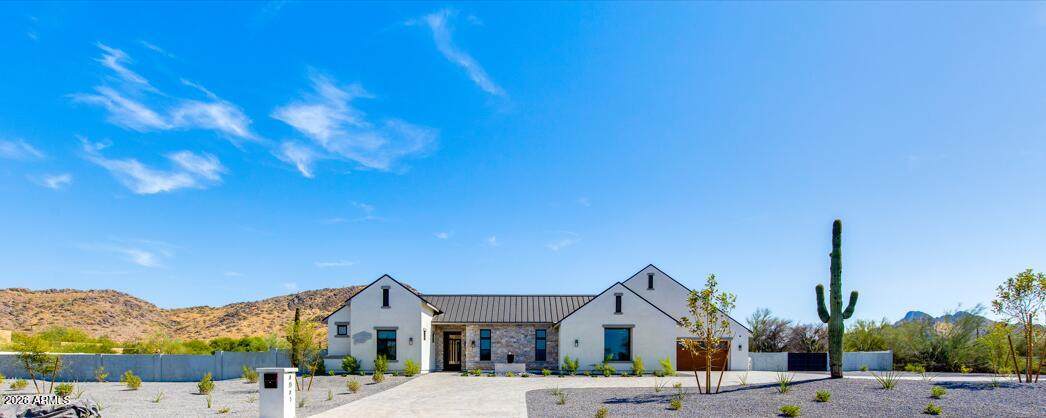
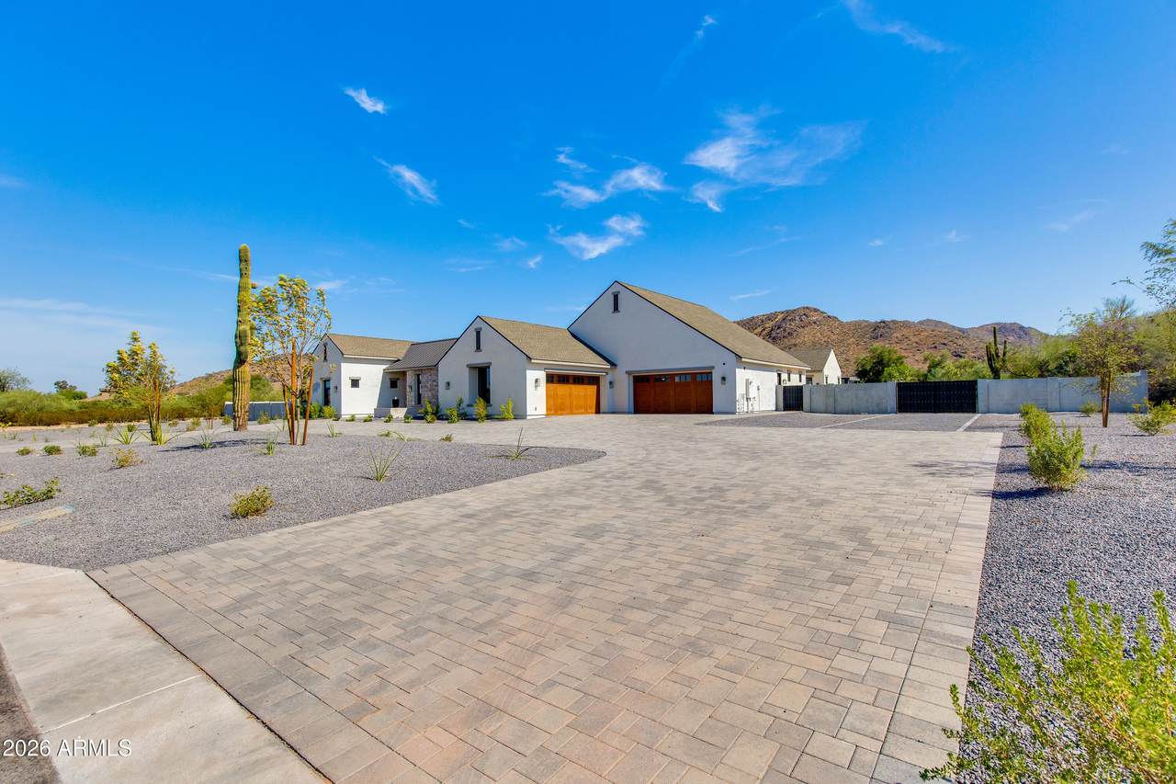
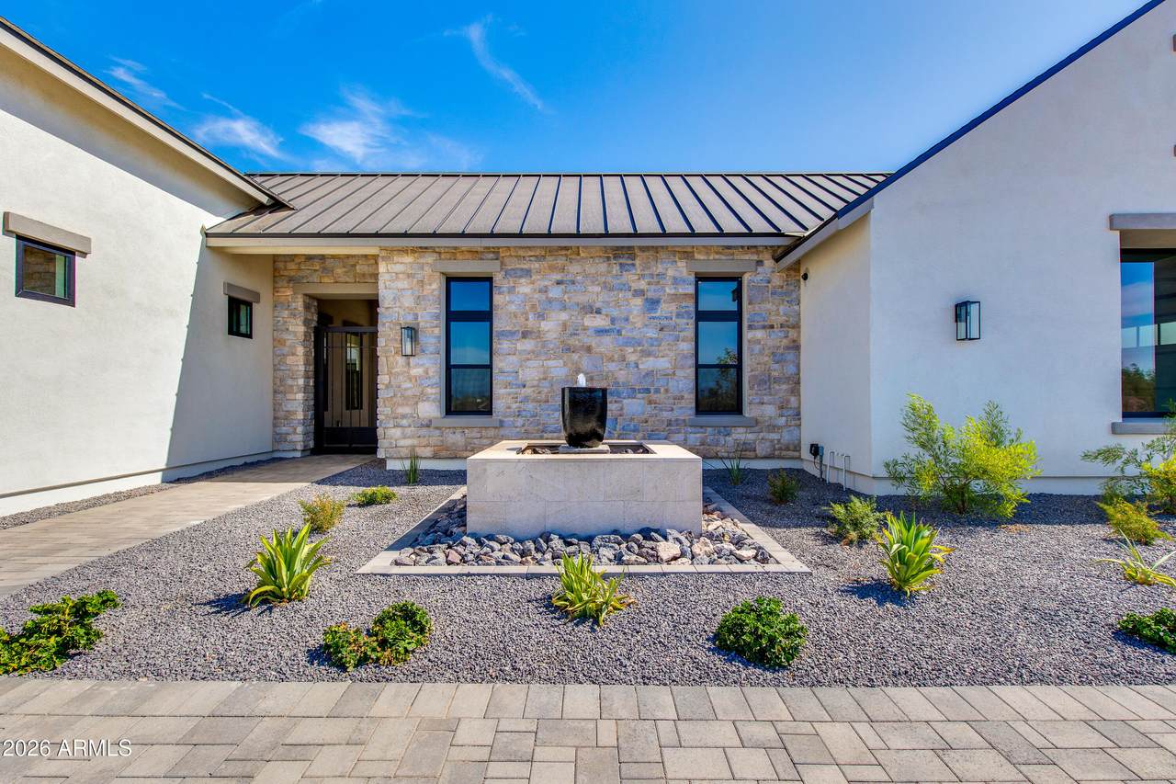
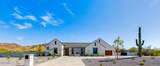
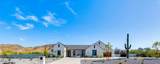
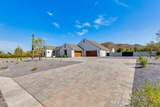
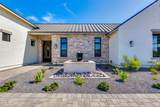
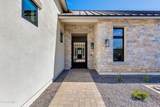
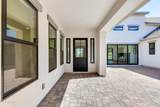
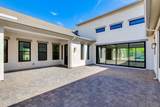
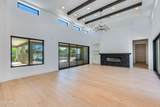
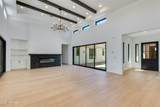
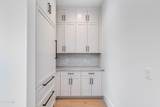
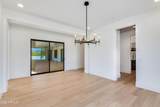
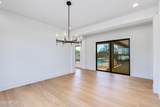
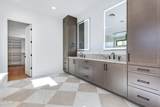
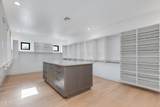
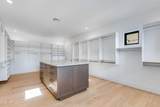
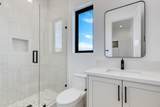
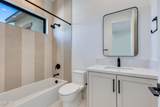
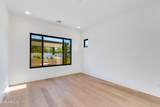
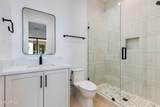
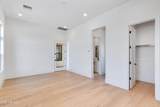
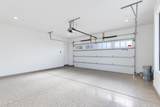
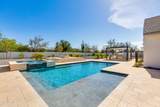
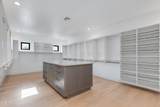
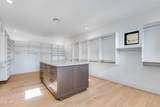
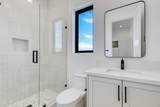
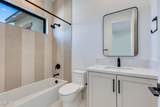
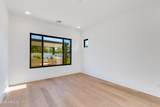
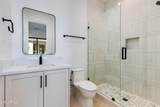
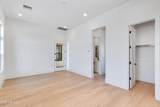
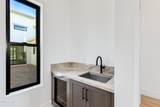
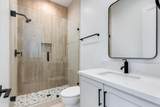
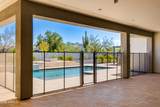
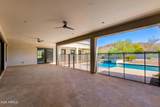
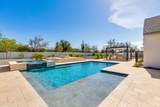
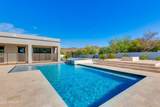
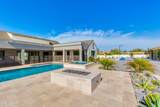
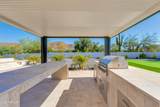
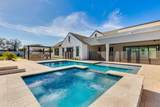
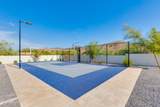
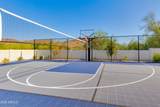
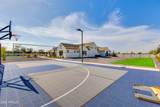
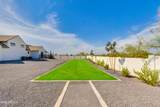
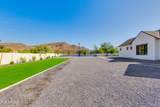
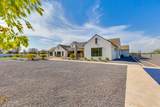
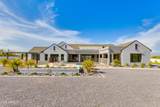
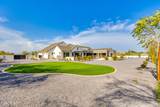
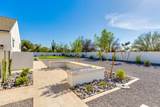
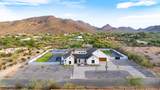
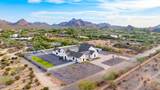
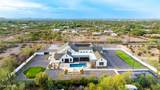
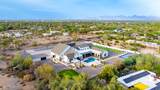
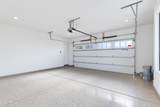
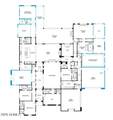
BRAND-NEW, BEAUTIFUL & COMPLETE! Exceptional single-level residence offering thoughtfully designed living spaces, an attached casita, and spectacular mountain views. Filled with natural light and refined architectural details, the home features a welcoming great room with a fireplace, wood mantel, and ceiling beams that add warmth and character. The chef-inspired kitchen is designed for both everyday living and entertaining, with Wolf and Sub-Zero appliances, a pot filler, luxurious hardware, and seamless connection to the main gathering spaces. The primary suite offers a private retreat with a spa-inspired bath & an expansive closet. A versatile, attached casita provides additional flexibility for guests, a home office, or private studio. Outdoors, the meticulously landscaped backyard features a resort-style pool and spa, firepit creating a serene oasis, sport court and AMAZING mountain views. A 4-car garage provides ample storage for car enthusiasts. Conveniently located near scenic hiking and biking trails with easy access to downtown and area airports.

Monthly Payment Calculator


Arizona Regional MLS logo© 2026 Arizona Regional Multiple Listing Service, Inc. All rights reserved. All information should be verified by the recipient and none is guaranteed as accurate by ARMLS. The ARMLS logo indicates a property listed by a real estate brokerage other than My Home Group. Data last updated 2026-10-13T14:13:31.79.
www.sellingazhomesteam.com/homes/179161787
Print Image

4041 E Mountain View Road Phoenix, AZ 85028

  • Price: $4,795,000
  • Status: Active
  • On Site: 81 Days
  • Updated: 83 min ago
  • MLS #: 7057719
5
Beds
6
Baths
1
½ Baths
1.18
Acres
6,199
SQFT
$774
$/SQFT
2026
Built
Neighborhood:
N/A
County:
Maricopa
Area:
Phoenix
Elementary School:
Cherokee Elementary School
Middle School:
Cocopah Middle School
High School:
Chaparral High School
Property Description
BRAND-NEW, BEAUTIFUL & COMPLETE! Exceptional single-level residence offering thoughtfully designed living spaces, an attached casita, and spectacular mountain views. Filled with natural light and refined architectural details, the home features a welcoming great room with a fireplace, wood mantel, and ceiling beams that add warmth and character. The chef-inspired kitchen is designed for both everyday living and entertaining, with Wolf and Sub-Zero appliances, a pot filler, luxurious hardware, and seamless connection to the main gathering spaces. The primary suite offers a private retreat with a spa-inspired bath & an expansive closet. A versatile, attached casita provides additional flexibility for guests, a home office, or private studio. Outdoors, the meticulously landscaped backyard features a resort-style pool and spa, firepit creating a serene oasis, sport court and AMAZING mountain views. A 4-car garage provides ample storage for car enthusiasts. Conveniently located near scenic hiking and biking trails with easy access to downtown and area airports.
Exterior Features

Architectural Style Other Attached Garage YN No Carport Spaces 0 Construction Materials Spray Foam InsulationStuccoWood FramePaintedStone Covered Spaces 4 Exterior Features Private Pickleball Court(s)Private YardSport Court(s)Built-in Barbecue Fencing Block Horse Amenities [] Horse YN No Lot Features North/South ExposureDesert BackDesert FrontCul-De-SacGrass FrontGrass BackAuto Timer H2O FrontAuto Timer H2O Back Open Parking Spaces 4 Other Structures Gazebo Parking Features RV Access/ParkingRV GatedGarage Door OpenerCircular DrivewayElectric Vehicle Charging Station(s) Pool Features Variable Speed PumpOutdoorPlay Pool Pool Private YN Yes Road Responsibility [] Road Surface Type Asphalt Roof CompositionFoamMetal Spa Features HeatedPrivate View Mountain(s)

Interior Features

Additional Bedroom Walk In Closet Yes Basement [] Basement YN No Bedrooms Plus 7 Common Walls [] Cooling Central AirCeiling Fan(s)Programmable Thmstat Cooling YN Yes Exercise Sauna Room Yes Family Room Yes Fireplace Features Fire PitFamily RoomMaster Bedroom Fireplace YN Yes Formal Dining Yes Great Room Yes Guest Qtrs Separate Entrance Yes Heating Electric Heating YN Yes Interior Features Walk-in PantryHigh Speed InternetSmart HomeDouble VanityEat-in KitchenBreakfast Bar9+ Flat CeilingsNo Interior StepsVaulted Ceiling(s)Kitchen IslandFull Bth Master BdrmSeparate Shwr & Tub Laundry Features Gas Dryer HookupWshr/Dry HookUp Only Master Bedroom Split Yes Master Bedroom Walk In Closet Yes Media Room Yes Plumbing Electric Hot Water Heater Yes Separate Bedroom Exit Yes Separate Den Office YN Yes Walk In Pantry Yes Window Features Low-Emissivity WindowsDual Pane

Property Features

Accessibility Features [] Association Fee Includes No Fees Association YN No Auction No Bonus Game Room Yes Builder Name Thomas James Homes City Services Yes Community Features [] Community Pool YN No Current Financing [] Disclosures None Flooring TileWood Green Energy Efficient [] Green Water Conservation [] Land Lease YN No Listing Terms CashConventional North South Exposure Yes Ownership Fee Simple Ownership Fractional YN No PADFee YN2 No Possible Use [] Property Attached YN No Property Condition [] Property Sub Type Single Family Residence Security Features Fire Sprinkler SystemSecurity System Owned Sewer Septic Tank Special Listing Conditions N/A Special Listing Conditions None Yes Tax Annual Amount 4932 Tax Year 2025 Total Monthly Fee 0 Utilities [] Water Source Public

Arizona Regional MLS logo Listing provided by Thomas James Homes: . .


Arizona Regional MLS logo© 2026 Arizona Regional Multiple Listing Service, Inc. All rights reserved. All information should be verified by the recipient and none is guaranteed as accurate by ARMLS. The ARMLS logo indicates a property listed by a real estate brokerage other than My Home Group. Data last updated 2026-10-13T14:13:31.79.
 
https://bt-photos.global.ssl.fastly.net/armls/orig_boomver_1_7057719-2.jpg https://bt-photos.global.ssl.fastly.net/armls/orig_boomver_1_7057719-2.jpg https://bt-photos.global.ssl.fastly.net/armls/orig_boomver_1_7057719-2.jpg
Logo
My Home Group
20033 N 19th Ave Suite 121
Phoenix AZ, 85027