









Description
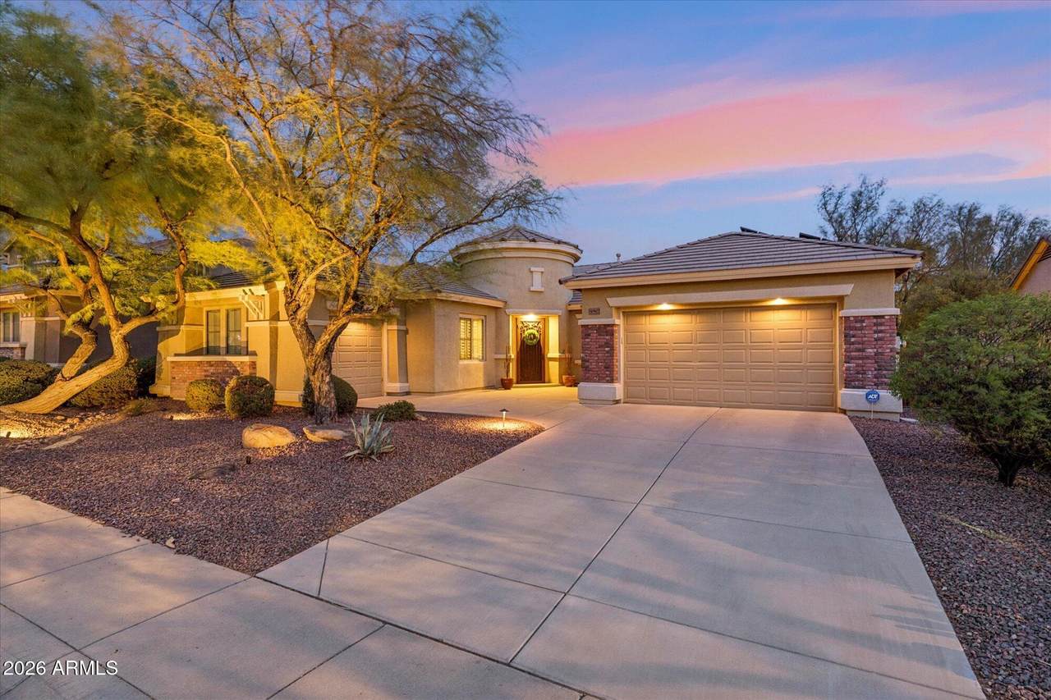
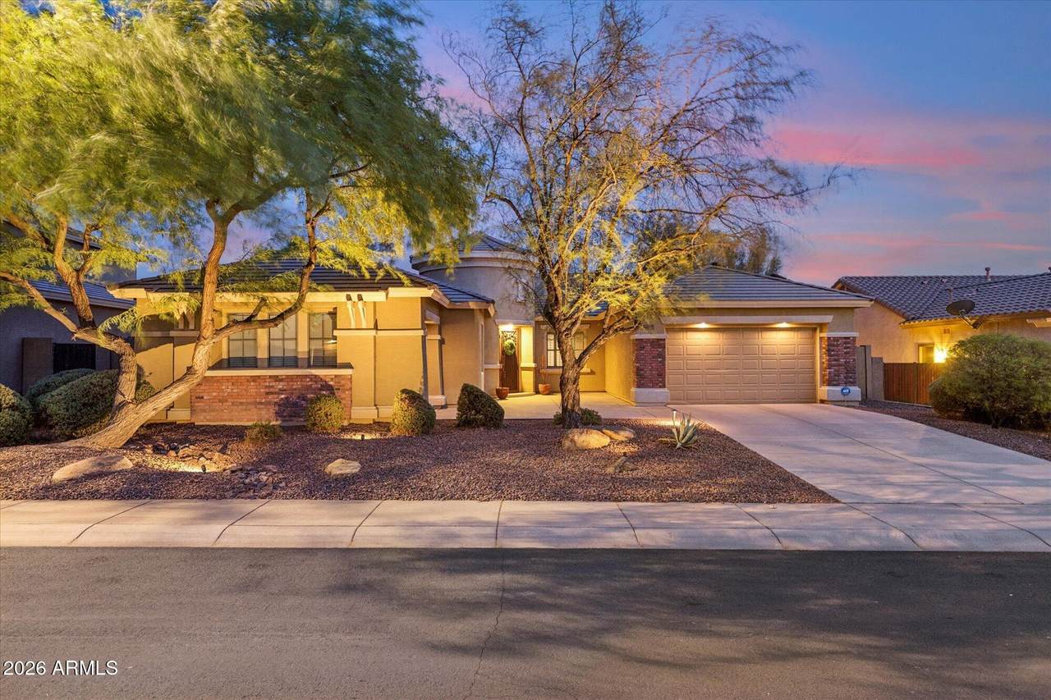
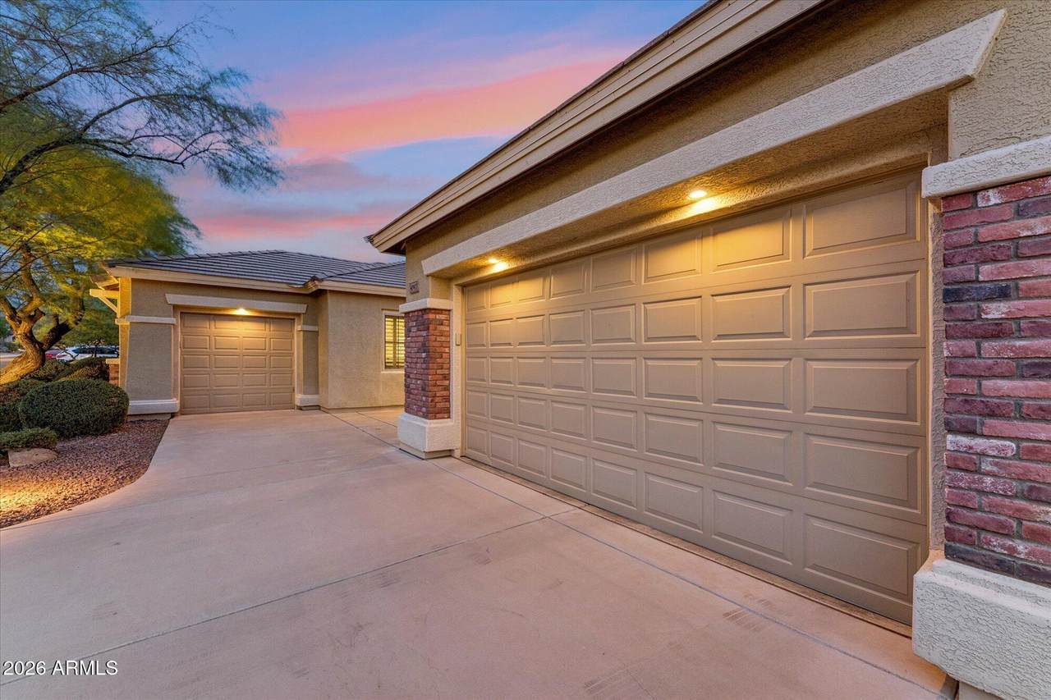
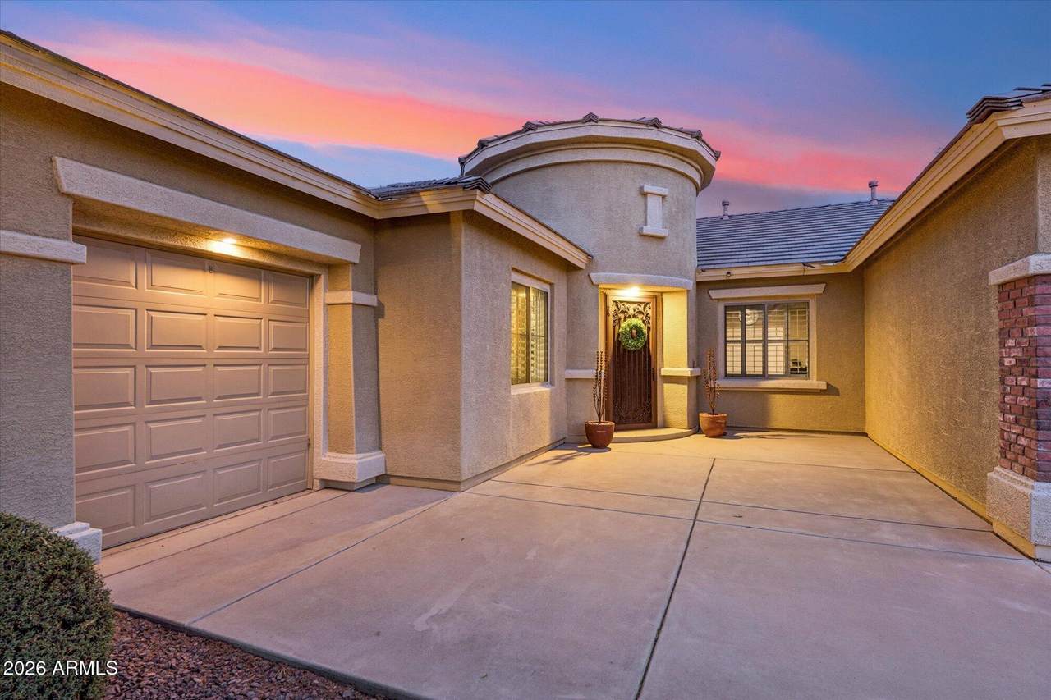
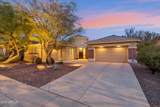
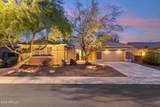
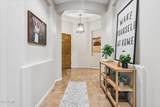
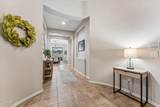
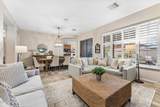
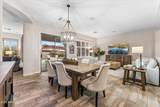
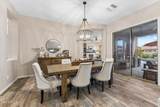
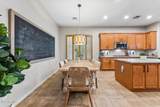
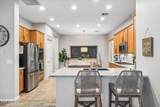
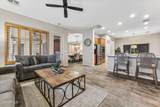
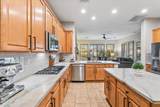
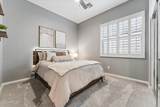
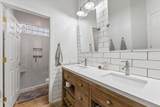
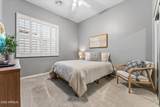
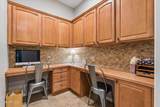
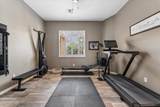
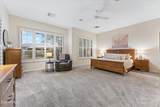
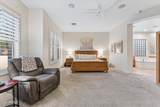
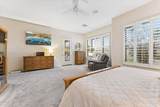
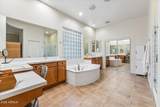
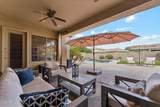
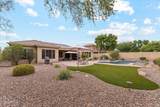
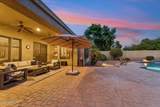
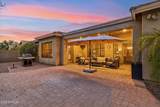
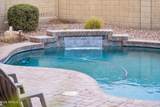
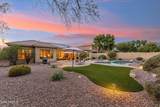
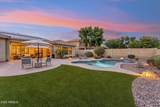
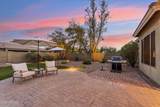
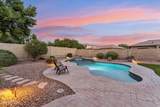
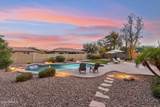
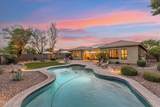
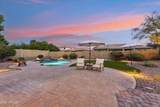
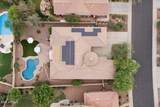
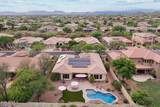
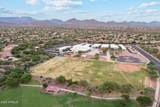
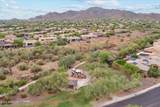
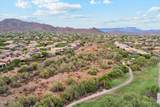
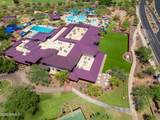
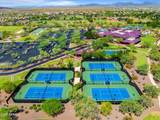
**** $10,000 Seller Concessions or Rate Buy-Down with Strong Offer*** Experience redefined Arizona living! Discover this highly sought-after Starlight model, meticulously maintained by the original owners. This exceptional residence blends timeless elegance with thoughtful modern upgrades, offering an unparalleled lifestyle in one of Anthem's most desirable neighborhoods. Designed with comfort and versatility in mind, this home features four bedrooms, two and a half bathrooms, a private den ideal for a home office, fitness studio, or library, and an additional tech center that serves as a second office or creative workspace. Located on an oversized lot, the resort-inspired backyard is your own private retreat. Unwind beneath the covered patio or enjoy sunny afternoons in the sparkling pool. The backyards lush landscaping and low-maintenance synthetic grass keep the space beautiful year-round. At the heart of the home is a beautifully remodeled gourmet kitchen, thoughtfully appointed with exquisite quartzite countertops, a spacious center island, breakfast bar, gas cooktop, and premium stainless steel appliances. Every bathroom has been tastefully renovated with quality finishes, and custom wood plantation shutters throughout the home add warmth and timeless appeal. Modern efficiency meets everyday convenience with fully paid solar, newer A/C units, and an EV charging in the garage. Prime Location! Ideally positioned within walking distance of the A rated Diamond Canyon Elementary School, this home is less than 20 minutes from the TSMC semiconductor campus, near I-17 and the 303 Loop, and just a short drive from Norterra's premier shopping, dining, and entertainment. Anthem residents enjoy award-winning amenities, including a state-of-the-art fitness center, lap and diving pools, a water park, pickleball and tennis courts, an indoor basketball court, a skate park, biking and walking trails, and year-round community events. A home of this caliber is a rare opportunity -- combining craftsmanship, luxurious upgrades, and a perfect location. Discover the lifestyle you've been waiting for.
-
4BEDS
-
0.29ACRES
-
2BATHS
-
11/2 BATHS
-
3,337SQFT
-
$267$/SQFT
School Information
Description
**** $10,000 Seller Concessions or Rate Buy-Down with Strong Offer*** Experience redefined Arizona living! Discover this highly sought-after Starlight model, meticulously maintained by the original owners. This exceptional residence blends timeless elegance with thoughtful modern upgrades, offering an unparalleled lifestyle in one of Anthem's most desirable neighborhoods. Designed with comfort and versatility in mind, this home features four bedrooms, two and a half bathrooms, a private den ideal for a home office, fitness studio, or library, and an additional tech center that serves as a second office or creative workspace. Located on an oversized lot, the resort-inspired backyard is your own private retreat. Unwind beneath the covered patio or enjoy sunny afternoons in the sparkling pool. The backyards lush landscaping and low-maintenance synthetic grass keep the space beautiful year-round. At the heart of the home is a beautifully remodeled gourmet kitchen, thoughtfully appointed with exquisite quartzite countertops, a spacious center island, breakfast bar, gas cooktop, and premium stainless steel appliances. Every bathroom has been tastefully renovated with quality finishes, and custom wood plantation shutters throughout the home add warmth and timeless appeal. Modern efficiency meets everyday convenience with fully paid solar, newer A/C units, and an EV charging in the garage. Prime Location! Ideally positioned within walking distance of the A rated Diamond Canyon Elementary School, this home is less than 20 minutes from the TSMC semiconductor campus, near I-17 and the 303 Loop, and just a short drive from Norterra's premier shopping, dining, and entertainment. Anthem residents enjoy award-winning amenities, including a state-of-the-art fitness center, lap and diving pools, a water park, pickleball and tennis courts, an indoor basketball court, a skate park, biking and walking trails, and year-round community events. A home of this caliber is a rare opportunity -- combining craftsmanship, luxurious upgrades, and a perfect location. Discover the lifestyle you've been waiting for.
 © 2026 Arizona Regional Multiple Listing Service, Inc. All rights reserved. All information should be verified by the recipient and none is guaranteed as accurate by ARMLS. The ARMLS logo indicates a property listed by a real estate brokerage other than My Home Group. Data last updated 2026-10-17T19:13:18.41.