

Skip To Content

3915 E Yucca Street

Phoenix, AZ 85028
  • $665,000
  • STATUS: Active
  • ON SITE: 98 Days
  • MLS #: 7049705
$665,000
  • 3
    BEDS
  • 0.24
    ACRES
  • 2
    BATHS
  • 0
    1/2 BATHS
  • 1,814
    SQFT
  • $367
    $/SQFT
Neighborhood:
Type:
Single-Family Home
Built:
1968
County:
Area:

School Information

Elementary School:
Middle School:

Description

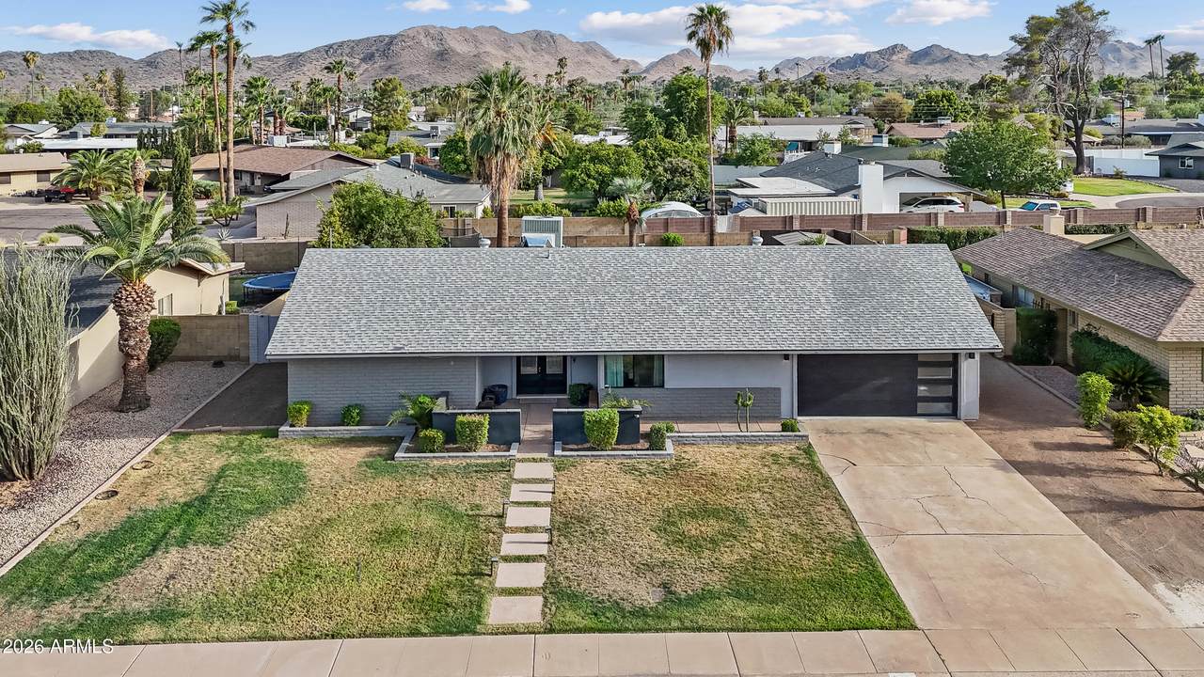
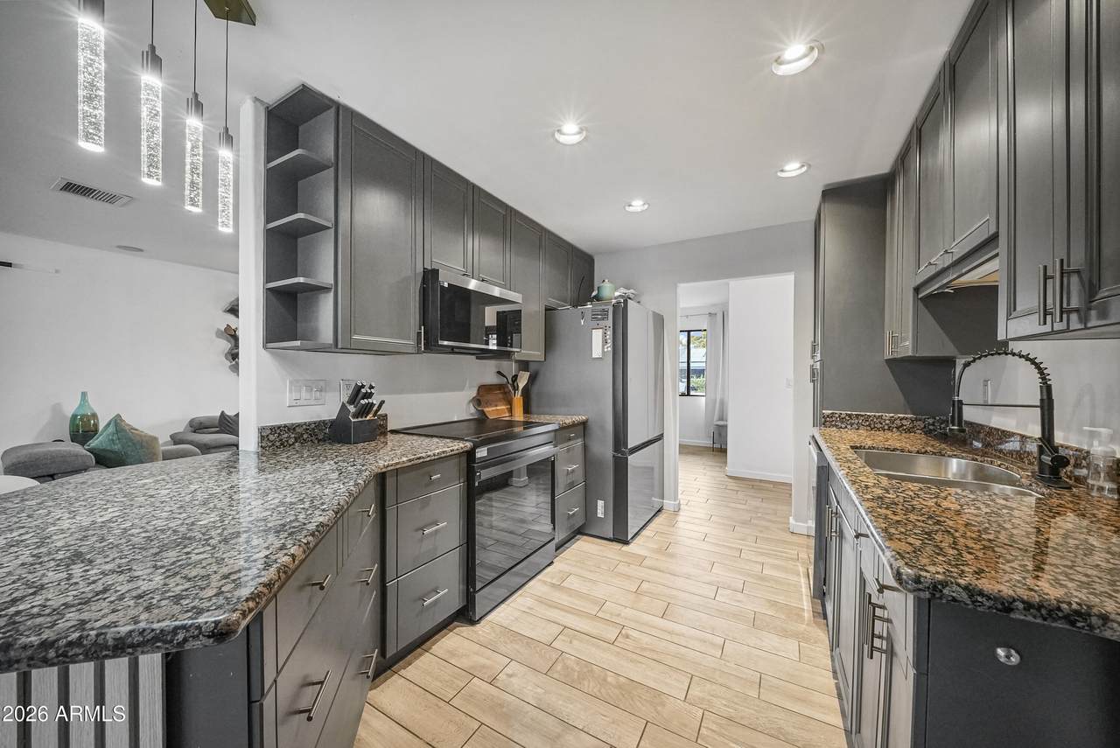
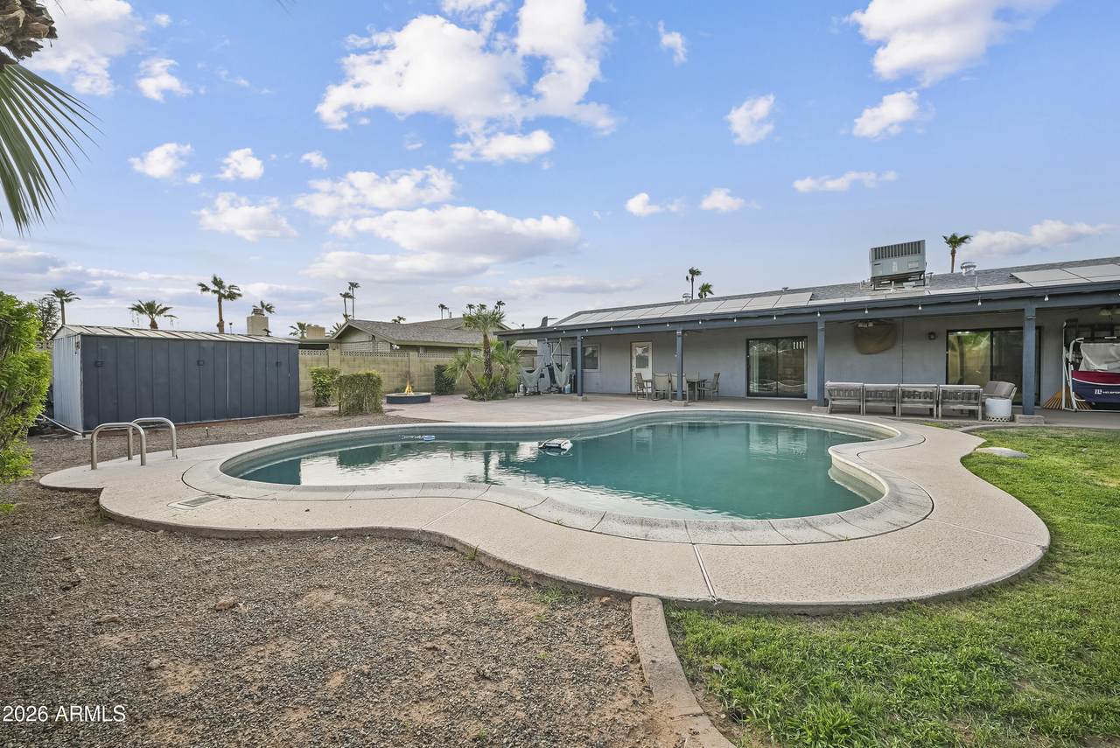
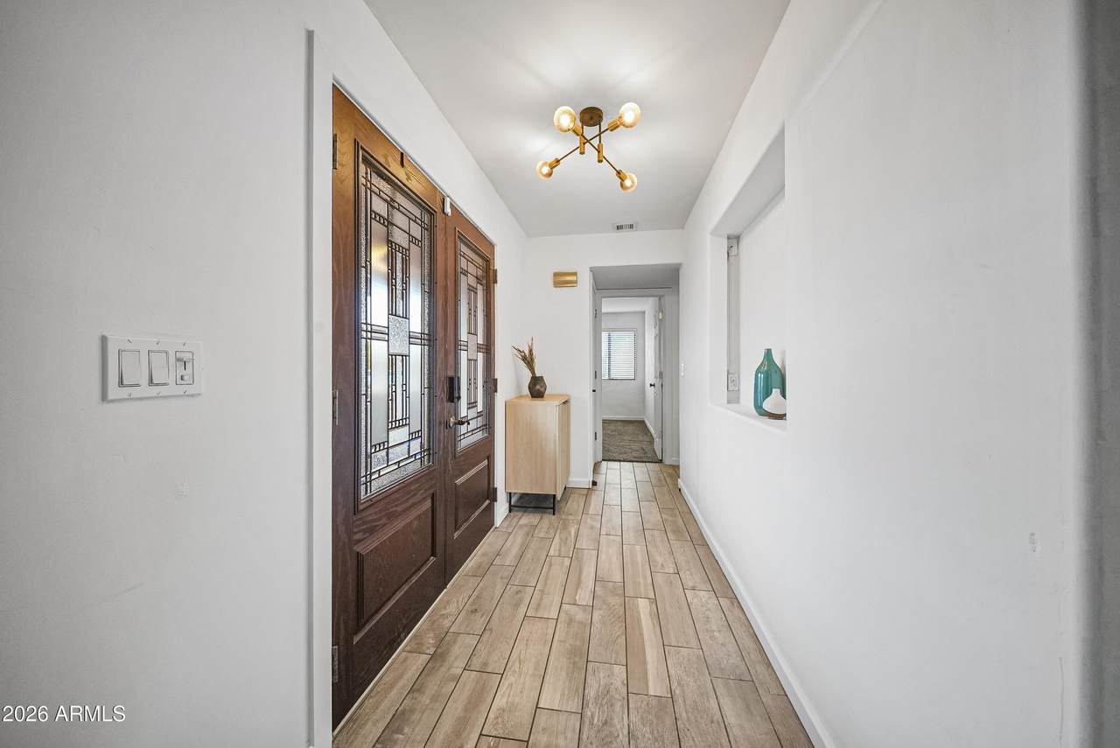
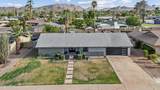
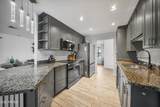
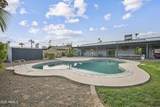
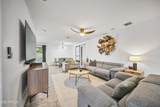
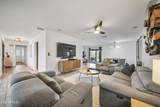
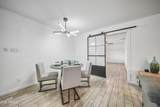
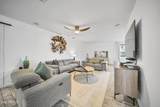
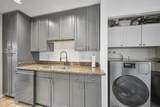
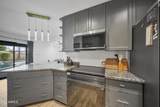
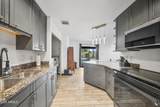
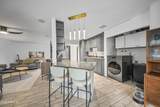
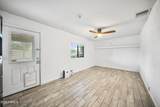
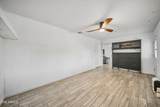
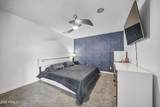
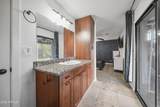
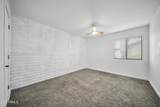
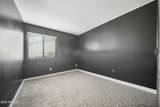
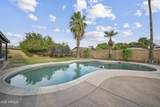
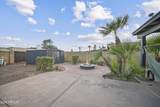
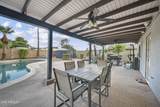
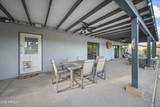
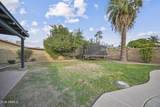
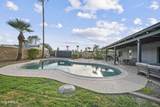
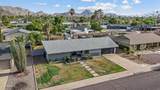
Beautifully updated 3-bedroom, 2-bath home with a versatile bonus room, perfect for a home office or flex space, in desirable Cavalier Estates with no HOA. Situated on a 10,000+ SF lot, this home features a 2-car garage, extended side driveway, and gated rear alley access. Enjoy over 700 SF of covered outdoor living beneath a 60' patio with four ceiling fans, plus a Pebble Tec saltwater pool, fire pit, sun deck, built-in garden, and large grassy yard. Interior updates include a new A/C (2018) and roof (2019). Conveniently located near shopping, dining, parks, hiking, and top-rated schools.

Monthly Payment Calculator


Arizona Regional MLS logo© 2026 Arizona Regional Multiple Listing Service, Inc. All rights reserved. All information should be verified by the recipient and none is guaranteed as accurate by ARMLS. The ARMLS logo indicates a property listed by a real estate brokerage other than My Home Group. Data last updated 2026-10-10T00:14:27.26.
www.sellingazhomesteam.com/homes/178425640
Print Image

3915 E Yucca Street Phoenix, AZ 85028

  • Price: $665,000
  • Status: Active
  • On Site: 98 Days
  • MLS #: 7049705
3
Beds
2
Baths
0
½ Baths
0.24
Acres
1,814
SQFT
$367
$/SQFT
1968
Built
Neighborhood:
Cavalier Estates Unit 4
County:
Maricopa
Area:
Phoenix
Elementary School:
Mercury Mine Elementary School
Middle School:
Shea Middle School
High School:
Shadow Mountain High School
Property Description
Beautifully updated 3-bedroom, 2-bath home with a versatile bonus room, perfect for a home office or flex space, in desirable Cavalier Estates with no HOA. Situated on a 10,000+ SF lot, this home features a 2-car garage, extended side driveway, and gated rear alley access. Enjoy over 700 SF of covered outdoor living beneath a 60' patio with four ceiling fans, plus a Pebble Tec saltwater pool, fire pit, sun deck, built-in garden, and large grassy yard. Interior updates include a new A/C (2018) and roof (2019). Conveniently located near shopping, dining, parks, hiking, and top-rated schools.
Exterior Features

Architectural Style Ranch Attached Garage YN No Carport Spaces 0 Construction Materials StuccoWood FrameStoneBlockSlump Block Covered Spaces 2 Exterior Features Private Yard Fencing Block Horse Amenities [] Horse YN No Lot Features North/South ExposureSprinklers In FrontAlleyGrass FrontGrass Back Open Parking Spaces 2 Other Structures [] Parking Features RV Access/ParkingRV GatedGarage Door OpenerDirect AccessRear Vehicle Entry Pool Features Diving Pool Pool Private YN Yes Road Responsibility [] Road Surface Type [] Roof Composition Spa Features None View []

Interior Features

Additional Bedroom Walk In Closet Yes Basement [] Basement YN No Bedrooms Plus 4 Common Walls [] Cooling Central AirCeiling Fan(s)Programmable Thmstat Cooling YN Yes Fireplace Features Fire Pit Fireplace YN Yes Heating Electric Heating YN Yes Interior Features High Speed InternetGranite CountersBreakfast BarNo Interior StepsPantryFull Bth Master Bdrm Laundry Features Inside Master Bedroom Walk In Closet Yes Pantry Yes Plumbing Electric Hot Water Heater Yes Separate Den Office YN Yes Window Features Low-Emissivity WindowsDual PaneVinyl Frame

Property Features

Accessibility Features Zero-Grade EntryAccessible Hallway(s) Alley Yes Association Fee Includes No Fees Association YN No Auction No Builder Name Unknown Cap Improvement Impact Fee2 0 Capmprovement Impact Fee 0 City Services Yes Community Features [] Community Pool YN No Current Financing [] Disclosures Agency Discl ReqSeller Discl Avail Flooring CarpetStoneWood Green Energy Efficient Solar Panels Green Water Conservation [] Land Lease YN No Listing Terms VA LoanCashConventionalFHA North South Exposure Yes Ownership Fee Simple Ownership Fractional YN No PADFee YN2 No Possible Use [] Property Attached YN No Property Condition [] Property Sub Type Single Family Residence Rec Center Fee YN No Rec Center Fee2 YN No Security Features [] Sewer Public Sewer Special Listing Conditions N/A Special Listing Conditions None Yes Tax Annual Amount 2152 Tax Year 2025 Total Monthly Fee 0 Unit Style All On One Level Yes Utilities [] Water Source Public

Arizona Regional MLS logo Listing provided by Keller Williams Realty Sonoran Living: 480-948-3338. .


Arizona Regional MLS logo© 2026 Arizona Regional Multiple Listing Service, Inc. All rights reserved. All information should be verified by the recipient and none is guaranteed as accurate by ARMLS. The ARMLS logo indicates a property listed by a real estate brokerage other than My Home Group. Data last updated 2026-10-10T00:14:27.26.
 
https://bt-photos.global.ssl.fastly.net/armls/1280_boomver_1_7049705-2.jpg https://bt-photos.global.ssl.fastly.net/armls/1280_boomver_1_7049705-2.jpg https://bt-photos.global.ssl.fastly.net/armls/1280_boomver_1_7049705-2.jpg
Logo
My Home Group
20033 N 19th Ave Suite 121
Phoenix AZ, 85027