







Skip To Content

3901 E Powell Place

Chandler, AZ 85249
  • $709,950
  • STATUS: Active
  • ON SITE: 175 Days
  • MLS #: 7019144
UPDATED: 8 min ago
$709,950
  • 3
    BEDS
  • 0.17
    ACRES
  • 2
    BATHS
  • 1
    1/2 BATHS
  • 2,347
    SQFT
  • $302
    $/SQFT
Neighborhood:
Type:
Single-Family Home
Built:
2016
County:
Area:

Description

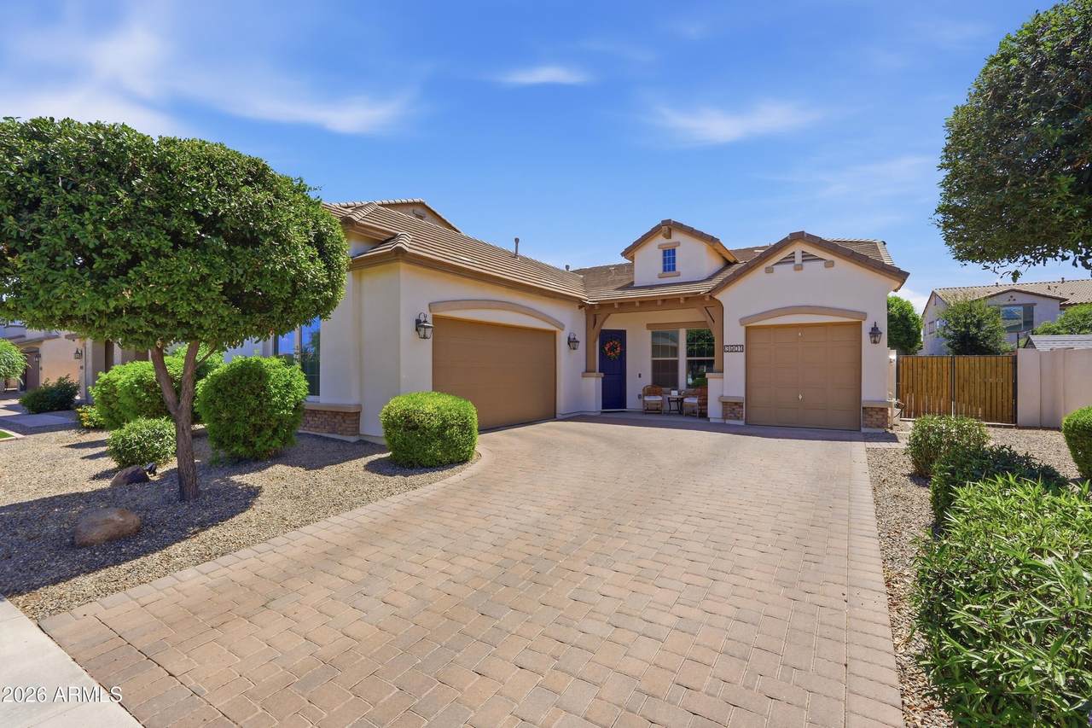
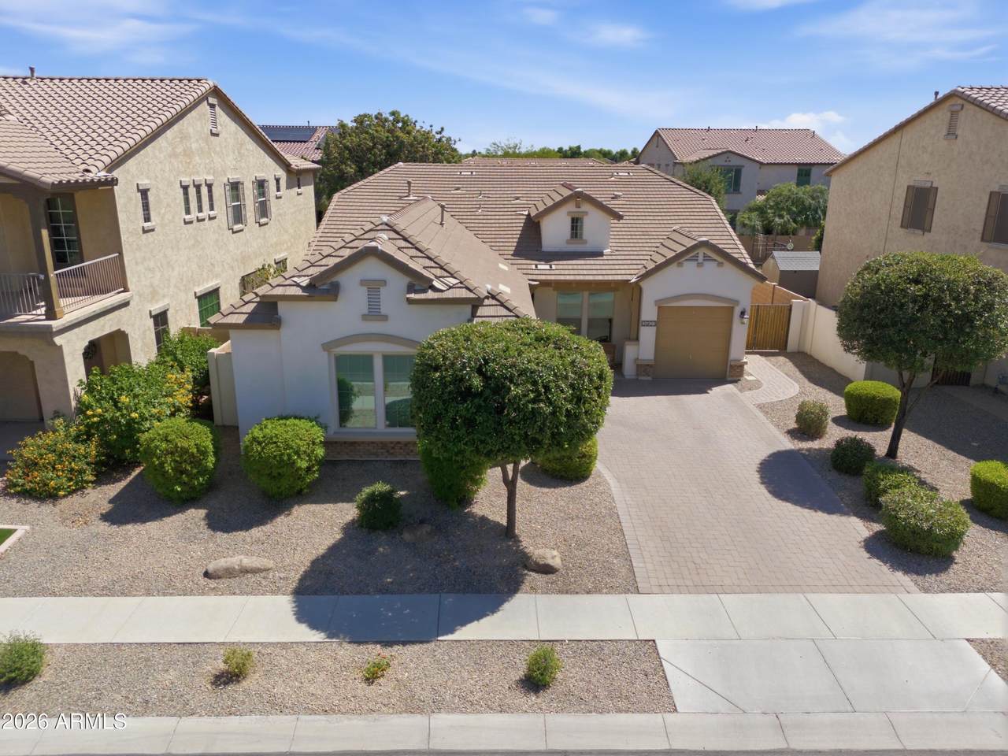
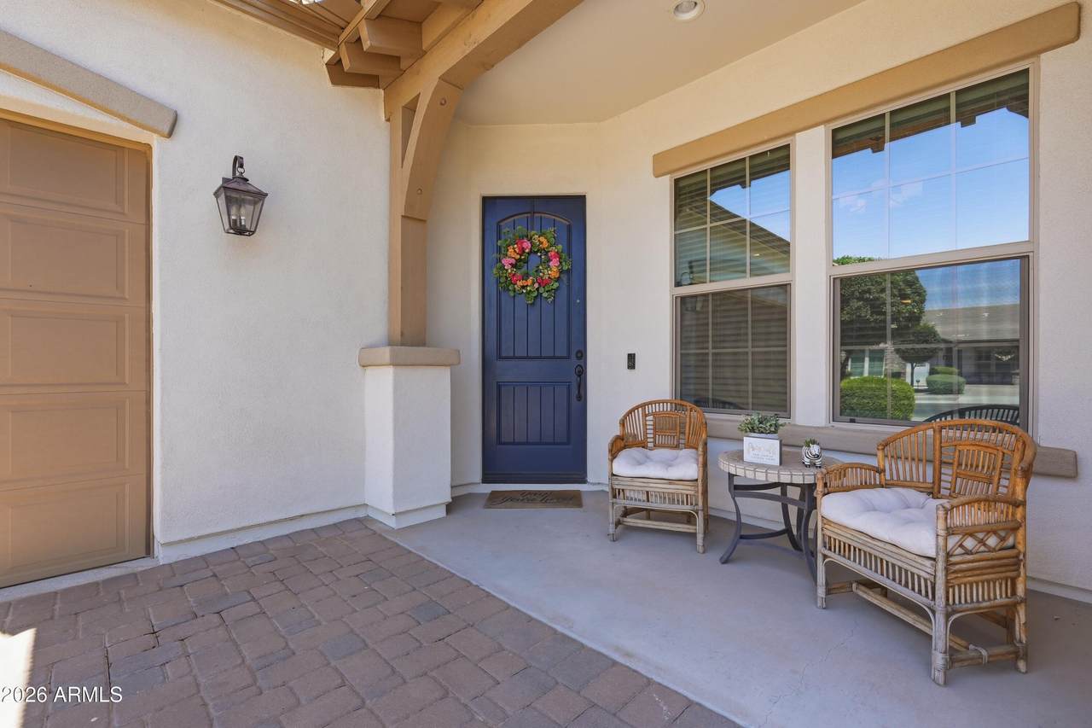
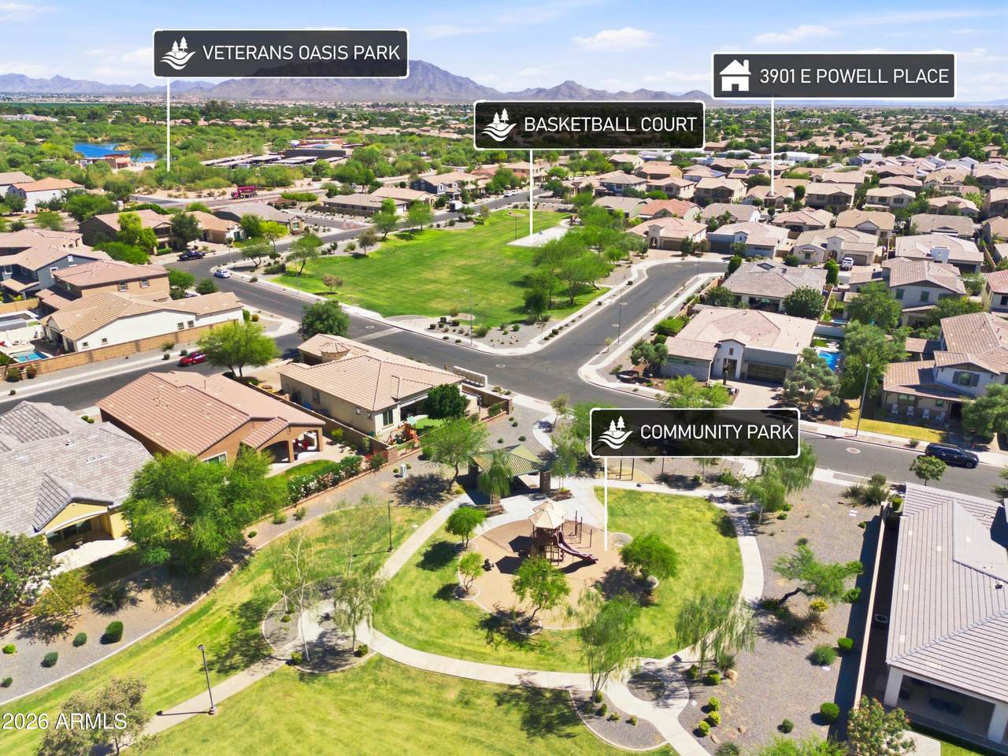
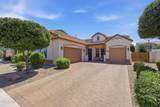
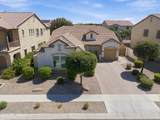
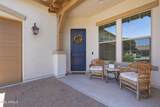
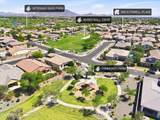
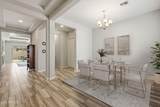
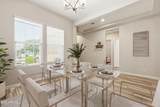
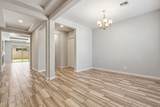
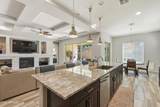
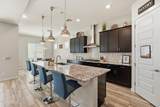
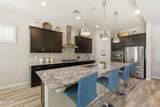
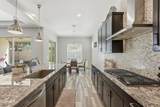
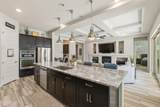
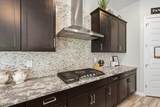
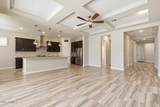
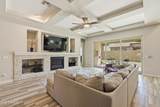
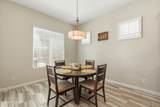
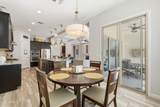
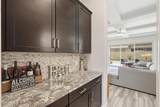
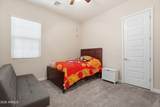
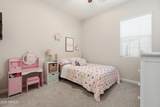
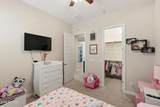
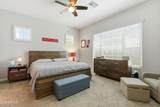
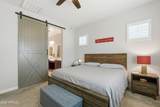
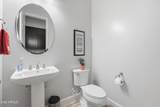
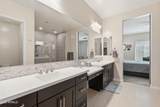
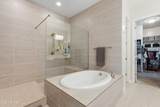
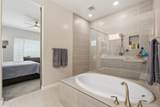
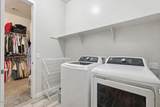
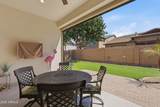
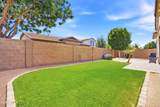
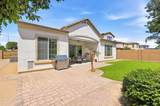
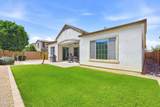
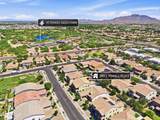
Welcome to easy single-story living in Chandler's Avian Meadows. This north-facing Quail model offers 3 bedrooms, a den, 2.5 bathrooms, and 2,347 square feet designed for both everyday comfort and entertaining. The open great room makes an immediate impression with tray and coffered ceilings, a gas fireplace, and a multi-slide glass door opening to the covered patio. The spacious kitchen features espresso maple cabinetry, granite countertops, a designer tile backsplash, stainless steel appliances, a gas cooktop, wall oven, oversized island, and walk-in pantry. Tucked away from the secondary bedrooms, the primary suite includes a soaking tub, walk-in shower, dual vanities, and a generous walk-in closet with direct access to the laundry room. Both secondary bedrooms have walk-in closets, while the den offers room for an office, fitness space, or additional living area. The multi-slide glass door extends the living space to a covered patio overlooking the low-maintenance backyard, creating an inviting spot for outdoor dining or a quiet evening at home. The home also features desirable north-south exposure and a water softener. From here, Veterans Oasis Park, Mesquite Groves Aquatic Center, golf, shopping, and dining are all nearby. Come see how this Avian Meadows home could fit your lifestyle.

Monthly Payment Calculator


Arizona Regional MLS logo© 2026 Arizona Regional Multiple Listing Service, Inc. All rights reserved. All information should be verified by the recipient and none is guaranteed as accurate by ARMLS. The ARMLS logo indicates a property listed by a real estate brokerage other than My Home Group. Data last updated 2026-10-17T20:13:15.053.
www.sellingazhomesteam.com/homes/175782550
Print Image

3901 E Powell Place Chandler, AZ 85249

  • Price: $709,950
  • Status: Active
  • On Site: 175 Days
  • Updated: 8 min ago
  • MLS #: 7019144
3
Beds
2
Baths
1
½ Baths
0.17
Acres
2,347
SQFT
$302
$/SQFT
2016
Built
Neighborhood:
Avian Meadows
County:
Maricopa
Area:
Chandler
Elementary School:
Audrey & Robert Ryan Elementary
Middle School:
Willie & Coy Payne Jr. High
High School:
Arizona College Prep High School
Property Description
Welcome to easy single-story living in Chandler's Avian Meadows. This north-facing Quail model offers 3 bedrooms, a den, 2.5 bathrooms, and 2,347 square feet designed for both everyday comfort and entertaining. The open great room makes an immediate impression with tray and coffered ceilings, a gas fireplace, and a multi-slide glass door opening to the covered patio. The spacious kitchen features espresso maple cabinetry, granite countertops, a designer tile backsplash, stainless steel appliances, a gas cooktop, wall oven, oversized island, and walk-in pantry. Tucked away from the secondary bedrooms, the primary suite includes a soaking tub, walk-in shower, dual vanities, and a generous walk-in closet with direct access to the laundry room. Both secondary bedrooms have walk-in closets, while the den offers room for an office, fitness space, or additional living area. The multi-slide glass door extends the living space to a covered patio overlooking the low-maintenance backyard, creating an inviting spot for outdoor dining or a quiet evening at home. The home also features desirable north-south exposure and a water softener. From here, Veterans Oasis Park, Mesquite Groves Aquatic Center, golf, shopping, and dining are all nearby. Come see how this Avian Meadows home could fit your lifestyle.
Exterior Features

Architectural Style Ranch Attached Garage YN No Carport Spaces 0 Construction Materials StuccoWood FramePainted Covered Spaces 3 Exterior Features Private Yard Fencing Block Horse Amenities [] Horse YN No Lot Features North/South ExposureSprinklers In FrontDesert FrontSynthetic Grass BackAuto Timer H2O FrontAuto Timer H2O Back Open Parking Spaces 2 Other Structures [] Parking Features Attached GarageGarage Door OpenerDirect AccessSide Vehicle Entry Pool Features [] Pool Private YN No Road Responsibility [] Road Surface Type [] Roof Tile Spa Features None View []

Interior Features

Additional Bedroom Walk In Closet Yes Basement [] Basement YN No Bedrooms Plus 4 Common Walls [] Cooling Central AirCeiling Fan(s) Cooling YN Yes Family Room Yes Fireplace Features Family RoomGas Fireplace YN Yes Formal Dining Yes Great Room Yes Heating Forced AirNatural Gas Heating YN Yes Interior Features Walk-in PantryNon-laminate CounterHigh Speed InternetGranite CountersDouble VanityEat-in KitchenBreakfast Bar9+ Flat CeilingsNo Interior StepsKitchen IslandPantryFull Bth Master BdrmSeparate Shwr & Tub Laundry Features InsideWshr/Dry HookUp Only Master Bedroom Split Yes Master Bedroom Walk In Closet Yes Pantry Yes Plumbing Gas Hot Water Heater Yes Separate Den Office YN Yes Walk In Pantry Yes Window Features ScreensDual Pane

Property Features

Accessibility Features Mltpl Entries/ExitsHard/Low Nap FloorsAccessible Hallway(s) Association Fee 120 Association Fee Frequency Monthly Association Fee Includes Maintenance Grounds Association YN Yes Auction No Builder Name Ashton Woods Cap Improvement Impact Fee2 0 Capmprovement Impact Fee 345 City Services Yes Community Features PickleballPlaygroundBiking/Walking Path Community Pool YN No Current Financing [] Disclosures Seller Discl Avail Flooring CarpetTile Green Energy Efficient Multi-Zones Green Water Conservation [] Land Lease YN No Listing Terms VA LoanCashConventionalFHA Model Quail North South Exposure Yes Other Fees HOA 0 Ownership Fee Simple Ownership Fractional YN No PADFee YN2 No Possible Use [] Prepaid Association Fees HOA 230 Property Attached YN No Property Condition [] Property Sub Type Single Family Residence Rec Center Fee YN No Rec Center Fee2 YN No Security Features [] Sewer Public Sewer Special Assessment HOA No Special Listing Conditions N/A Special Listing Conditions None Yes Tax Annual Amount 2668 Tax Year 2025 Total Monthly Fee 120 Utilities Phone Available Water Source Public

Arizona Regional MLS logo Listing provided by Realty ONE Group: 480-321-8100. .


Arizona Regional MLS logo© 2026 Arizona Regional Multiple Listing Service, Inc. All rights reserved. All information should be verified by the recipient and none is guaranteed as accurate by ARMLS. The ARMLS logo indicates a property listed by a real estate brokerage other than My Home Group. Data last updated 2026-10-17T20:13:15.053.
 
https://bt-photos.global.ssl.fastly.net/armls/1280_boomver_3_7019144-2.jpg https://bt-photos.global.ssl.fastly.net/armls/1280_boomver_3_7019144-2.jpg https://bt-photos.global.ssl.fastly.net/armls/1280_boomver_3_7019144-2.jpg
Logo
My Home Group
20033 N 19th Ave Suite 121
Phoenix AZ, 85027