



Description
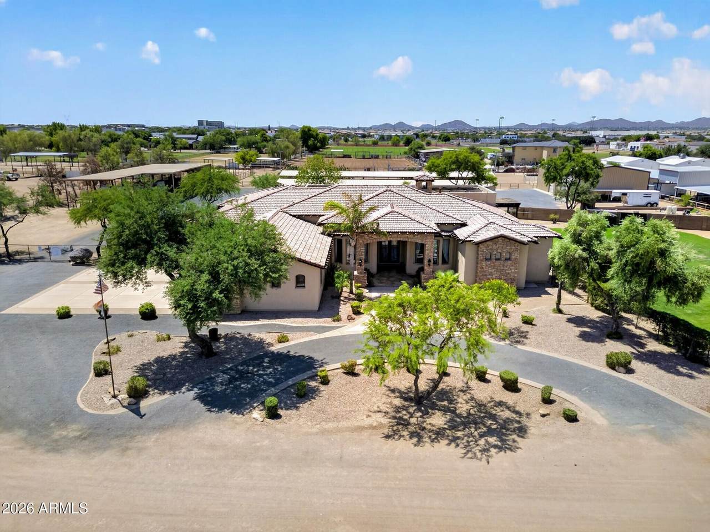
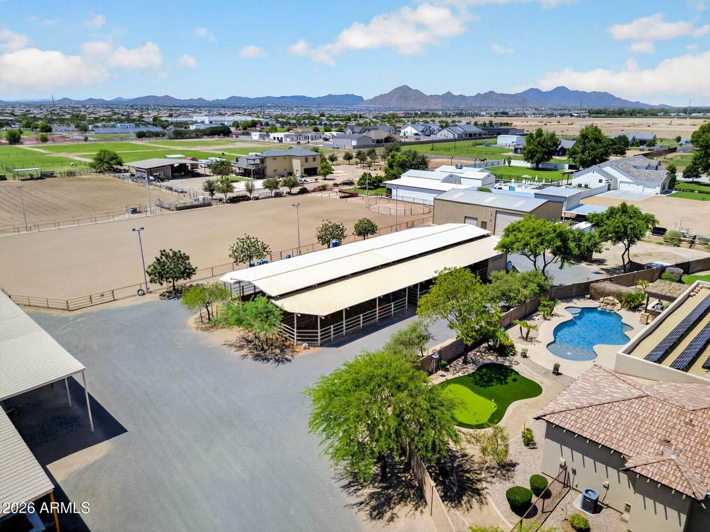
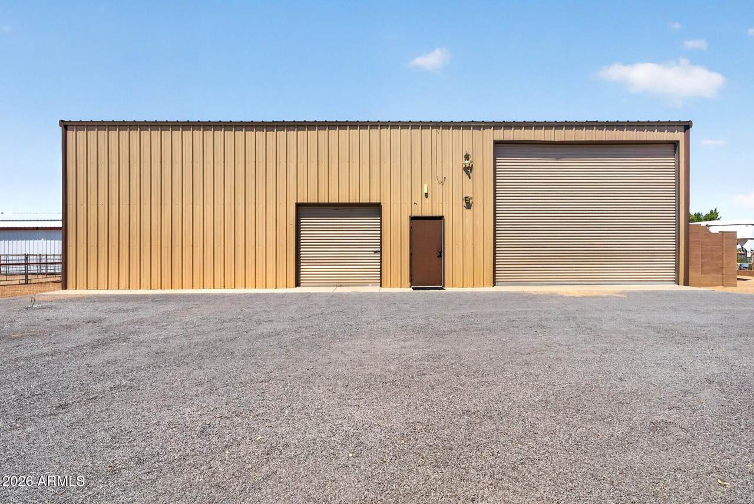
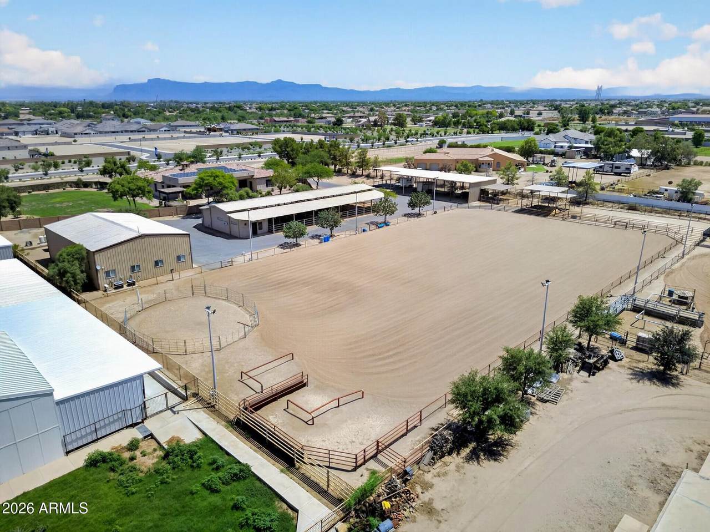
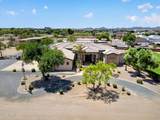
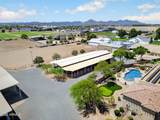
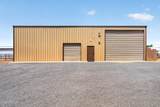
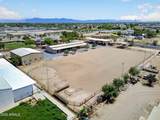
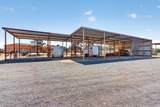
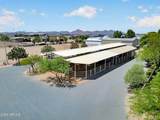
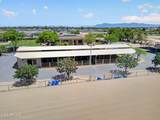
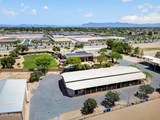
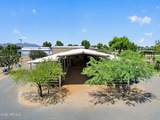
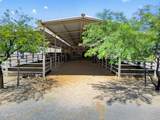
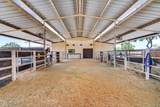
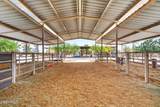
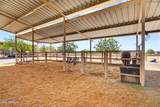
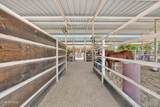
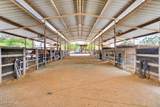
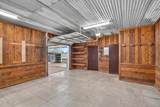
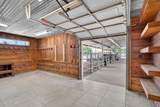
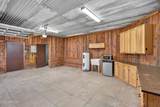
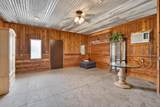
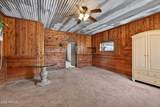
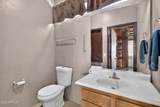
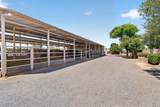
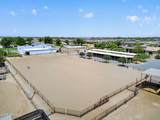
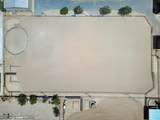
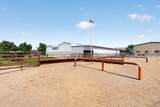
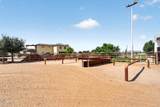
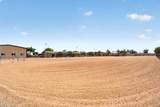
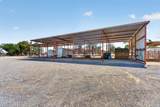
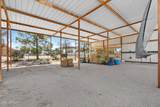
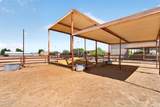
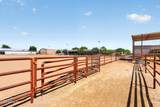
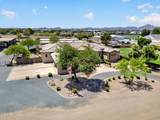
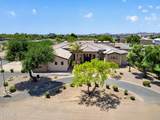
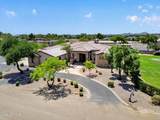
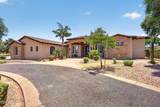
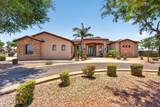
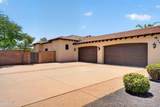
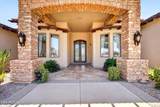
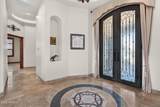
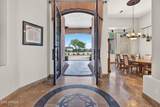
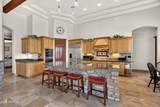
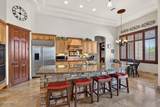
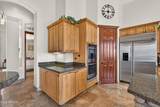
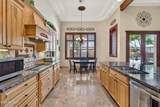
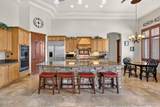
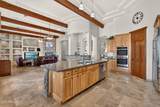
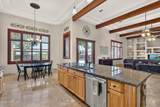
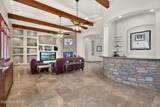
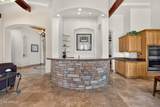
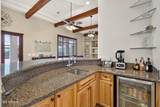
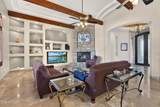
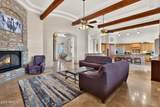
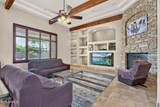
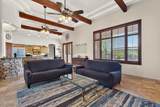
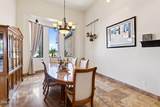
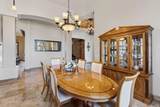
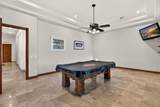
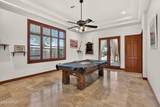
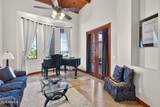
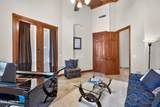
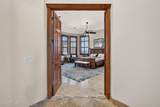
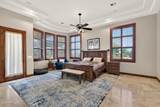
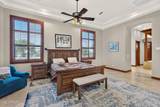
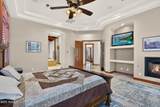
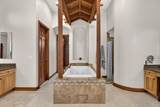
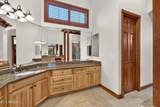
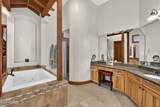
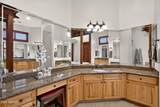
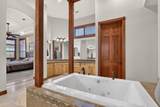
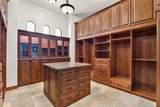
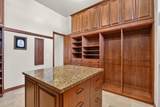
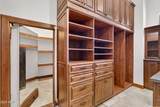
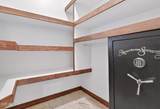
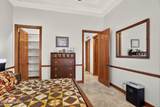
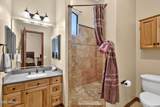
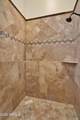
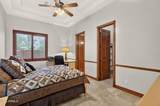
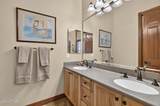
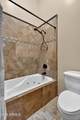
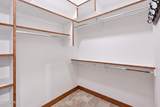
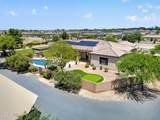
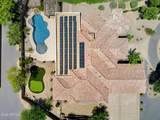
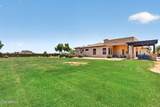
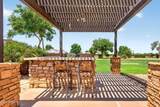
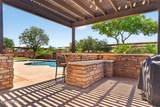
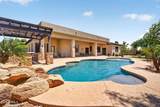
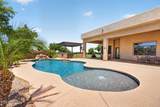
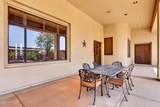
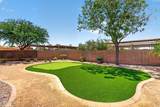
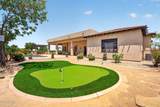
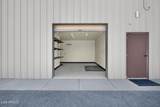
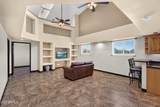
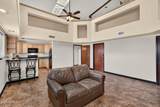
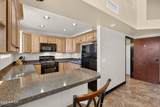
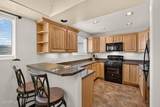
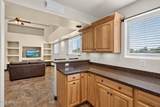
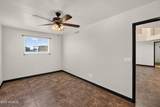
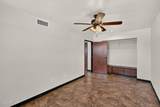
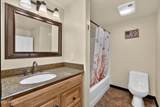
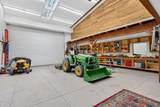
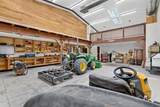
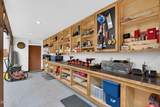
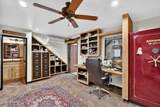
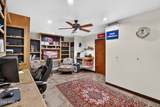
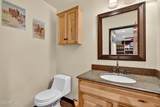
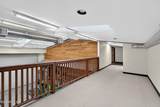
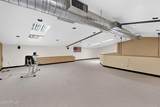
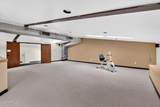
Meticulously maintained home, brand-NEW roof & OWNED solar. The main home features coffered ceilings w/ real wood beams, solid wood doors, designer lighting & a chef's kitchen w/ GE Monogram appliances, dual ovens, oversized island, chiseled-edge granite & 2 pantries. Every secondary bedroom includes ensuite bath & walk-in closet. Large billiards/flex room, resort-style backyard w/ pool, waterfall, outdoor kitchen, ramada, putting green, gardens & mature fruit trees. Separate casita includes a full kitchen, bedroom, bath, attached garage & upstairs loft. Equestrian amenities include 6 stall mare motel, 2 turnouts, wash rack, trainer's office, tack room, hay storage & full-size lighted roping arena. 6 RV/trailer bays, 20/30/50-amp RV h/ups, detached workshop w/ office, & private well. Additional highlights: 4-car garage w/ built-in cabinets & epoxy floors, steel entry door, built-in speakers, custom metal accents throughout (convey), pool table & hanging TV in billiards room (convey), enclosed dog yard separate from main yard, winter blackout screens, upgraded security camera system (9/2023). Mechanical & systems: NEW whole-home salt water softener & recirculating system (3/2026), NEW reverse osmosis system (1/2026), NEW garbage disposal (3/2026), private well w/ new pump (7/2022) & upgraded fittings (4/2024), main home septic (2020), Town of Queen Creek water available at street. Solar owned (2021, Arizona Solar Wave), transferable 20-25 yr warranty. Roof new w/ 10-yr warranty (L&R Roofing). Casita: NEW A/C (5/2023), NEW bath faucets (4/2026), tankless propane water heater serviced 2/2024. Workshop includes air compressor & safe (convey). Barn includes refrigerator (conveys), NEW toilet & backflows (8/2024), dedicated barn/casita septic serviced 8/2024. Two safes convey (main home + shop). Tractor & lawn mower sold separately via bill of sale.
-
4BEDS
-
3.9ACRES
-
3BATHS
-
11/2 BATHS
-
4,526SQFT
-
$508$/SQFT
School Information
Description
Meticulously maintained home, brand-NEW roof & OWNED solar. The main home features coffered ceilings w/ real wood beams, solid wood doors, designer lighting & a chef's kitchen w/ GE Monogram appliances, dual ovens, oversized island, chiseled-edge granite & 2 pantries. Every secondary bedroom includes ensuite bath & walk-in closet. Large billiards/flex room, resort-style backyard w/ pool, waterfall, outdoor kitchen, ramada, putting green, gardens & mature fruit trees. Separate casita includes a full kitchen, bedroom, bath, attached garage & upstairs loft. Equestrian amenities include 6 stall mare motel, 2 turnouts, wash rack, trainer's office, tack room, hay storage & full-size lighted roping arena. 6 RV/trailer bays, 20/30/50-amp RV h/ups, detached workshop w/ office, & private well. Additional highlights: 4-car garage w/ built-in cabinets & epoxy floors, steel entry door, built-in speakers, custom metal accents throughout (convey), pool table & hanging TV in billiards room (convey), enclosed dog yard separate from main yard, winter blackout screens, upgraded security camera system (9/2023). Mechanical & systems: NEW whole-home salt water softener & recirculating system (3/2026), NEW reverse osmosis system (1/2026), NEW garbage disposal (3/2026), private well w/ new pump (7/2022) & upgraded fittings (4/2024), main home septic (2020), Town of Queen Creek water available at street. Solar owned (2021, Arizona Solar Wave), transferable 20-25 yr warranty. Roof new w/ 10-yr warranty (L&R Roofing). Casita: NEW A/C (5/2023), NEW bath faucets (4/2026), tankless propane water heater serviced 2/2024. Workshop includes air compressor & safe (convey). Barn includes refrigerator (conveys), NEW toilet & backflows (8/2024), dedicated barn/casita septic serviced 8/2024. Two safes convey (main home + shop). Tractor & lawn mower sold separately via bill of sale.
 © 2026 Arizona Regional Multiple Listing Service, Inc. All rights reserved. All information should be verified by the recipient and none is guaranteed as accurate by ARMLS. The ARMLS logo indicates a property listed by a real estate brokerage other than My Home Group. Data last updated 2026-10-11T10:12:57.997.