
Skip To Content

37013 W La Paz Street

Maricopa, AZ 85138
  • $432,500
  • STATUS: Active
  • ON SITE: 66 Days
  • MLS #: 7063846
Open House
UPDATED: 50 min ago
$432,500
  • 5
    BEDS
  • 0.17
    ACRES
  • 3
    BATHS
  • 0
    1/2 BATHS
  • 2,530
    SQFT
  • $171
    $/SQFT
Type:
Single-Family Home
Built:
2024
County:
Area:

School Information

Description

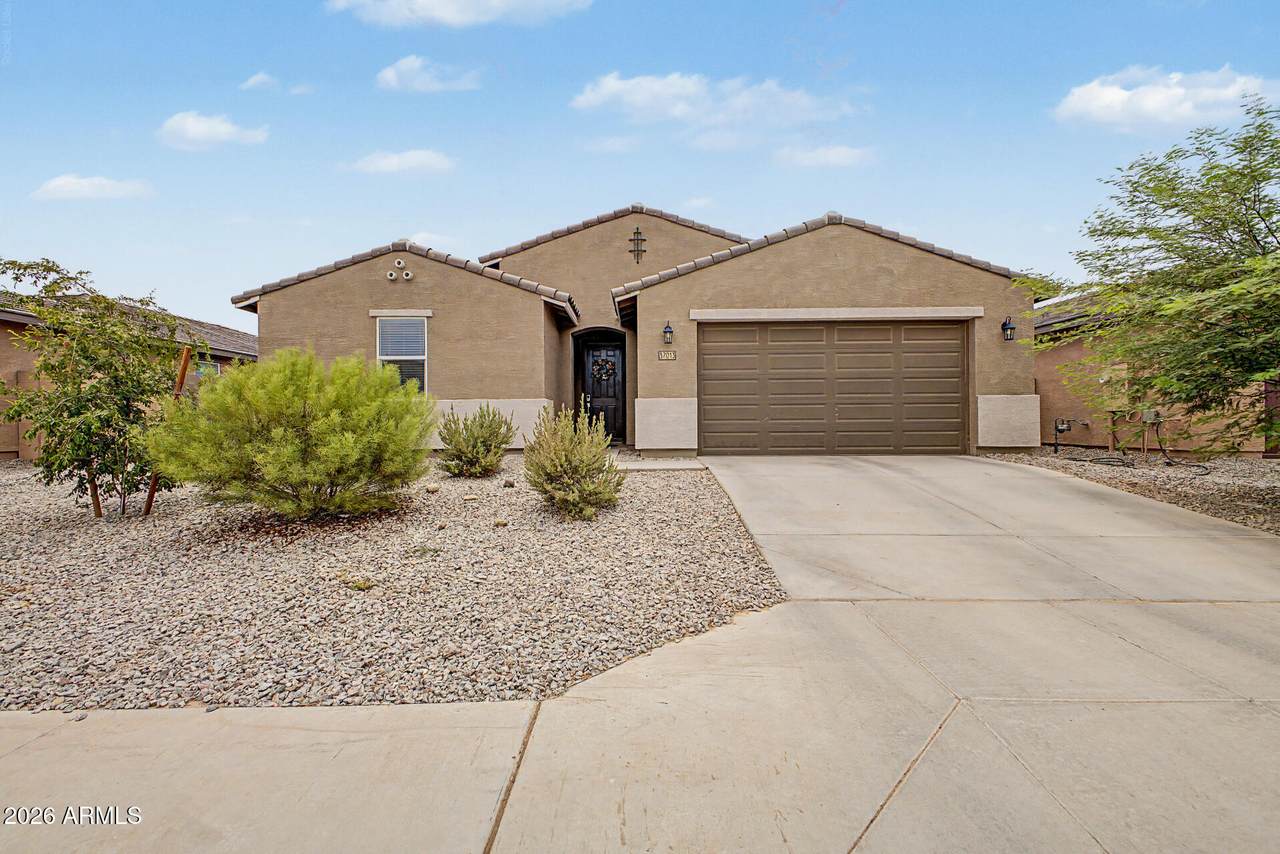
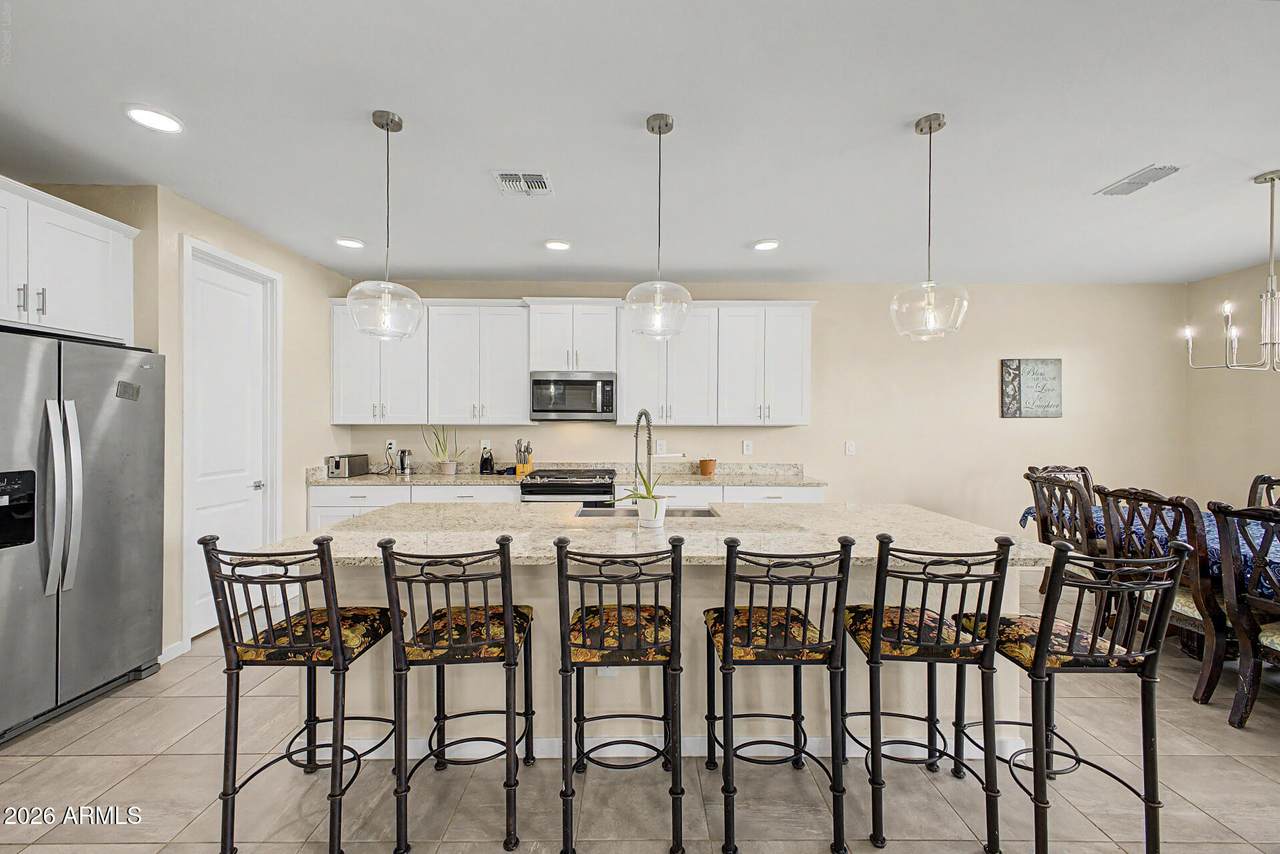
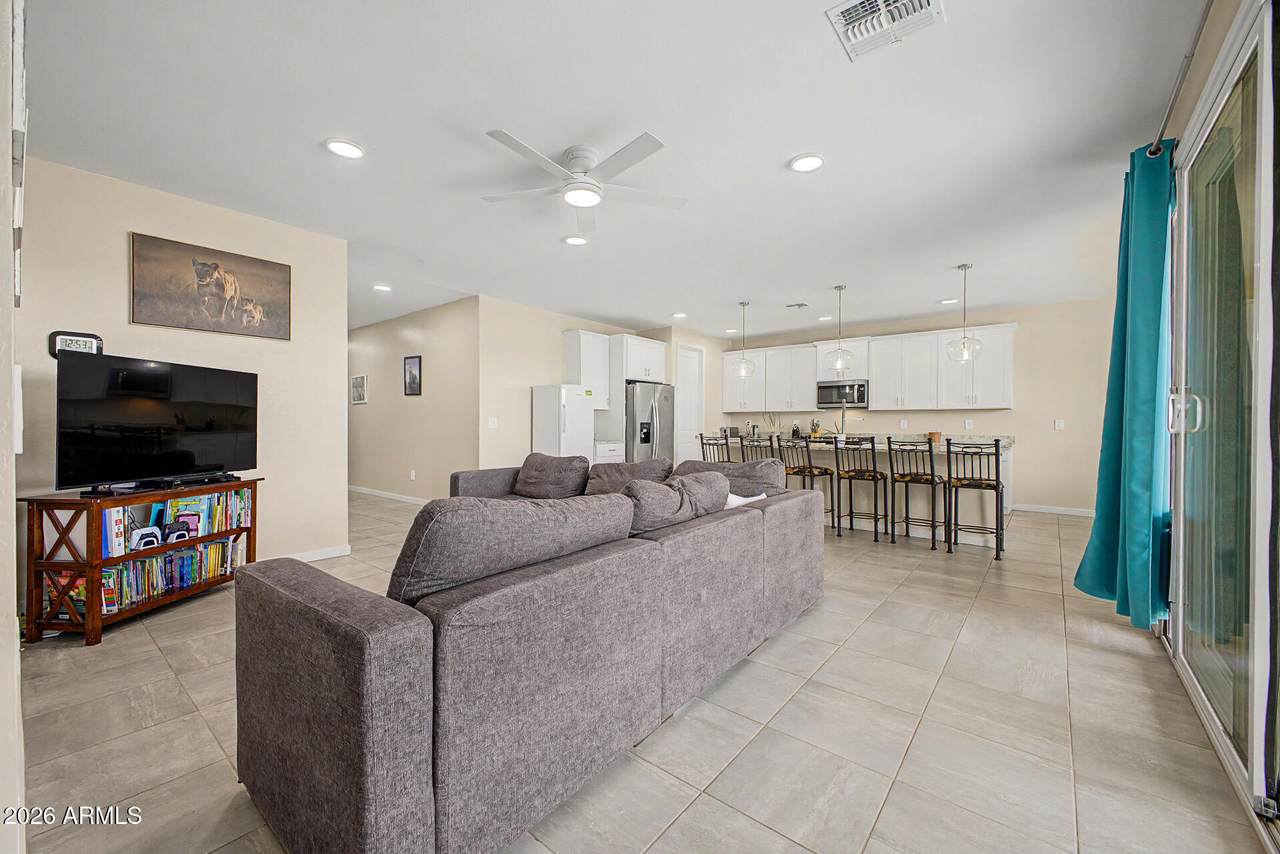
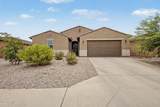
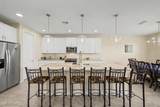
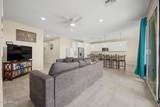
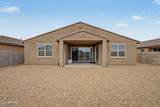
Why wait for a new build! This home already includes the features buyers want without the added time and expense of upgrading after move-in. The open great-room layout leads into a spacious kitchen featuring a large island, granite countertops, 42-inch white cabinetry, stainless steel appliances, gas range, and oversized walk-in pantry. Additional upgrades include extensive tile flooring, 2-inch blinds, a tankless water heater, soft water loop, utility sink and energy-efficient features throughout. Outside, the oversized covered patio and spacious backyard are ready to make your own. Home is aggressively priced to compete; this is your opportunity to get more home for your money without the wait. Motivated sellers, willing to offer concessions with a fair offer. 4.99 ASSUMABLE VA LOAN.

Monthly Payment Calculator


Arizona Regional MLS logo© 2026 Arizona Regional Multiple Listing Service, Inc. All rights reserved. All information should be verified by the recipient and none is guaranteed as accurate by ARMLS. The ARMLS logo indicates a property listed by a real estate brokerage other than My Home Group. Data last updated 2026-10-13T14:13:31.79.
www.sellingazhomesteam.com/homes/179909943
Print Image

37013 W La Paz Street Maricopa, AZ 85138

  • Price: $432,500
  • Status: Active
  • On Site: 66 Days
  • Updated: 50 min ago
  • MLS #: 7063846
5
Beds
3
Baths
0
½ Baths
0.17
Acres
2,530
SQFT
$171
$/SQFT
2024
Built
Neighborhood:
Rancho Mirage Estates Phase 2 Parcel 16
County:
Pinal
Area:
Maricopa
Elementary School:
Santa Cruz Elementary School
Middle School:
Desert Wind Middle School
High School:
Desert Sunrise High School
Property Description
Why wait for a new build! This home already includes the features buyers want without the added time and expense of upgrading after move-in. The open great-room layout leads into a spacious kitchen featuring a large island, granite countertops, 42-inch white cabinetry, stainless steel appliances, gas range, and oversized walk-in pantry. Additional upgrades include extensive tile flooring, 2-inch blinds, a tankless water heater, soft water loop, utility sink and energy-efficient features throughout. Outside, the oversized covered patio and spacious backyard are ready to make your own. Home is aggressively priced to compete; this is your opportunity to get more home for your money without the wait. Motivated sellers, willing to offer concessions with a fair offer. 4.99 ASSUMABLE VA LOAN.
Exterior Features

Architectural Style Ranch Attached Garage YN No Carport Spaces 0 Construction Materials StuccoWood FramePainted Covered Spaces 3 Exterior Features [] Fencing PerimeterBlock Horse Amenities [] Horse YN No Lot Features North/South ExposureSprinklers In FrontGravel/Stone FrontGravel/Stone BackAuto Timer H2O Front Open Parking Spaces 0 Other Structures [] Parking Features Attached GarageGarage Door OpenerDirect Access Pool Features [] Pool Private YN No Road Responsibility City Maintained Road Road Surface Type Asphalt Roof Tile Spa Features None View []

Interior Features

Additional Bedroom Walk In Closet Yes Basement [] Basement YN No Bedrooms Plus 5 Common Walls [] Cooling Central AirCeiling Fan(s)ENERGY STAR Qualified EquipmentProgrammable Thmstat Cooling YN Yes Fireplace Features [] Fireplace YN No Great Room Yes Heating ENERGY STAR Qualified EquipmentNatural GasCeiling Heating YN Yes Interior Features Walk-in PantryNon-laminate CounterHigh Speed InternetGranite CountersDouble VanityEat-in KitchenBreakfast Bar9+ Flat CeilingsKitchen IslandPantryFull Bth Master BdrmSeparate Shwr & Tub Laundry Features InsideWshr/Dry HookUp Only Master Bedroom Split Yes Master Bedroom Walk In Closet Yes Pantry Yes Plumbing Gas Hot Water Tankless Yes Plumbing Tankless Hot Water Heat Yes Separate Den Office YN No Walk In Pantry Yes Window Features Low-Emissivity WindowsDual PaneENERGY STAR Qualified Windows

Property Features

Accessibility Features [] Association Fee 114.63 Association Fee Frequency Monthly Association Fee Includes Maintenance Grounds Association YN Yes Auction No Builder Name Meritage Homes Capmprovement Impact Fee 190 City Services Yes Community Features PickleballPlaygroundBiking/Walking Path Community Pool YN No Current Financing VAAssume - Qualify Disclosures Agency Discl ReqSeller Discl Avail Flooring CarpetTile Green Energy Efficient [] Green Water Conservation Tankless Ht Wtr Heat Land Lease YN No Listing Terms VA LoanCashConventionalFHA North South Exposure Yes Other Fees HOA 0 Ownership Fee Simple Ownership Fractional YN No PADFee YN2 No Possible Use [] Prepaid Association Fees HOA 229.26 Property Attached YN No Property Condition [] Property Sub Type Single Family Residence Rec Center Fee YN No Security Features [] Sewer Private Sewer Special Assessment HOA No Special Listing Conditions N/A Special Listing Conditions None Yes Tax Annual Amount 118 Tax Year 2025 Total Monthly Fee 114.63 Utilities [] Water Source Pvt Water Company Week Avail Timeshare 0

Arizona Regional MLS logo Listing provided by Keller Williams Arizona Realty: 480-767-3000. .


Arizona Regional MLS logo© 2026 Arizona Regional Multiple Listing Service, Inc. All rights reserved. All information should be verified by the recipient and none is guaranteed as accurate by ARMLS. The ARMLS logo indicates a property listed by a real estate brokerage other than My Home Group. Data last updated 2026-10-13T14:13:31.79.
 
https://bt-photos.global.ssl.fastly.net/armls/1280_boomver_2_7063846-2.jpg https://bt-photos.global.ssl.fastly.net/armls/1280_boomver_2_7063846-2.jpg https://bt-photos.global.ssl.fastly.net/armls/1280_boomver_2_7063846-2.jpg
Logo
My Home Group
20033 N 19th Ave Suite 121
Phoenix AZ, 85027