
Skip To Content

3623 W Mckinley Street

Phoenix, AZ 85009
  • $599,999
  • STATUS: Active
  • ON SITE: 70 Days
  • MLS #: 7063332
UPDATED: 34 min ago
$599,999
  • 5
    BEDS
  • 0.29
    ACRES
  • 3
    BATHS
  • 0
    1/2 BATHS
  • 3,250
    SQFT
  • $185
    $/SQFT
Neighborhood:
Type:
Single-Family Home
Built:
1966
County:
Area:

School Information

Elementary School:
Middle School:

Description

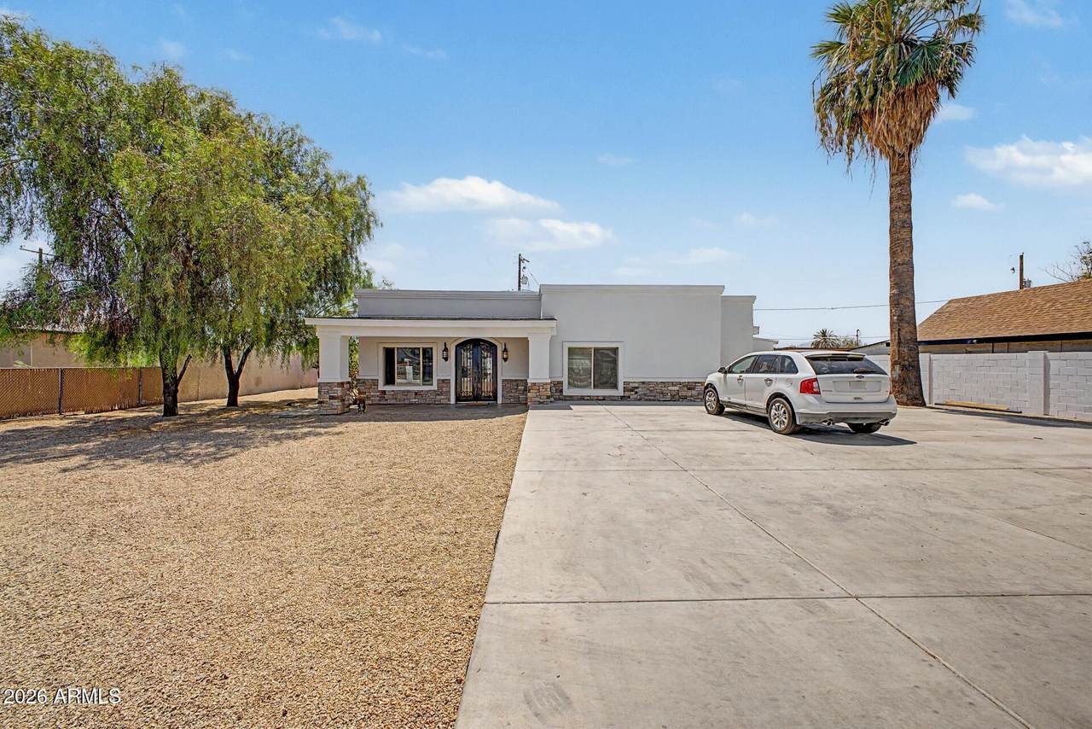
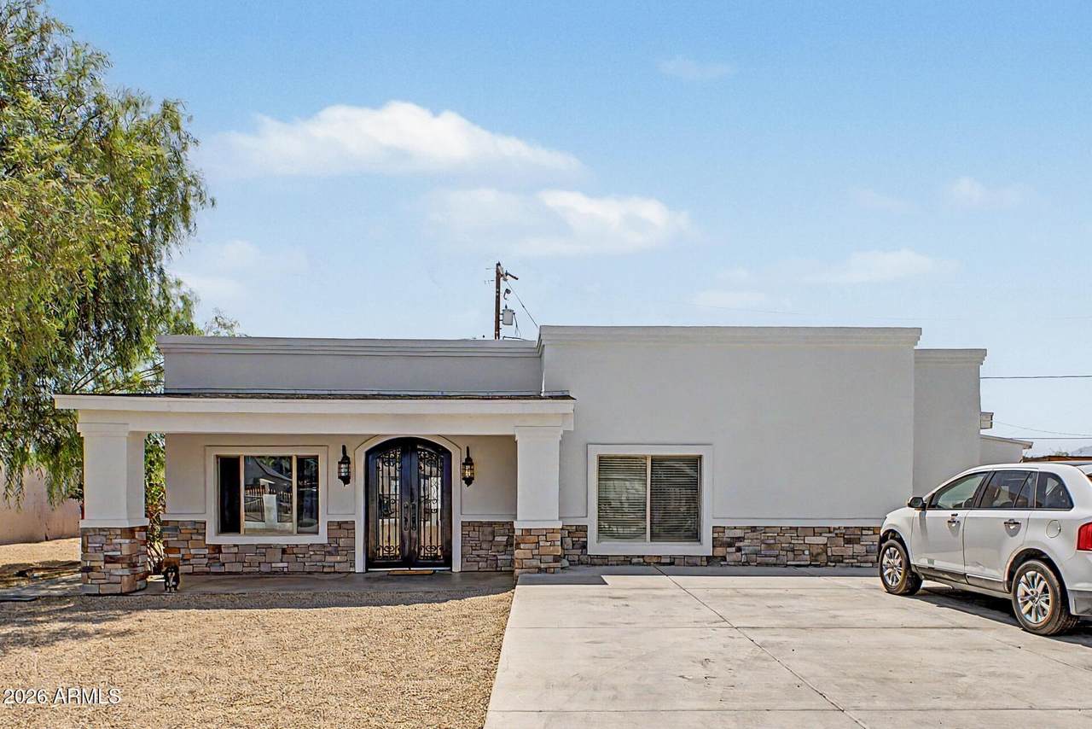
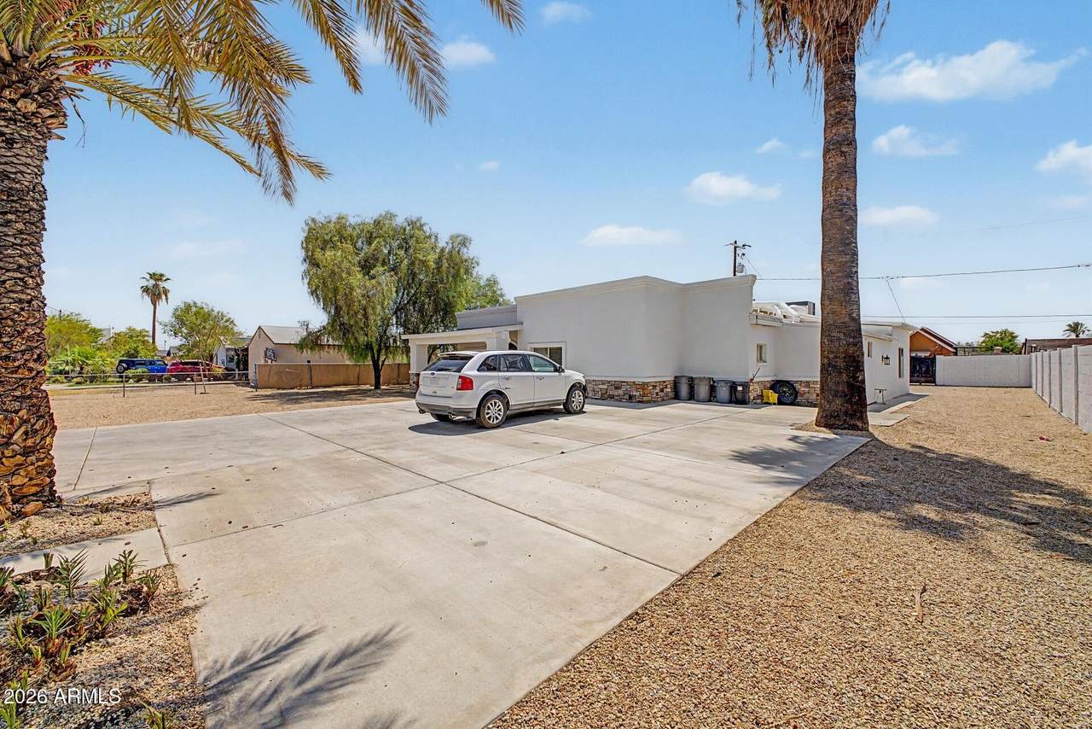
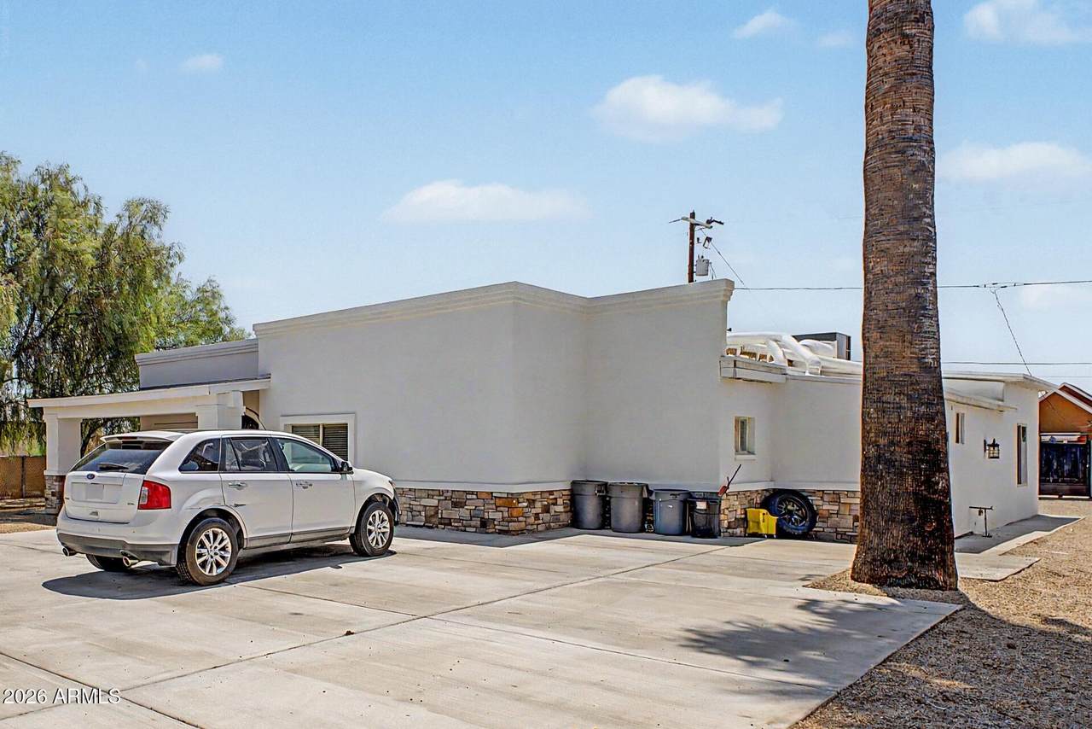
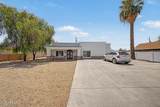
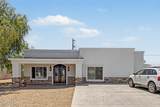
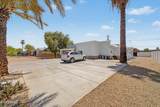
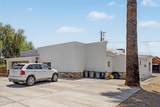
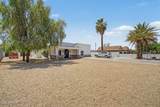
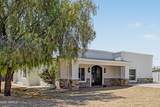
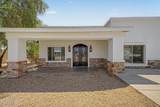
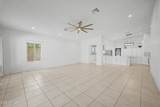
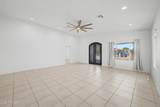
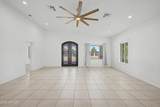
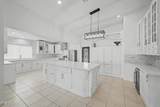
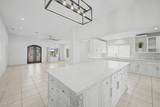
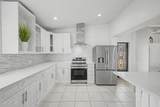
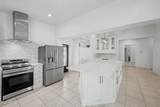
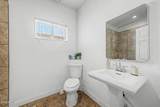
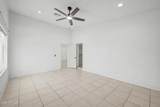
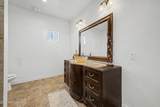
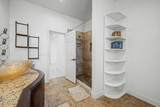
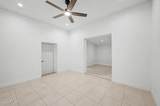
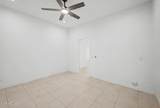
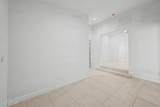
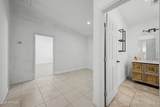
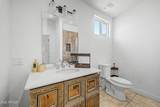
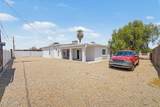
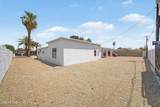
Unique, beautifully remodeled home in the heart of the city, offering over 3,200 sq. ft. on an approximately 12,000 sq. ft. lot. 4 bedrooms 3 bathrooms and den area available. Extensive renovations include the roof, stucco, plumbing, electrical, bathrooms, perimeter wall, gates, foam insulation for improved energy efficiency, and a newly constructed concrete driveway. The modern kitchen features quartz countertops, an oversized island, elegant backsplash, contemporary lighting, and stylish vent hood. Updated bathrooms showcase modern tile and finishes. Additional features include an elegant iron front door and RV gates. Conveniently located near schools, freeways, shopping, and dining. Buyer to verify all facts, improvements, permits, and square footage.

Monthly Payment Calculator


Arizona Regional MLS logo© 2026 Arizona Regional Multiple Listing Service, Inc. All rights reserved. All information should be verified by the recipient and none is guaranteed as accurate by ARMLS. The ARMLS logo indicates a property listed by a real estate brokerage other than My Home Group. Data last updated 2026-10-16T07:17:39.253.
www.sellingazhomesteam.com/homes/179861407
Print Image

3623 W Mckinley Street Phoenix, AZ 85009

  • Price: $599,999
  • Status: Active
  • On Site: 70 Days
  • Updated: 34 min ago
  • MLS #: 7063332
5
Beds
3
Baths
0
½ Baths
0.29
Acres
3,250
SQFT
$185
$/SQFT
1966
Built
Neighborhood:
West Phoenix No 2
County:
Maricopa
Area:
Phoenix
Elementary School:
Alta E Butler School
Middle School:
Isaac Middle School
High School:
Carl Hayden High School
Property Description
Unique, beautifully remodeled home in the heart of the city, offering over 3,200 sq. ft. on an approximately 12,000 sq. ft. lot. 4 bedrooms 3 bathrooms and den area available. Extensive renovations include the roof, stucco, plumbing, electrical, bathrooms, perimeter wall, gates, foam insulation for improved energy efficiency, and a newly constructed concrete driveway. The modern kitchen features quartz countertops, an oversized island, elegant backsplash, contemporary lighting, and stylish vent hood. Updated bathrooms showcase modern tile and finishes. Additional features include an elegant iron front door and RV gates. Conveniently located near schools, freeways, shopping, and dining. Buyer to verify all facts, improvements, permits, and square footage.
Exterior Features

Architectural Style [] Carport Spaces 0 Construction Materials Wood FramePainted Covered Spaces 0 Exterior Features [] Fencing Front YardBack YardBlockPartial Horse Amenities [] Horse YN No Lot Features Gravel/Stone FrontGravel/Stone Back Open Parking Spaces 4 Other Structures [] Parking Features [] Pool Features [] Pool Private YN No Road Responsibility [] Road Surface Type [] Roof Composition Spa Features None View []

Interior Features

Basement [] Basement YN No Bedroom Split Yes Bedrooms Plus 5 Common Walls [] Cooling Central Air Cooling YN Yes Fireplace Features [] Fireplace YN No Formal Dining Yes Heating Natural Gas Heating YN Yes Interior Features Quartz CountertopsEat-in KitchenKitchen IslandFull Bth Master Bdrm Laundry Features Gas Dryer HookupWshr/Dry HookUp Only Separate Den Office YN No Window Features Dual Pane

Property Features

Accessibility Features [] Association Fee Includes No Fees Association YN No Auction No Builder Name Unkown Cap Improvement Impact Fee2 0 Capmprovement Impact Fee 0 Community Features [] Community Pool YN No Current Financing [] Disclosures Seller Discl Avail Flooring TileConcrete Green Energy Efficient [] Green Water Conservation [] Land Lease YN No Listing Terms VA LoanCashConventionalFHA Model Unkown New Construction YN No Ownership Fee Simple Ownership Fractional YN No PADFee YN2 No Possible Use [] Property Attached YN No Property Condition Fixer Property Sub Type Single Family Residence Rec Center Fee YN No Rec Center Fee2 YN No Security Features [] Sewer Public Sewer Special Listing Conditions N/A Special Listing Conditions None Yes Tax Annual Amount 1900 Tax Year 2025 Total Monthly Fee 0 Unit Style All On One Level Yes Utilities [] Water Source Public

Arizona Regional MLS logo Listing provided by American Freedom Realty: 602-487-0753. .


Arizona Regional MLS logo© 2026 Arizona Regional Multiple Listing Service, Inc. All rights reserved. All information should be verified by the recipient and none is guaranteed as accurate by ARMLS. The ARMLS logo indicates a property listed by a real estate brokerage other than My Home Group. Data last updated 2026-10-16T07:17:39.253.
 
https://bt-photos.global.ssl.fastly.net/armls/1280_boomver_1_7063332-2.jpg https://bt-photos.global.ssl.fastly.net/armls/1280_boomver_1_7063332-2.jpg https://bt-photos.global.ssl.fastly.net/armls/1280_boomver_1_7063332-2.jpg
Logo
My Home Group
20033 N 19th Ave Suite 121
Phoenix AZ, 85027