


Description
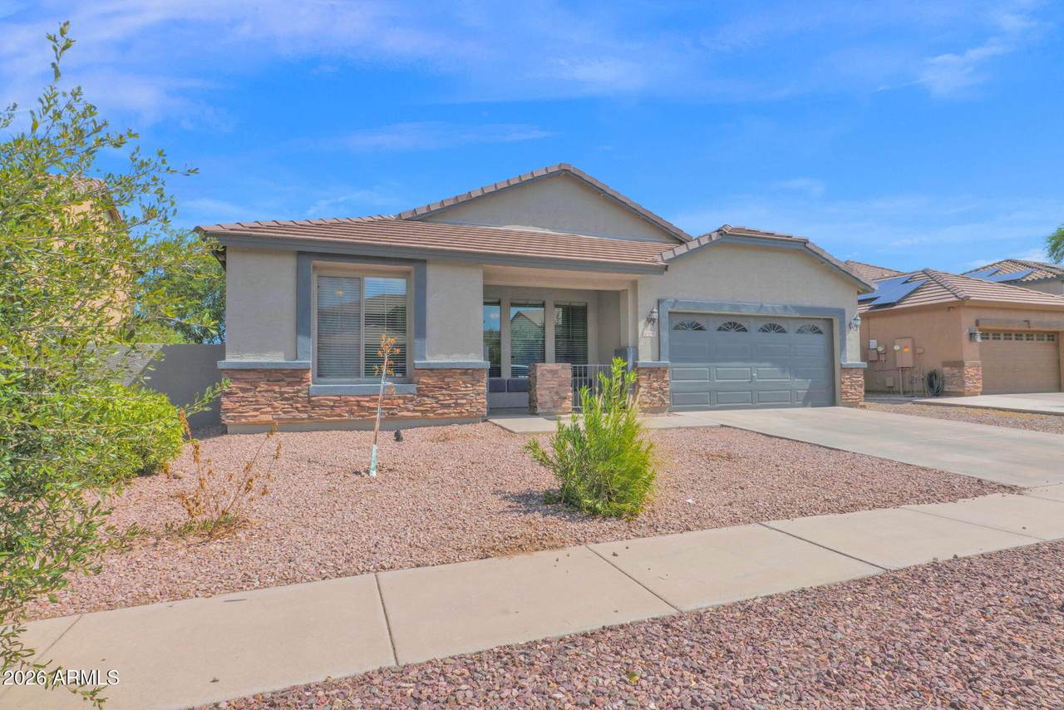
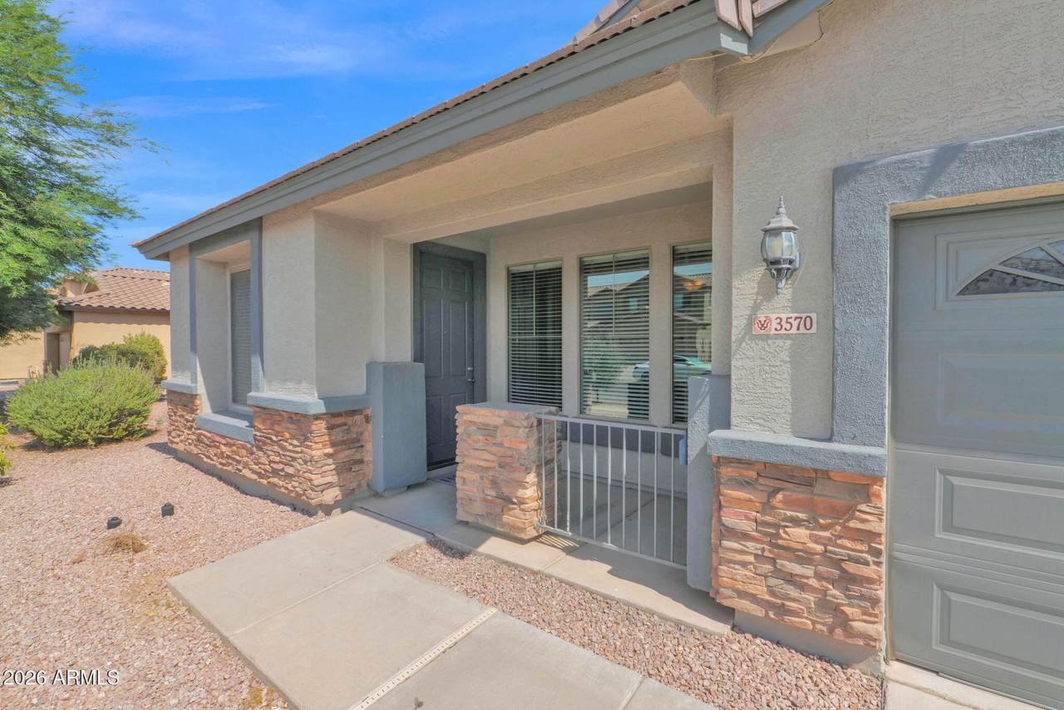
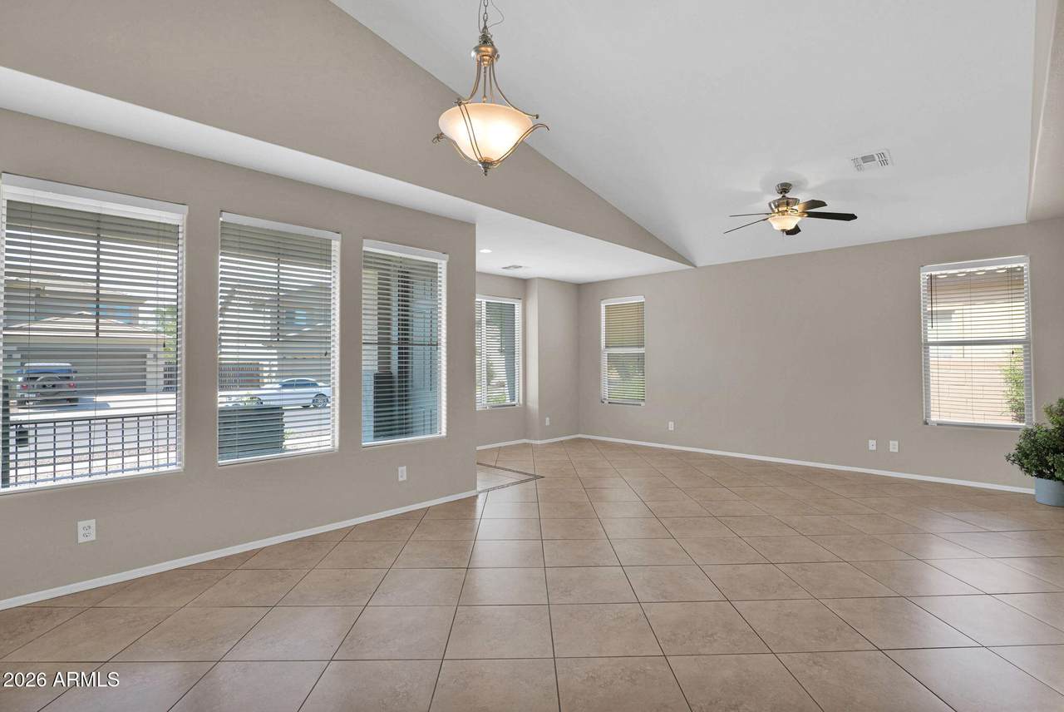
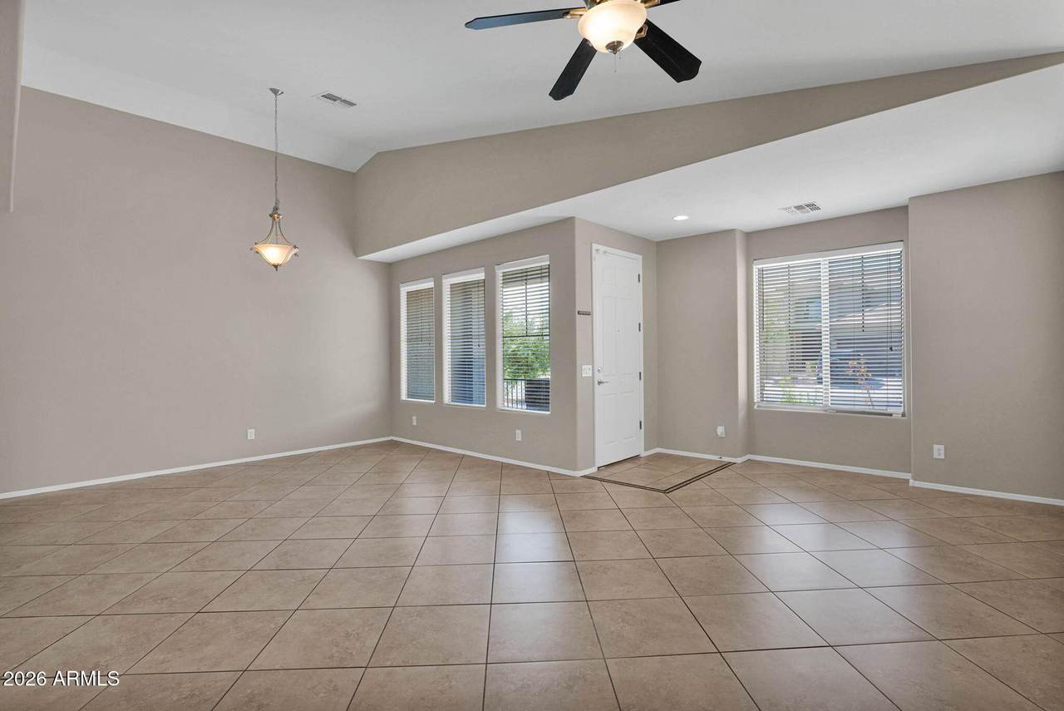
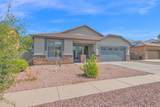
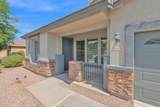
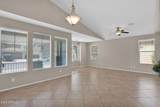
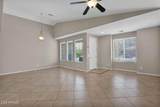
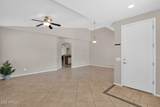
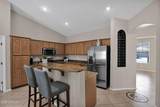
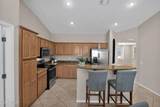
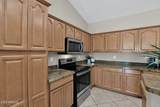
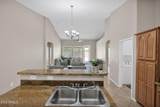
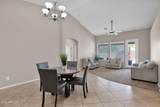
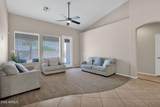
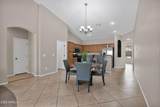
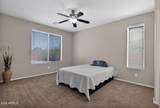
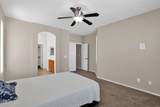
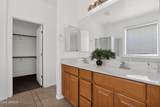
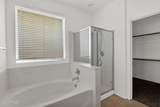
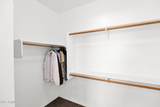
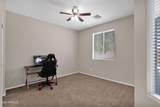
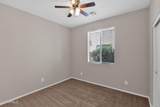
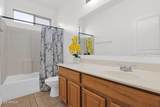
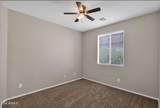
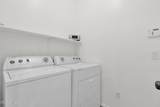
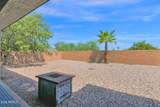
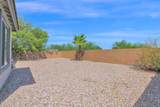
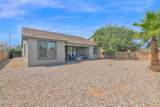
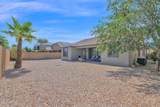
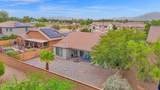
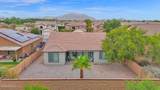
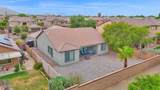
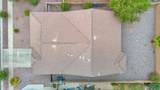
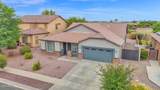
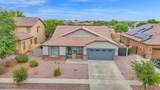
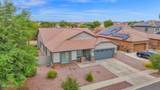
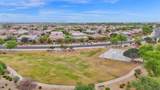
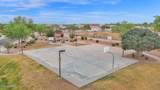
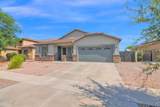
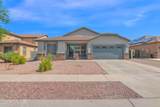
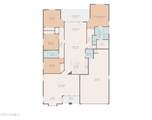
Move-in ready and well maintained, this spacious single-level home in Gilbert's desirable Marbella Vineyards community offers room to grow, spaces to gather, and features you'll appreciate every day. Featuring a popular split floor plan with 4 bedrooms, 2 bathrooms, and a 3-car tandem garage, this home delivers the features buyers want most at an outstanding value. From the moment you arrive, you'll appreciate the attractive curb appeal with stacked stone accents, fresh exterior paint, low maintenance desert landscaping, and an RV gate. Inside, the home feels bright and inviting with vaulted ceilings, a neutral color palette, abundant natural light, and 18-inch tile flooring laid on a diagonal throughout the main living and traffic areas. Fresh interior paint, newer carpet, and one of the home's two A/C units is brand new, offering added peace of mind. The spacious kitchen overlooks the family room and features maple cabinetry, granite countertops, stainless steel appliances, a brand-new smooth top stove, and plenty of cabinet and counter space. The refrigerator, washer, and dryer are all included, and all furniture currently in the home can convey, making your move even easier. The split-bedroom layout offers privacy for the primary suite, while the secondary bedrooms are generously sized for family, guests, or a home office. Step outside to a large backyard ready for your personal vision. Whether you dream of a pool, outdoor kitchen, or entertaining space, this blank canvas offers endless possibilities. Best of all, the home backs directly to a community park, providing added privacy and open views. Ideally located near top-rated Gilbert schools, Gilbert Regional Park, shopping, dining, SanTan Village, and Loop 202, this home offers an exceptional combination of location, updates, and value. Don't miss your opportunity to own this beautiful home in Marbella Vineyards!
-
4BEDS
-
0.18ACRES
-
2BATHS
-
01/2 BATHS
-
2,122SQFT
-
$283$/SQFT
School Information
Description
Move-in ready and well maintained, this spacious single-level home in Gilbert's desirable Marbella Vineyards community offers room to grow, spaces to gather, and features you'll appreciate every day. Featuring a popular split floor plan with 4 bedrooms, 2 bathrooms, and a 3-car tandem garage, this home delivers the features buyers want most at an outstanding value. From the moment you arrive, you'll appreciate the attractive curb appeal with stacked stone accents, fresh exterior paint, low maintenance desert landscaping, and an RV gate. Inside, the home feels bright and inviting with vaulted ceilings, a neutral color palette, abundant natural light, and 18-inch tile flooring laid on a diagonal throughout the main living and traffic areas. Fresh interior paint, newer carpet, and one of the home's two A/C units is brand new, offering added peace of mind. The spacious kitchen overlooks the family room and features maple cabinetry, granite countertops, stainless steel appliances, a brand-new smooth top stove, and plenty of cabinet and counter space. The refrigerator, washer, and dryer are all included, and all furniture currently in the home can convey, making your move even easier. The split-bedroom layout offers privacy for the primary suite, while the secondary bedrooms are generously sized for family, guests, or a home office. Step outside to a large backyard ready for your personal vision. Whether you dream of a pool, outdoor kitchen, or entertaining space, this blank canvas offers endless possibilities. Best of all, the home backs directly to a community park, providing added privacy and open views. Ideally located near top-rated Gilbert schools, Gilbert Regional Park, shopping, dining, SanTan Village, and Loop 202, this home offers an exceptional combination of location, updates, and value. Don't miss your opportunity to own this beautiful home in Marbella Vineyards!
 © 2026 Arizona Regional Multiple Listing Service, Inc. All rights reserved. All information should be verified by the recipient and none is guaranteed as accurate by ARMLS. The ARMLS logo indicates a property listed by a real estate brokerage other than My Home Group. Data last updated 2026-10-11T10:12:57.997.