




Skip To Content

3533 N Glennwood

Mesa, AZ 85213
  • $474,974
  • STATUS: Active
  • ON SITE: 148 Days
  • MLS #: 7031506
UPDATED: 53 min ago
$474,974
  • 3
    BEDS
  • 0.05
    ACRES
  • 2
    BATHS
  • 1
    1/2 BATHS
  • 1,725
    SQFT
  • $275
    $/SQFT
Type:
Single-Family Home
Built:
2026
County:
Area:

School Information

Description

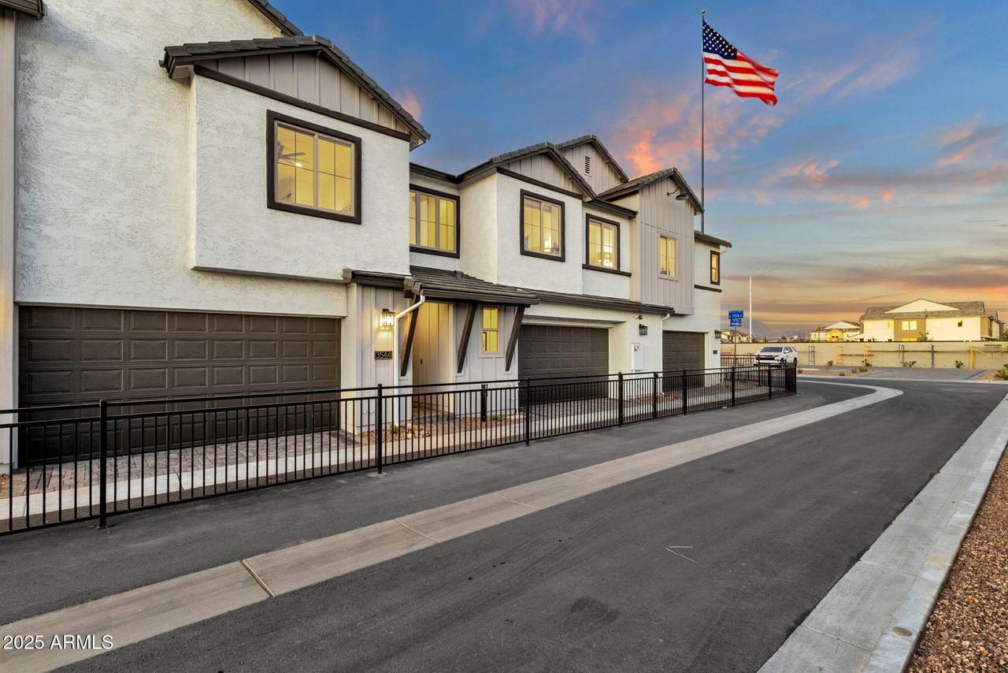
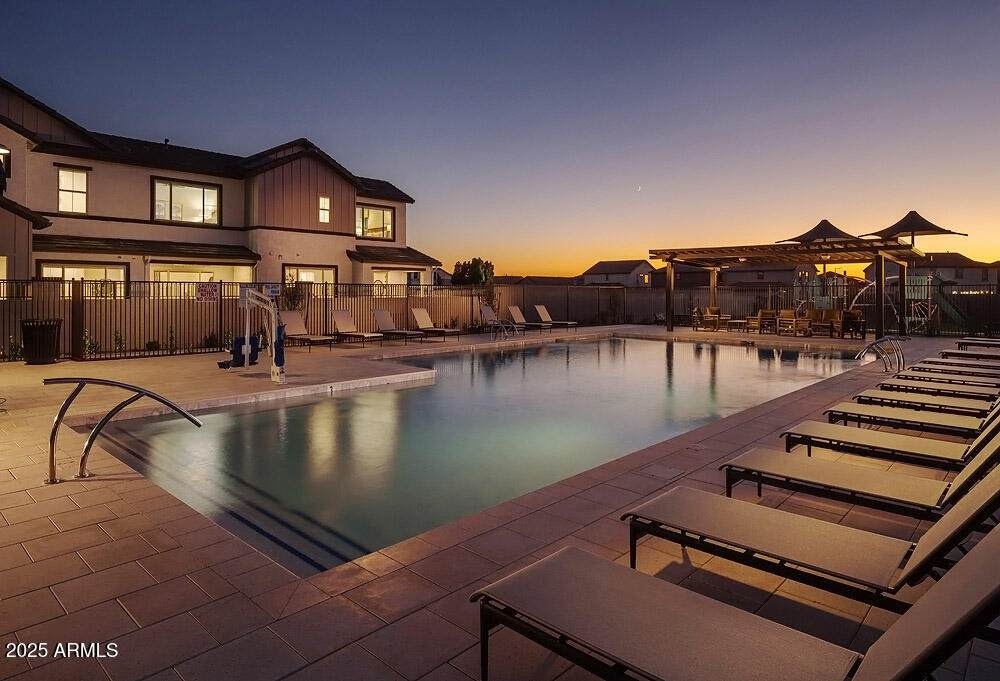
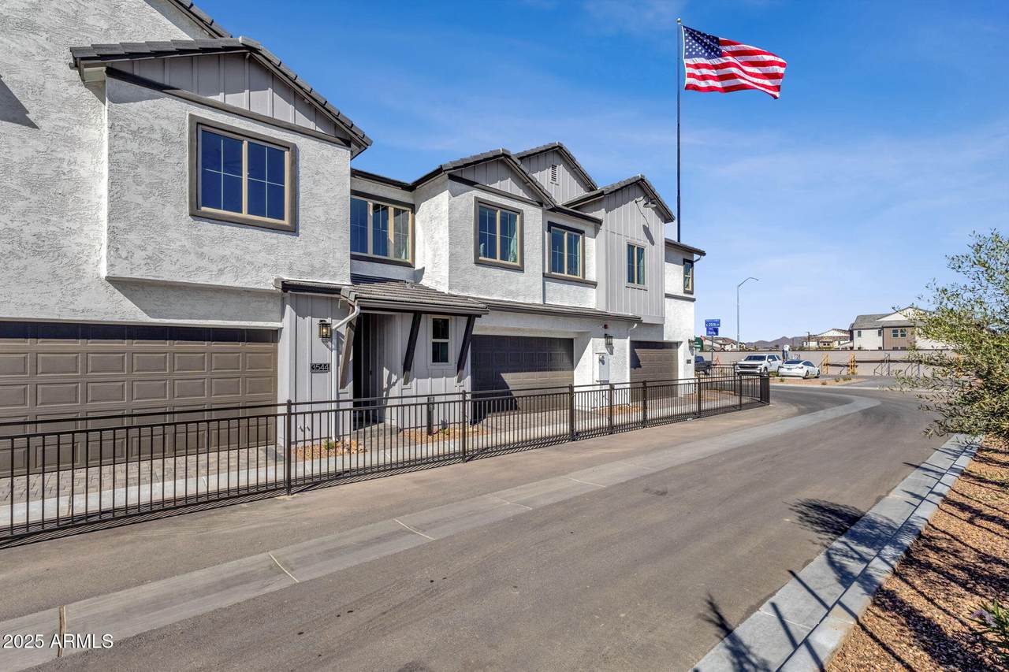
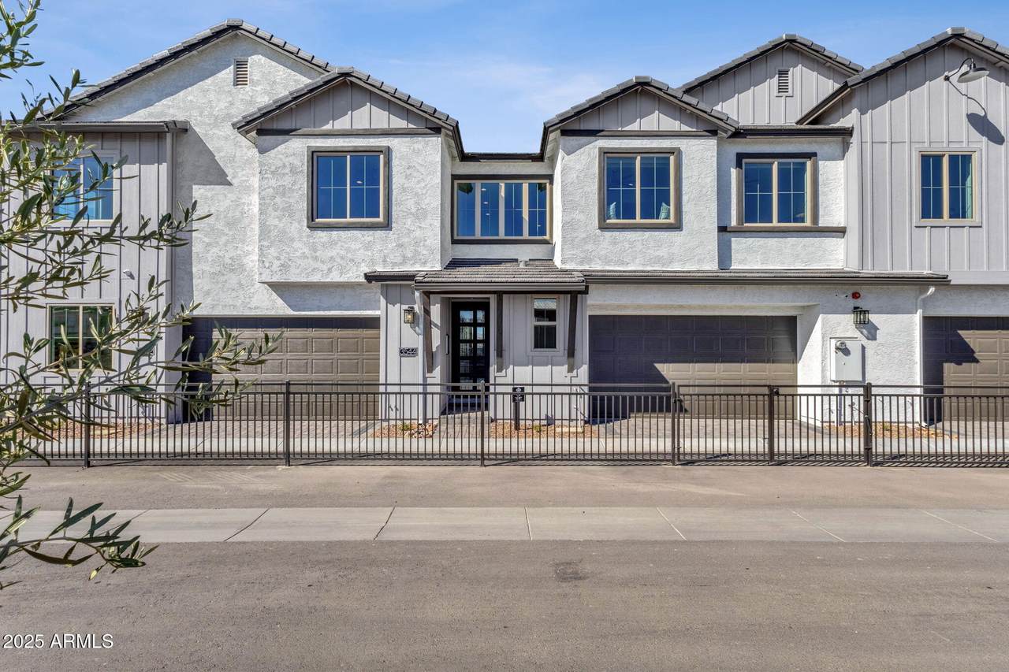
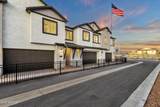
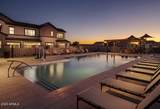
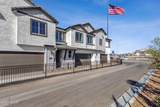
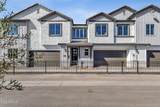
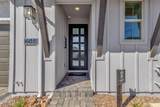
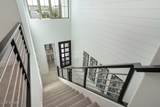
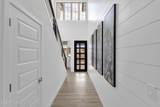
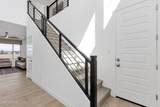
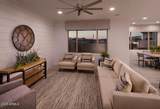
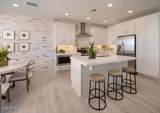
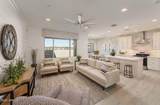
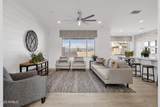
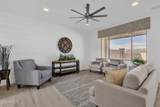
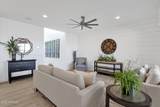
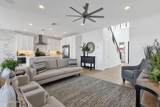
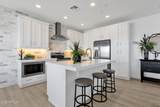
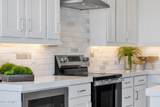
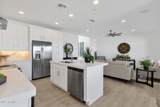
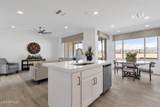
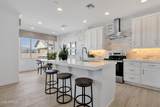
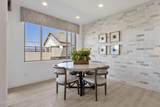
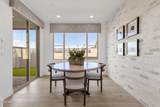
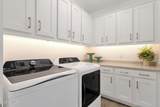
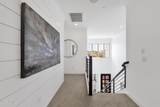
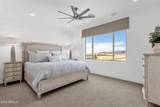
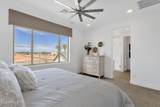
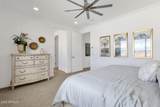
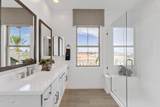
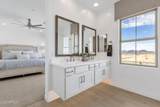
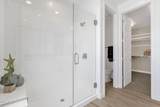
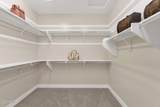
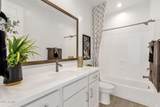
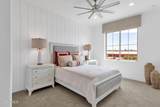
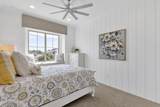
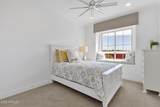
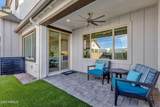
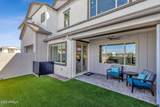
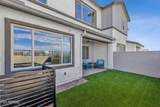
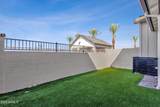
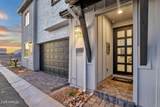
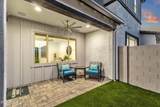
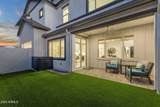
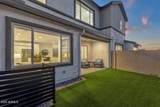
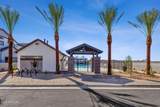
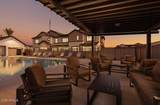
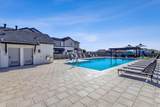
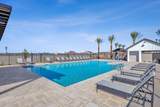
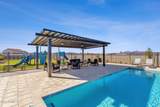
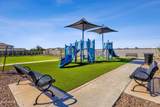
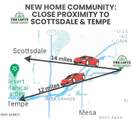
4.99% 30-YR FIXED FINANCING! MOVE-IN READY Residence 2 at The Lofts at Pioneer Crossing offers 3 bedrooms, 2.5 baths and an open great-room design. This beautifully finished NEW BLANDFORD HOME features QUARTZ COUNTERTOPS, brick backsplash, refrigerator, washer/dryer, window treatments, recessed lighting, EV outlet, stainless horizontal stair railing, iron entry door, RO pre-plumb and soft-water loop. Upstairs includes spacious secondary bedrooms and a private owner's suite. Enjoy a TWO-CAR GARAGE, paver-finished patio and LANDSCAPED BACKYARD with turf. Gated community with HEATED POOL, playground and green space, with convenient access to Scottsdale, ASU and Sky Harbor. Model home photos shown.

Monthly Payment Calculator


Arizona Regional MLS logo© 2026 Arizona Regional Multiple Listing Service, Inc. All rights reserved. All information should be verified by the recipient and none is guaranteed as accurate by ARMLS. The ARMLS logo indicates a property listed by a real estate brokerage other than My Home Group. Data last updated 2026-10-17T20:13:15.053.
www.sellingazhomesteam.com/homes/176746590
Print Image

3533 N Glennwood Mesa, AZ 85213

  • Price: $474,974
  • Status: Active
  • On Site: 148 Days
  • Updated: 53 min ago
  • MLS #: 7031506
3
Beds
2
Baths
1
½ Baths
0.05
Acres
1,725
SQFT
$275
$/SQFT
2026
Built
Neighborhood:
Burden West At Pioneer Crossing
County:
Maricopa
Area:
Mesa
Elementary School:
Ishikawa Elementary School
Middle School:
Stapley Junior High School
High School:
Mountain View High School
Property Description
4.99% 30-YR FIXED FINANCING! MOVE-IN READY Residence 2 at The Lofts at Pioneer Crossing offers 3 bedrooms, 2.5 baths and an open great-room design. This beautifully finished NEW BLANDFORD HOME features QUARTZ COUNTERTOPS, brick backsplash, refrigerator, washer/dryer, window treatments, recessed lighting, EV outlet, stainless horizontal stair railing, iron entry door, RO pre-plumb and soft-water loop. Upstairs includes spacious secondary bedrooms and a private owner's suite. Enjoy a TWO-CAR GARAGE, paver-finished patio and LANDSCAPED BACKYARD with turf. Gated community with HEATED POOL, playground and green space, with convenient access to Scottsdale, ASU and Sky Harbor. Model home photos shown.
Exterior Features

Architectural Style Contemporary Attached Garage YN No Carport Spaces 0 Construction Materials StuccoWood FramePainted Covered Spaces 2 Exterior Features Rain GuttersPrivate Yard Fencing Block Horse Amenities [] Horse YN No Lot Features North/South ExposureSynthetic Grass BackIrrigation Front Open Parking Spaces 0 Other Structures [] Parking Features Garage Door OpenerOver Height Garage Pool Features [] Pool Private YN No Road Responsibility Private Maintained Road Road Surface Type Asphalt Roof TileConcrete Spa Features None View []

Interior Features

Basement [] Basement YN No Bedrooms Plus 3 Common Walls 2+ Common Walls Cooling HVAC SEER RatingHeat PumpCentral Air Cooling YN Yes Fireplace Features [] Fireplace YN No Great Room Yes Heating Heat PumpElectric Heating YN Yes Interior Features Non-laminate CounterHigh Speed InternetGranite CountersDouble VanityUpstairsEat-in Kitchen9+ Flat CeilingsKitchen IslandFull Bth Master Bdrm Laundry Features Upstairs LaundryWshr/Dry HookUp Only Master Bedroom Upstairs Yes Master Bedroom Walk In Closet Yes Plumbing Electric Hot Water Heater Yes Separate Den Office YN No Window Features Low-Emissivity WindowsDual PaneVinyl Frame

Property Features

Accessibility Features [] Association Fee 273 Association Fee Frequency Monthly Association Fee Includes Maintenance GroundsStreet MaintFront Yard MaintRoof ReplacementMaintenance Exterior Association YN Yes Auction No Builder Name Blandford Homes Cap Improvement Impact Fee2 1638 Capmprovement Impact Fee 1638 City Services Yes Community Features PoolGatedPlayground Community Pool YN Yes Current Financing [] Disclosures Other (See Remarks) Flood Zone No Flooring CarpetTile Green Energy Efficient [] Green Water Conservation [] Land Lease YN No Listing Terms VA LoanCashConventional1031 ExchangeFHA Model RESIDENCE 2 New Construction YN No North South Exposure Yes Other Fees Description 100$ New Owner Set Up Fee and $150 Escrow Fee Other Fees HOA 100 Ownership Fee Simple Ownership Fractional YN No PADFee YN2 No Possible Use [] Prepaid Association Fees HOA 546 Property Attached YN Yes Property Condition Under Construction Property Sub Type Single Family Residence Rec Center Fee YN No Security Features Fire Sprinkler System Sewer Public Sewer Special Assessment HOA No Special Listing Conditions N/A Special Listing Conditions None Yes Tax Annual Amount 149 Tax Year 2026 Total Monthly Fee 273 Unit Style Two Common Walls Yes Unit Style Two Levels Yes Utilities Phone Available Water Source Public

Arizona Regional MLS logo Listing provided by Fathom Realty Elite: . .


Arizona Regional MLS logo© 2026 Arizona Regional Multiple Listing Service, Inc. All rights reserved. All information should be verified by the recipient and none is guaranteed as accurate by ARMLS. The ARMLS logo indicates a property listed by a real estate brokerage other than My Home Group. Data last updated 2026-10-17T20:13:15.053.
 
https://bt-photos.global.ssl.fastly.net/armls/orig_boomver_1_7031506-2.jpg https://bt-photos.global.ssl.fastly.net/armls/orig_boomver_1_7031506-2.jpg https://bt-photos.global.ssl.fastly.net/armls/orig_boomver_1_7031506-2.jpg
Logo
My Home Group
20033 N 19th Ave Suite 121
Phoenix AZ, 85027