

Skip To Content

3514 W Caribbean Lane

Phoenix, AZ 85053
  • $370,000
  • STATUS: Active
  • ON SITE: 66 Days
  • MLS #: 7062169
$370,000
  • 3
    BEDS
  • 0.24
    ACRES
  • 2
    BATHS
  • 0
    1/2 BATHS
  • 1,396
    SQFT
  • $265
    $/SQFT
Neighborhood:
Type:
Single-Family Home
Built:
1972
County:
Area:

School Information

Elementary School:
High School:

Description

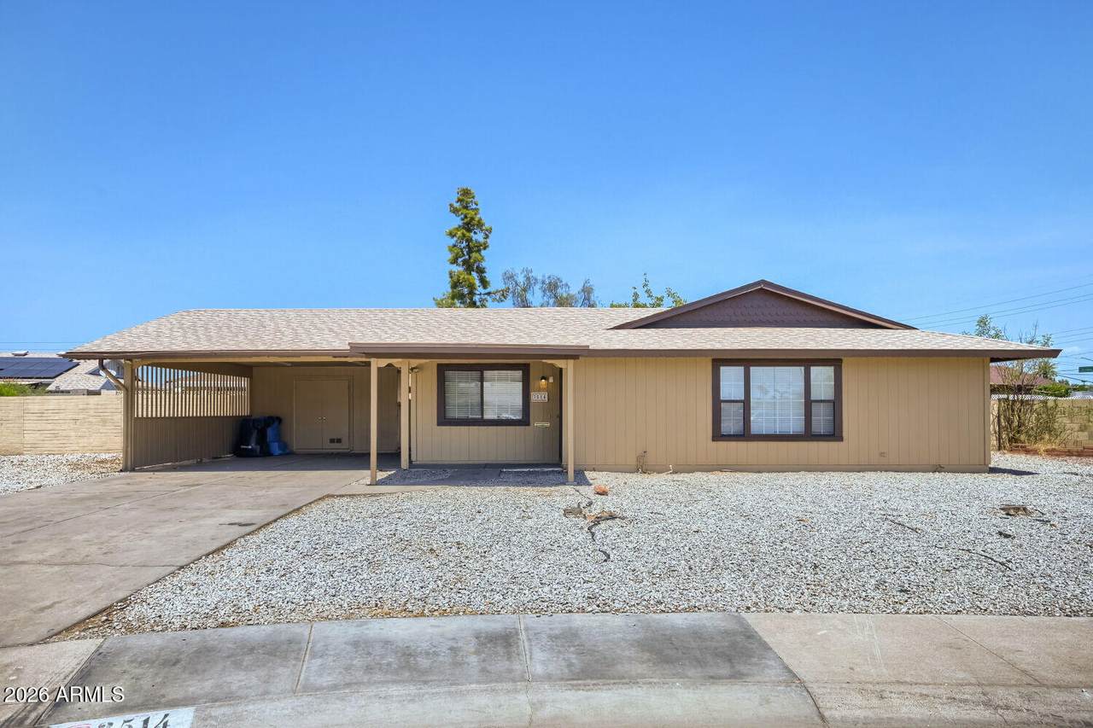
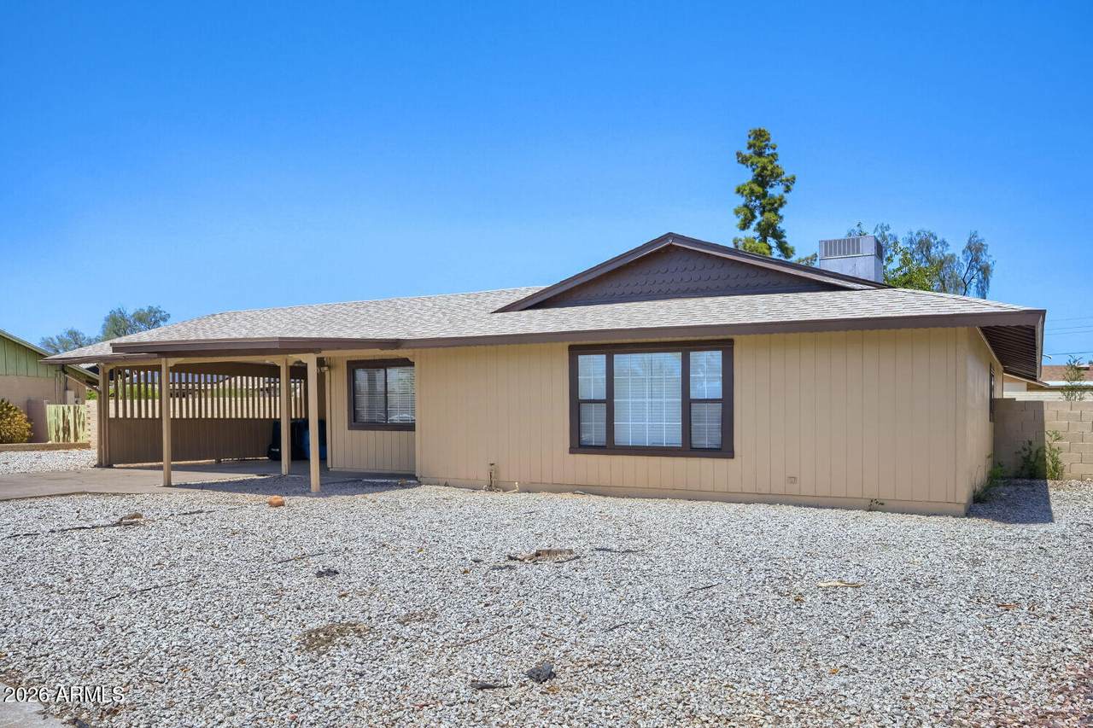
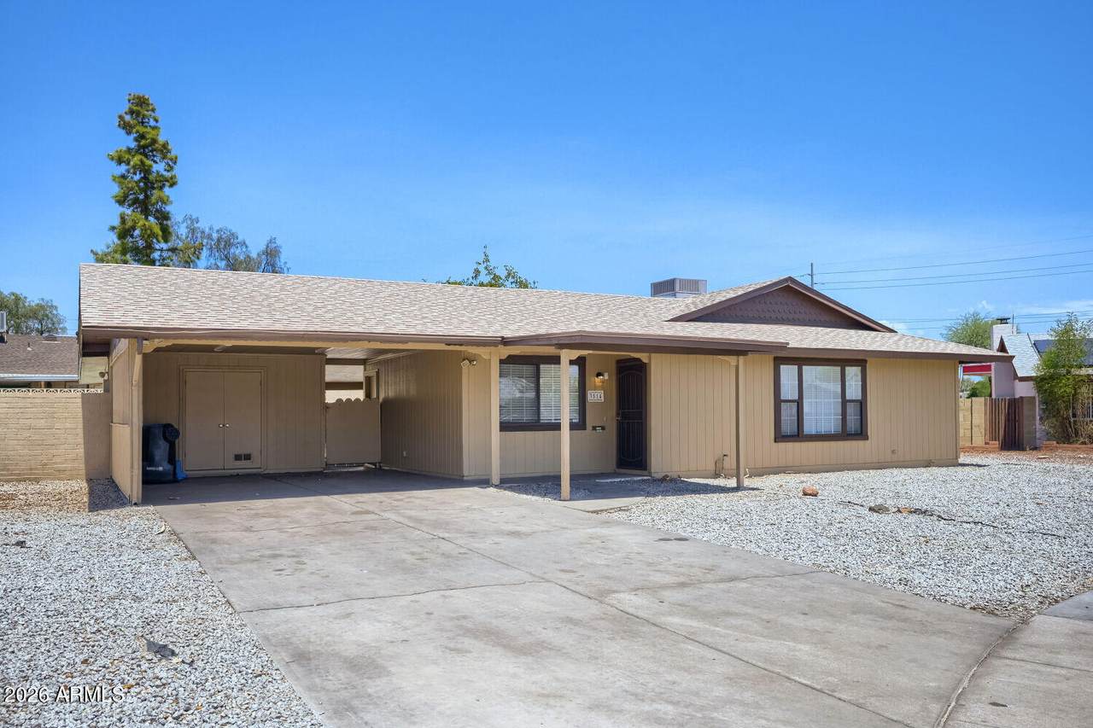
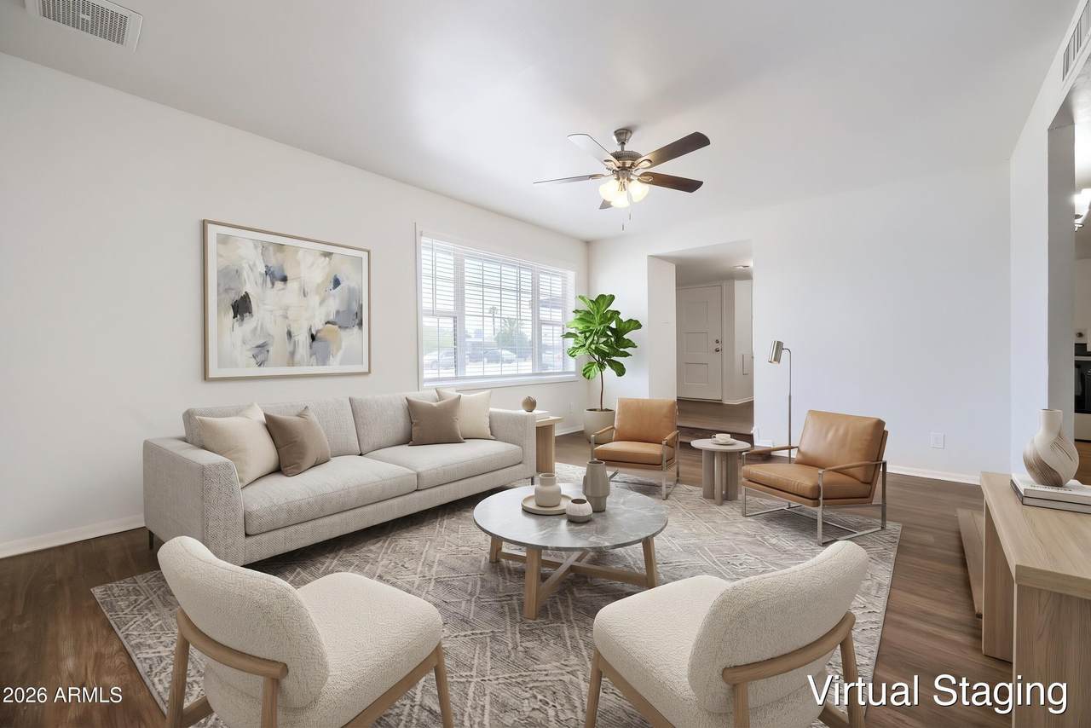
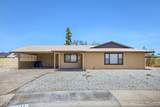
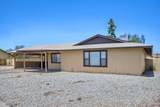
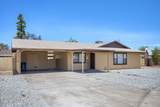
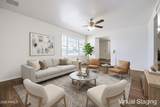
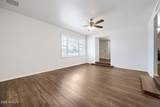
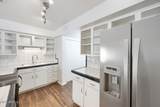
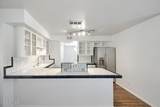
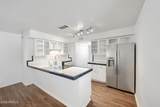
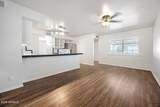
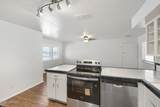
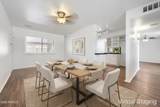
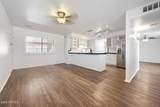
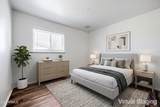
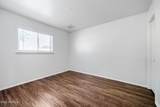
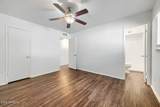
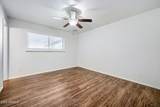
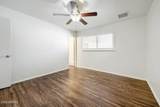
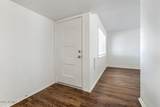
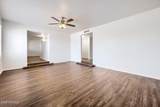
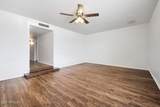
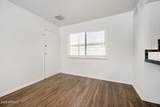
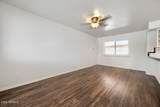
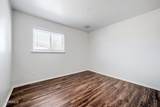
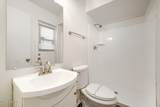
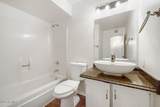
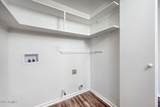
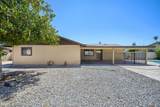
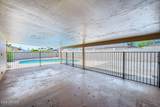
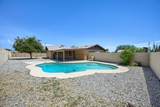
This exceptional 3-bedroom, 2-bathroom single-story home offers a wonderfully functional layout packed with excellent everyday utility, unified by durable, seamless vinyl flooring running throughout the entire home. The heart of the floor plan features an open-concept kitchen with a combined living room space, creating a warm and connected hub for daily life, balanced perfectly by a separate formal family room ideal for dedicated formal dining and upscale entertaining. For ultimate operational convenience, a dedicated laundry room is situated directly next to the kitchen. One or more photos are virtually staged.

Monthly Payment Calculator


Arizona Regional MLS logo© 2026 Arizona Regional Multiple Listing Service, Inc. All rights reserved. All information should be verified by the recipient and none is guaranteed as accurate by ARMLS. The ARMLS logo indicates a property listed by a real estate brokerage other than My Home Group. Data last updated 2026-10-10T00:14:27.26.
www.sellingazhomesteam.com/homes/179749109
Print Image

3514 W Caribbean Lane Phoenix, AZ 85053

  • Price: $370,000
  • Status: Active
  • On Site: 66 Days
  • MLS #: 7062169
3
Beds
2
Baths
0
½ Baths
0.24
Acres
1,396
SQFT
$265
$/SQFT
1972
Built
Neighborhood:
Deerview Unit 12
County:
Maricopa
Area:
Phoenix
Elementary School:
Ironwood Elementary School
Middle School:
Desert Foothills Middle School
High School:
Greenway High School
Property Description
This exceptional 3-bedroom, 2-bathroom single-story home offers a wonderfully functional layout packed with excellent everyday utility, unified by durable, seamless vinyl flooring running throughout the entire home. The heart of the floor plan features an open-concept kitchen with a combined living room space, creating a warm and connected hub for daily life, balanced perfectly by a separate formal family room ideal for dedicated formal dining and upscale entertaining. For ultimate operational convenience, a dedicated laundry room is situated directly next to the kitchen. One or more photos are virtually staged.
Exterior Features

Architectural Style [] Carport Spaces 2 Construction Materials StuccoWood FramePainted Covered Spaces 2 Exterior Features [] Fencing Block Horse Amenities [] Horse YN No Lot Features Gravel/Stone FrontGravel/Stone Back Open Parking Spaces 0 Other Structures [] Parking Features [] Pool Features Outdoor Pool Private YN Yes Road Responsibility [] Road Surface Type Asphalt Roof Composition Spa Features None View City

Interior Features

Basement [] Basement YN No Bedrooms Plus 3 Common Walls [] Cooling Central AirCeiling Fan(s) Cooling YN Yes Fireplace Features [] Fireplace YN No Heating Natural Gas Heating YN Yes Interior Features 9+ Flat Ceilings3/4 Bath Master Bdrm Laundry Features Inside Separate Den Office YN No Window Features []

Property Features

Accessibility Features [] Association Fee Includes No Fees Association YN No Auction No Builder Name Unknown Community Features [] Community Pool YN No Current Financing [] Disclosures None Flooring LaminateVinyl Green Energy Efficient [] Green Water Conservation [] Land Lease YN No Listing Terms CashConventionalFHAVA Loan Ownership Fee Simple Ownership Fractional YN No PADFee YN2 No Possible Use [] Property Attached YN No Property Condition [] Property Sub Type Single Family Residence Security Features [] Sewer Public Sewer Special Listing Conditions N/A Special Listing Conditions None Yes Tax Annual Amount 1473 Tax Year 2025 Total Monthly Fee 0 Utilities [] Water Source Public

Arizona Regional MLS logo Listing provided by Entera Realty LLC: 713-248-9869. .


Arizona Regional MLS logo© 2026 Arizona Regional Multiple Listing Service, Inc. All rights reserved. All information should be verified by the recipient and none is guaranteed as accurate by ARMLS. The ARMLS logo indicates a property listed by a real estate brokerage other than My Home Group. Data last updated 2026-10-10T00:14:27.26.
 
https://bt-photos.global.ssl.fastly.net/armls/1280_boomver_2_7062169-2.jpg https://bt-photos.global.ssl.fastly.net/armls/1280_boomver_2_7062169-2.jpg https://bt-photos.global.ssl.fastly.net/armls/1280_boomver_2_7062169-2.jpg
Logo
My Home Group
20033 N 19th Ave Suite 121
Phoenix AZ, 85027