

Skip To Content

3421 W Pershing Avenue

Phoenix, AZ 85029
  • $444,900
  • STATUS: Active
  • ON SITE: 69 Days
  • MLS #: 7064350
UPDATED: 41 min ago
$444,900
  • 3
    BEDS
  • 0.19
    ACRES
  • 2
    BATHS
  • 0
    1/2 BATHS
  • 1,700
    SQFT
  • $262
    $/SQFT
Neighborhood:
Type:
Single-Family Home
Built:
1970
County:
Area:

School Information

Elementary School:
Middle School:
High School:

Description

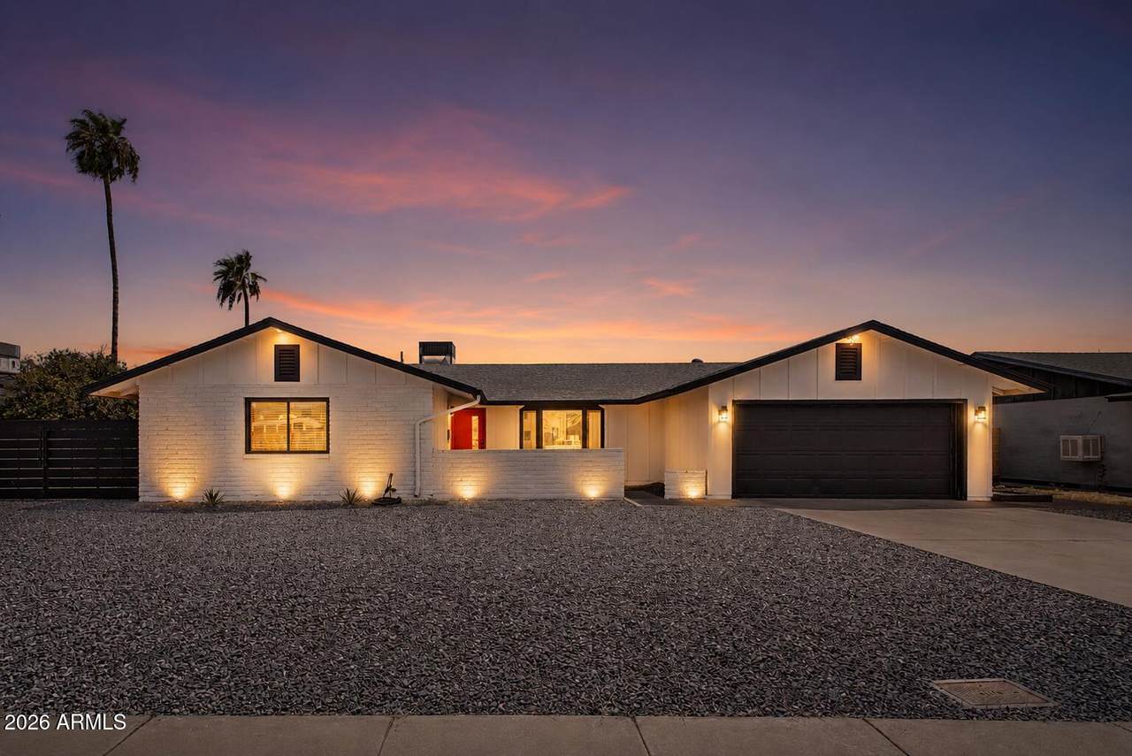
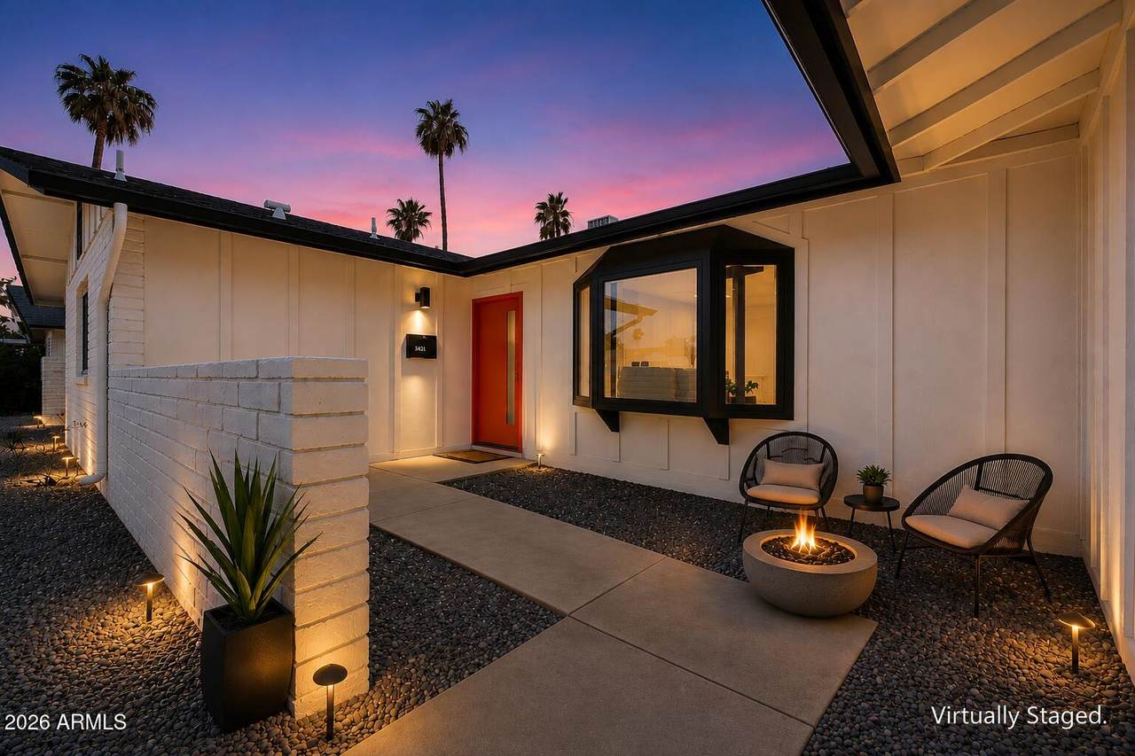
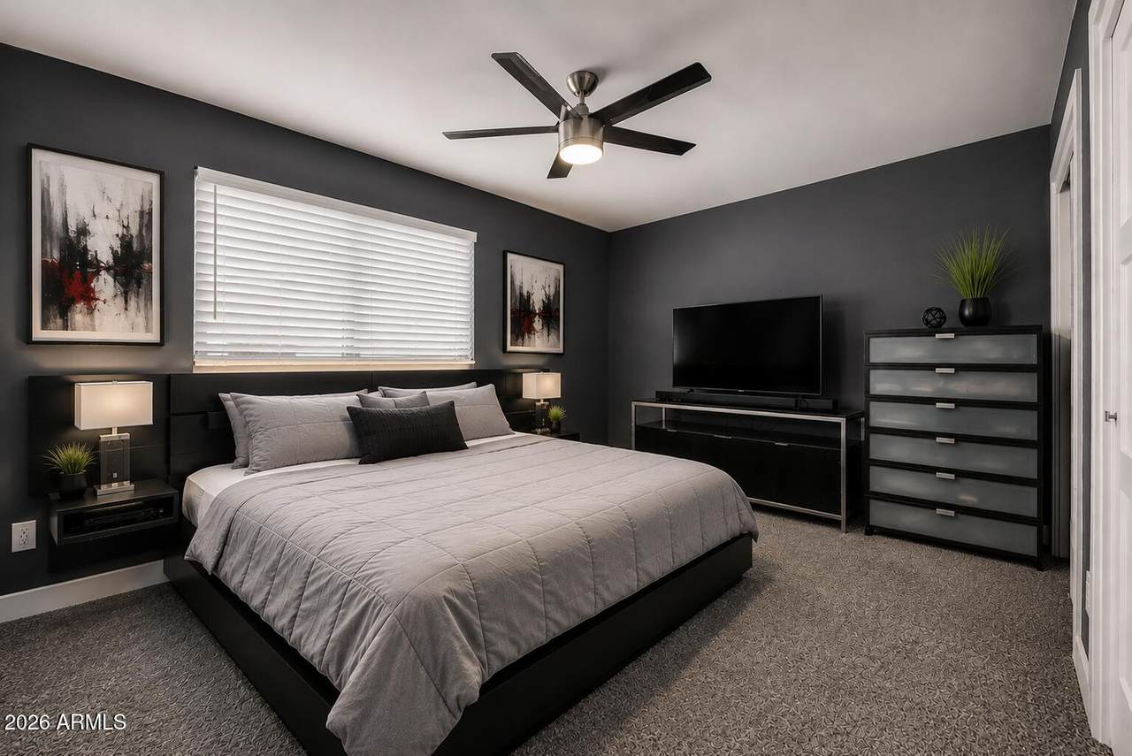
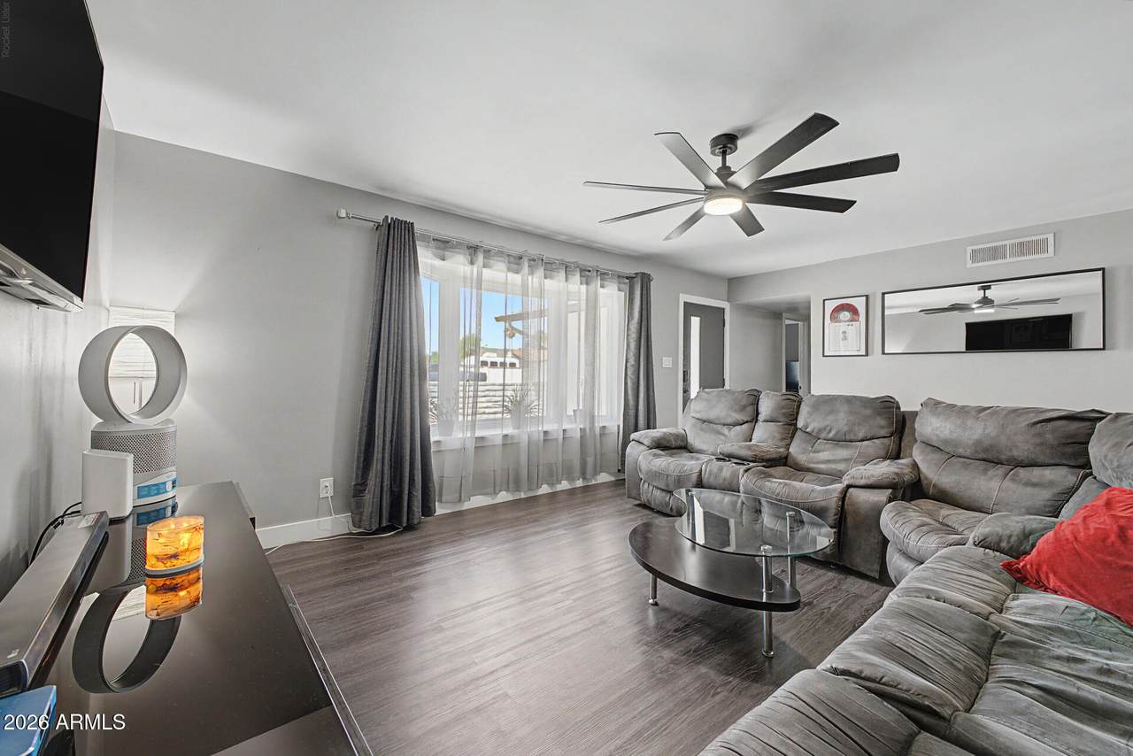
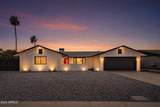
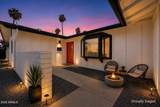
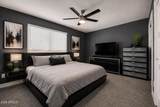
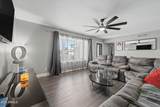
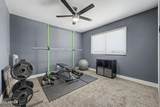
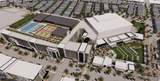
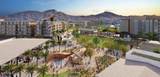
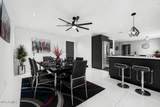
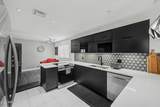
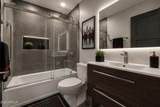
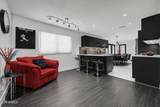
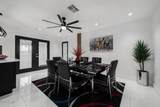
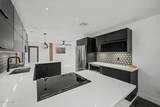
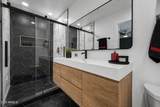
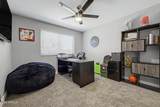
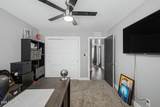
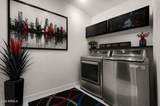
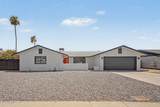
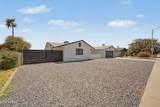
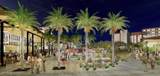
Welcome home to this beautifully updated 1,700 square foot single-story property featuring 3 bedrooms, 2 bathrooms, a 2-car garage, RV gate, and a fully enclosed Arizona Room. Thoughtful updates throughout create a clean, modern feel with contemporary colors, updated finishes, and a truly move-in-ready appearance. Major improvements include a roof approximately 10 years old, HVAC approximately 6 years old, windows replaced in 2019, and fresh interior and exterior paint. The spacious floor plan also includes an inside laundry room with direct backyard access. The location offers even more to look forward to with the massive redevelopment of the former Metrocenter Mall property nearby. Now planned as The Metropolitan, this approximately $925 million mixed-use redevelopment is expected to tra The development is also directly connected to Valley Metro light rail, creating convenient access to other parts of Phoenix. With major investment and redevelopment taking place nearby, this home offers an opportunity to own an updated single-story property in an established Phoenix neighborhood while being close to one of the area's most significant redevelopment projects. BONUS: The enclosed Arizona Room provides valuable additional space that can easily be used for hobbies, crafting, a home office, workout area, or whatever best fits your needs.

Monthly Payment Calculator


Arizona Regional MLS logo© 2026 Arizona Regional Multiple Listing Service, Inc. All rights reserved. All information should be verified by the recipient and none is guaranteed as accurate by ARMLS. The ARMLS logo indicates a property listed by a real estate brokerage other than My Home Group. Data last updated 2026-10-17T20:13:15.053.
www.sellingazhomesteam.com/homes/179947695
Print Image

3421 W Pershing Avenue Phoenix, AZ 85029

  • Price: $444,900
  • Status: Active
  • On Site: 69 Days
  • Updated: 41 min ago
  • MLS #: 7064350
3
Beds
2
Baths
0
½ Baths
0.19
Acres
1,700
SQFT
$262
$/SQFT
1970
Built
Neighborhood:
Surrey Heights
County:
Maricopa
Area:
Phoenix
Elementary School:
Washington Elementary School
Middle School:
Sahuaro School
High School:
Glendale High School
Property Description
Welcome home to this beautifully updated 1,700 square foot single-story property featuring 3 bedrooms, 2 bathrooms, a 2-car garage, RV gate, and a fully enclosed Arizona Room. Thoughtful updates throughout create a clean, modern feel with contemporary colors, updated finishes, and a truly move-in-ready appearance. Major improvements include a roof approximately 10 years old, HVAC approximately 6 years old, windows replaced in 2019, and fresh interior and exterior paint. The spacious floor plan also includes an inside laundry room with direct backyard access. The location offers even more to look forward to with the massive redevelopment of the former Metrocenter Mall property nearby. Now planned as The Metropolitan, this approximately $925 million mixed-use redevelopment is expected to tra The development is also directly connected to Valley Metro light rail, creating convenient access to other parts of Phoenix. With major investment and redevelopment taking place nearby, this home offers an opportunity to own an updated single-story property in an established Phoenix neighborhood while being close to one of the area's most significant redevelopment projects. BONUS: The enclosed Arizona Room provides valuable additional space that can easily be used for hobbies, crafting, a home office, workout area, or whatever best fits your needs.
Exterior Features

Architectural Style Ranch Attached Garage YN No Carport Spaces 0 Construction Materials Wood FramePainted Covered Spaces 2 Exterior Features [] Fencing Block Horse Amenities [] Horse YN No Lot Features North/South ExposureAlleyDirt BackGravel/Stone Front Open Parking Spaces 4 Other Structures [] Parking Features RV Access/ParkingRV GatedGarage Door Opener Pool Features [] Pool Private YN No Road Responsibility City Maintained Road Road Surface Type Asphalt Roof Composition Spa Features None View []

Interior Features

Arizona Room Lanai Yes Basement [] Basement YN No Bedrooms Plus 4 Common Walls [] Cooling Central AirCeiling Fan(s) Cooling YN Yes Family Room Yes Fireplace Features [] Fireplace YN No Formal Dining Yes Heating Electric Heating YN Yes Interior Features High Speed InternetEat-in KitchenBreakfast BarNo Interior StepsPantry3/4 Bath Master Bdrm Laundry Features Inside Master Bedroom Split Yes Pantry Yes Separate Den Office YN Yes Window Features Dual PaneENERGY STAR Qualified WindowsVinyl Frame

Property Features

Accessibility Features [] Alley Yes Association Fee Includes No Fees Association YN No Auction No Builder Name Remodeled City Services Yes Community Features Near Bus Stop Community Pool YN No Current Financing ConventionalNon Assumable Disclosures Agency Discl ReqSeller Discl Avail Flooring CarpetLinoleumTile Green Energy Efficient [] Green Water Conservation [] Land Lease YN No Listing Terms VA LoanCashConventionalFHA North South Exposure Yes Ownership Fee Simple Ownership Fractional YN No PADFee YN2 No Possible Use [] Property Attached YN No Property Condition [] Property Sub Type Single Family Residence Security Features [] Sewer Public Sewer Special Listing Conditions N/A Special Listing Conditions None Yes Tax Annual Amount 1325 Tax Year 2025 Total Monthly Fee 0 Unit Style All On One Level Yes Utilities [] Water Source Public

Arizona Regional MLS logo Listing provided by Brokers Hub Realty, LLC: 602-291-3015. .


Arizona Regional MLS logo© 2026 Arizona Regional Multiple Listing Service, Inc. All rights reserved. All information should be verified by the recipient and none is guaranteed as accurate by ARMLS. The ARMLS logo indicates a property listed by a real estate brokerage other than My Home Group. Data last updated 2026-10-17T20:13:15.053.
 
https://bt-photos.global.ssl.fastly.net/armls/1280_boomver_1_7064350-2.jpg https://bt-photos.global.ssl.fastly.net/armls/1280_boomver_1_7064350-2.jpg https://bt-photos.global.ssl.fastly.net/armls/1280_boomver_1_7064350-2.jpg
Logo
My Home Group
20033 N 19th Ave Suite 121
Phoenix AZ, 85027