Skip To Content

3220 E Gleneagle Drive

Chandler, AZ 85249
  • $469,000
  • STATUS: Active
  • ON SITE: 65 Days
  • MLS #: 7063491
Price Reduced
UPDATED: 77 min ago
$469,000
  • 2
    BEDS
  • 0.16
    ACRES
  • 2
    BATHS
  • 0
    1/2 BATHS
  • 1,680
    SQFT
  • $279
    $/SQFT
Type:
Single-Family Home
Built:
2003
County:
Area:

School Information

Elementary School:
Middle School:
High School:

Description

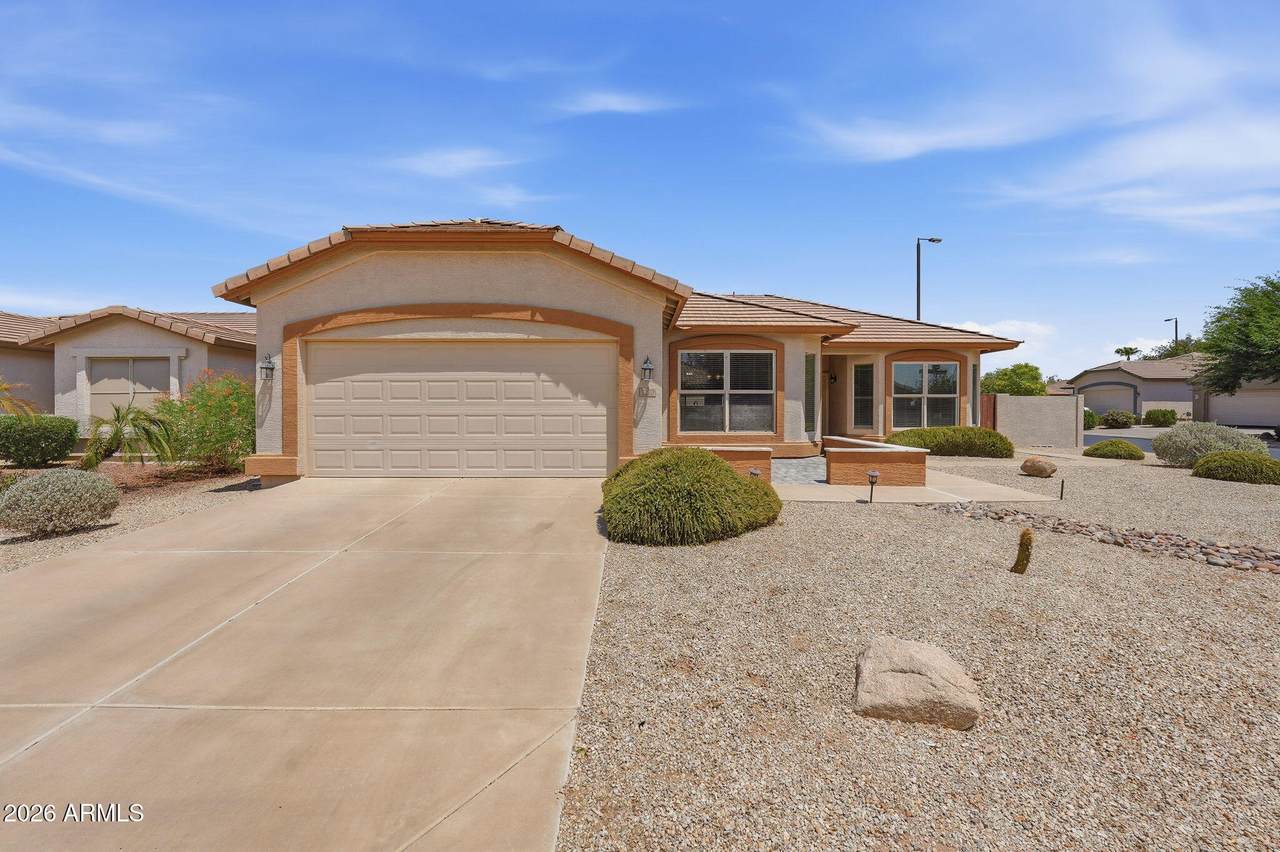
Welcome home to this inviting Daybreak model, perfectly situated on a desirable corner lot. Start your day on the charming front patio, then step inside to a bright, open, split floor plan filled with natural light. Tile and laminate flooring flow throughout, while the kitchen is the heart of the home with granite countertops, a center island, newer stainless steel appliances, and plenty of space to gather. Double doors lead to a private den, ideal for a home office, hobby room, or quiet retreat. The spacious primary suite features beautiful bay windows that bring in even more natural light. Outside, enjoy Arizona living on the covered patio + extended paver patio. Located in Solera, a 55+ community with heated pools, spa, pickleball, tennis, fitness center, clubs, and endless activities.

Monthly Payment Calculator


Arizona Regional MLS logo© 2026 Arizona Regional Multiple Listing Service, Inc. All rights reserved. All information should be verified by the recipient and none is guaranteed as accurate by ARMLS. The ARMLS logo indicates a property listed by a real estate brokerage other than My Home Group. Data last updated 2026-10-11T10:12:57.997.
www.sellingazhomesteam.com/homes/179874533
Print Image

3220 E Gleneagle Drive Chandler, AZ 85249

  • Price: $469,000
  • Status: Active
  • On Site: 65 Days
  • Updated: 77 min ago
  • MLS #: 7063491
2
Beds
2
Baths
0
½ Baths
0.16
Acres
1,680
SQFT
$279
$/SQFT
2003
Built
Neighborhood:
Springfield Lakes Block 5
County:
Maricopa
Area:
Chandler
Elementary School:
Adult
Middle School:
Adult
High School:
Adult
Property Description
Welcome home to this inviting Daybreak model, perfectly situated on a desirable corner lot. Start your day on the charming front patio, then step inside to a bright, open, split floor plan filled with natural light. Tile and laminate flooring flow throughout, while the kitchen is the heart of the home with granite countertops, a center island, newer stainless steel appliances, and plenty of space to gather. Double doors lead to a private den, ideal for a home office, hobby room, or quiet retreat. The spacious primary suite features beautiful bay windows that bring in even more natural light. Outside, enjoy Arizona living on the covered patio + extended paver patio. Located in Solera, a 55+ community with heated pools, spa, pickleball, tennis, fitness center, clubs, and endless activities.
Exterior Features

Architectural Style [] Attached Garage YN No Carport Spaces 0 Construction Materials StuccoWood FramePainted Covered Spaces 2 Exterior Features [] Fencing Block Horse Amenities [] Horse YN No Lot Features North/South ExposureSprinklers In FrontCorner LotDesert FrontGravel/Stone BackAuto Timer H2O Front Open Parking Spaces 0 Other Structures [] Parking Features Garage Door OpenerDirect Access Pool Features [] Pool Private YN No Road Responsibility Private Maintained Road Road Surface Type [] Roof Tile Spa Features None View []

Interior Features

Basement [] Basement YN No Bedrooms Plus 3 Common Walls [] Cooling Central AirCeiling Fan(s) Cooling YN Yes Fireplace Features [] Fireplace YN No Great Room Yes Heating Natural Gas Heating YN Yes Interior Features High Speed InternetGranite CountersDouble VanityEat-in Kitchen9+ Flat CeilingsPantry3/4 Bath Master Bdrm Laundry Features Inside Master Bedroom Split Yes Master Bedroom Walk In Closet Yes Pantry Yes Plumbing Gas Hot Water Heater Yes Separate Den Office YN Yes Window Features ScreensDual Pane

Property Features

Accessibility Features [] Association Fee 1042 Association Fee Frequency Semi-Annually Association Fee Includes Maintenance GroundsStreet Maint Association YN Yes Auction No Builder Name Pulte - Del Webb Building Area Total 1680 Cap Improvement Impact Fee2 0 Capmprovement Impact Fee 4168 Community Features PoolGolfPickleballGatedCommunity Spa HtdCommunity Media RoomTennis Court(s)Biking/Walking PathFitness Center Community Pool YN Yes Current Financing [] Disclosures Seller Discl Avail Flooring LaminateTile Green Energy Efficient [] Green Water Conservation [] Land Lease YN No Listing Terms VA LoanCashConventional1031 ExchangeFHA Model Daybreak North South Exposure Yes Other Fees HOA 0 Ownership Fee Simple Ownership Fractional YN No PADFee YN2 No Possible Use [] Prepaid Association Fees HOA 1042 Property Attached YN No Property Condition [] Property Sub Type Single Family Residence Rec Center Fee YN No Security Features [] Sewer Public Sewer Special Assessment HOA No Special Listing Conditions Age Restricted (See Remarks) Special Listing Conditions Age Restricted Yes Tax Annual Amount 1748 Tax Year 2025 Total Monthly Fee 173.67 Utilities [] Water Source Public

Arizona Regional MLS logo Listing provided by West USA Realty: 602-942-4200. .


Arizona Regional MLS logo© 2026 Arizona Regional Multiple Listing Service, Inc. All rights reserved. All information should be verified by the recipient and none is guaranteed as accurate by ARMLS. The ARMLS logo indicates a property listed by a real estate brokerage other than My Home Group. Data last updated 2026-10-11T10:12:57.997.
 
https://bt-photos.global.ssl.fastly.net/armls/1280_boomver_1_7063491-2.jpg https://bt-photos.global.ssl.fastly.net/armls/1280_boomver_1_7063491-2.jpg https://bt-photos.global.ssl.fastly.net/armls/1280_boomver_1_7063491-2.jpg
Logo
My Home Group
20033 N 19th Ave Suite 121
Phoenix AZ, 85027