
Skip To Content

321 E Whitton Avenue

Phoenix, AZ 85012
  • $749,900
  • STATUS: Active
  • ON SITE: 73 Days
  • MLS #: 7059927
UPDATED: 79 min ago
$749,900
  • 4
    BEDS
  • 0.17
    ACRES
  • 2
    BATHS
  • 0
    1/2 BATHS
  • 2,018
    SQFT
  • $372
    $/SQFT
Neighborhood:
Type:
Single-Family Home
Built:
1946
County:
Area:

School Information

Elementary School:
High School:

Description

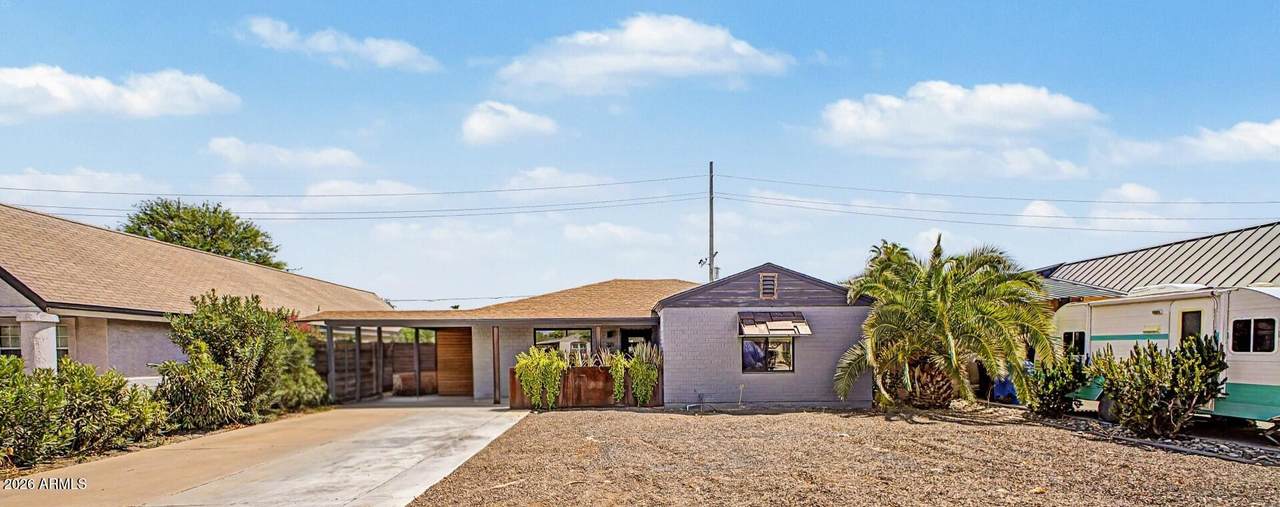
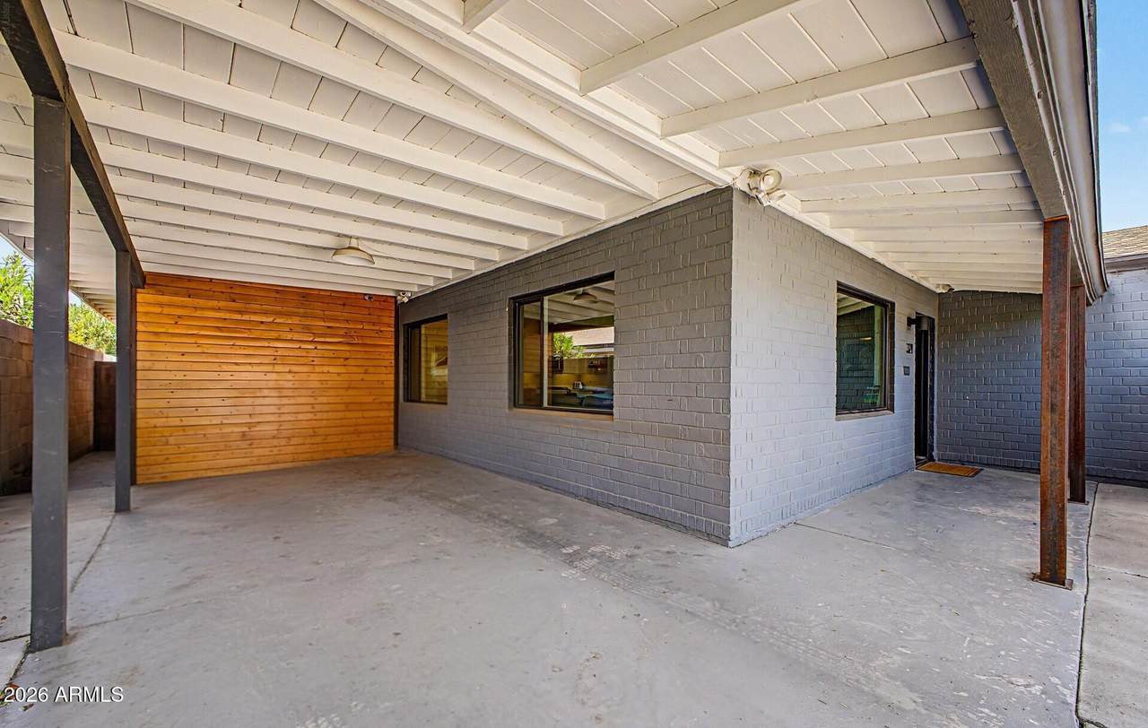
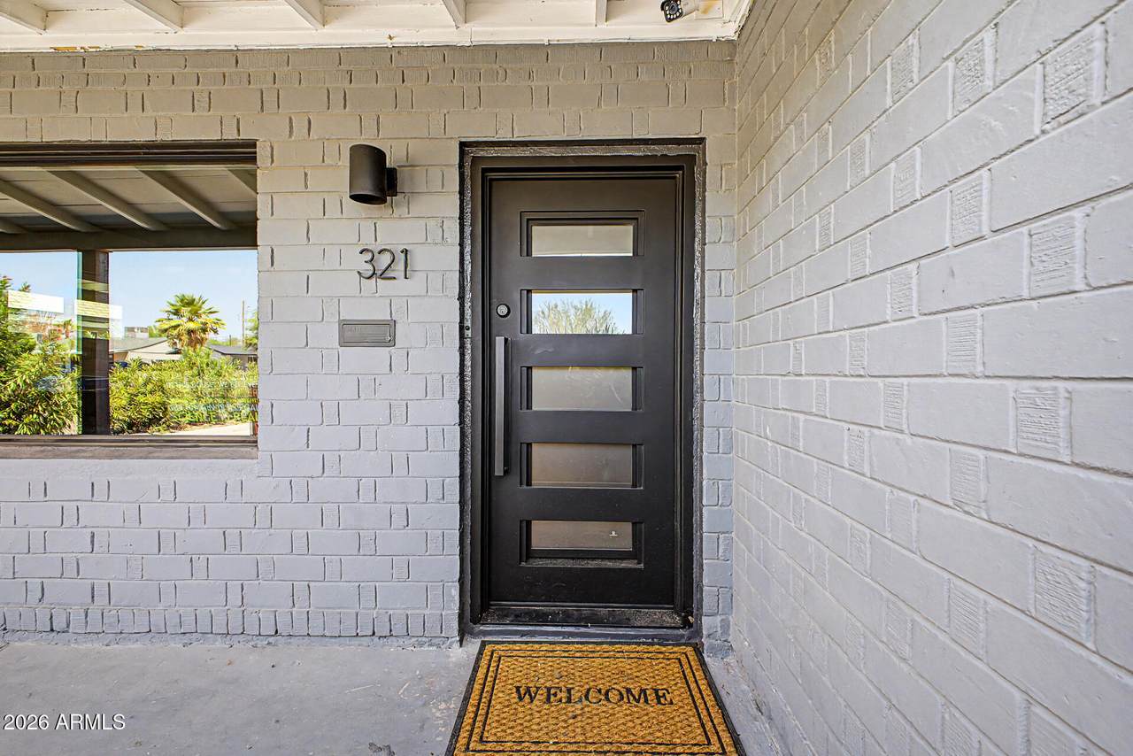
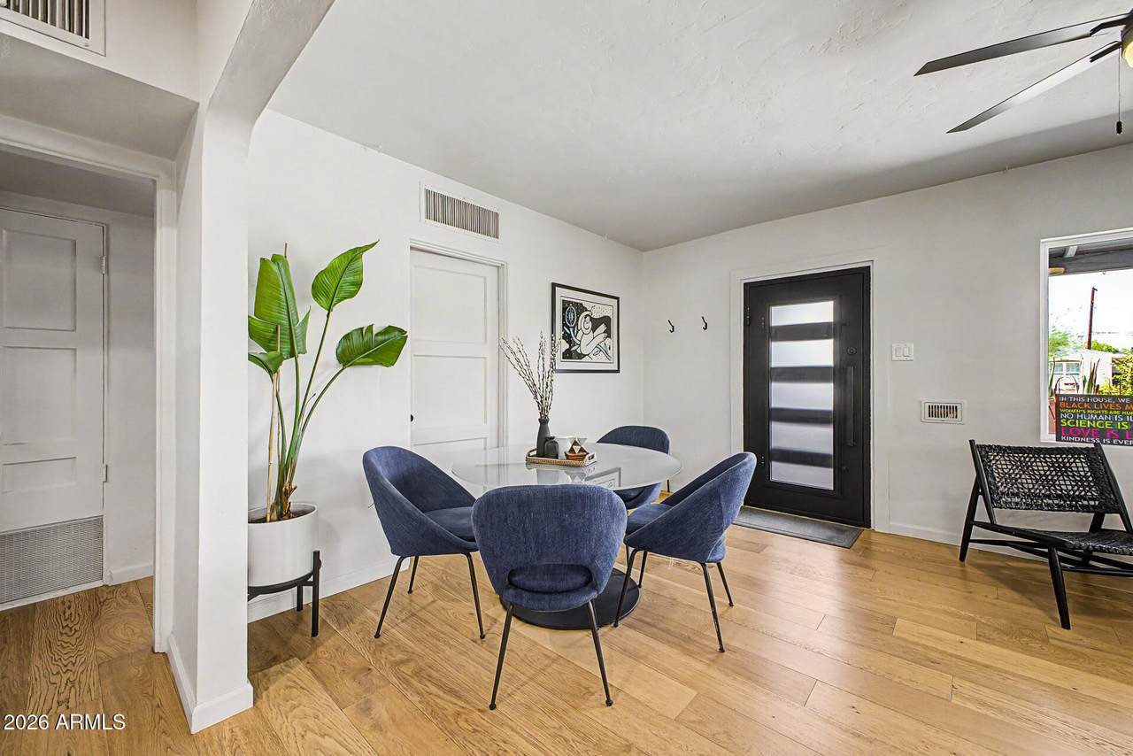
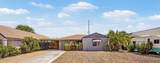
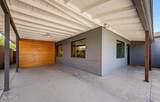
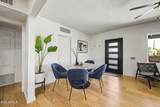
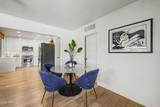
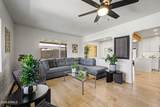
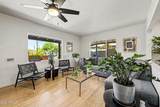
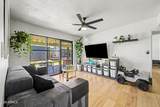
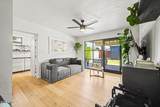
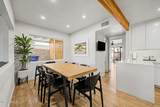
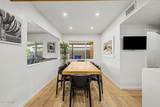
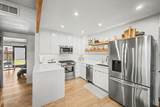
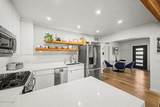
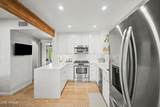
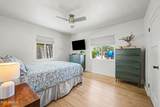
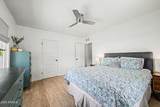
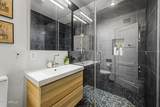
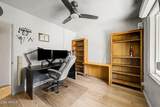
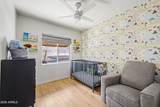
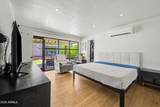
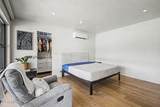
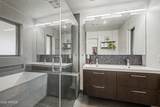
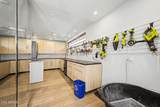
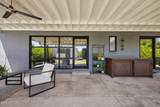
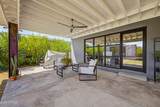
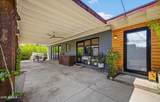
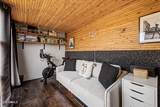
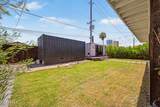
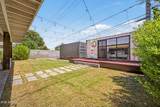
This completely updated 1946 historic home blends timeless character with modern comfort in a split 4-bedroom, 2-bath layout plus a separate den/flex space--ideal for working from home, hobbies, or a second living area. Recent improvements include a new A/C unit and new wood flooring and new windows, while thoughtful design details like high-end custom metalwork with I-beams add a distinctive architectural touch throughout. The primary suite is filled with natural light thanks to floor-to-ceiling windows and offers easy indoor-outdoor flow. You'll also love the oversized laundry room with sink and abundant storage, plus a walk-in pantry that keeps everything organized and within reach. Out back, enjoy a south-facing yard with an extended covered patio and three custom exit doors that make everyday living and entertaining feel seamless. An additional air-conditioned backyard "she-shed"/"man cave" provides the perfect bonus space for a studio, office, or retreat. An additional storage container provides extra space for tools, seasonal items, or equipment. All of this is set in the heart of Midtown, close to shopping, restaurants, events, downtown, and major freeways--an especially special opportunity in a prime Phoenix location.

Monthly Payment Calculator


Arizona Regional MLS logo© 2026 Arizona Regional Multiple Listing Service, Inc. All rights reserved. All information should be verified by the recipient and none is guaranteed as accurate by ARMLS. The ARMLS logo indicates a property listed by a real estate brokerage other than My Home Group. Data last updated 2026-10-11T09:13:04.937.
www.sellingazhomesteam.com/homes/179396524
Print Image

321 E Whitton Avenue Phoenix, AZ 85012

  • Price: $749,900
  • Status: Active
  • On Site: 73 Days
  • Updated: 79 min ago
  • MLS #: 7059927
4
Beds
2
Baths
0
½ Baths
0.17
Acres
2,018
SQFT
$372
$/SQFT
1946
Built
Neighborhood:
Osborn
County:
Maricopa
Area:
Phoenix
Elementary School:
Longview Elementary School
Middle School:
Longview Elementary School
High School:
Central High School
Property Description
This completely updated 1946 historic home blends timeless character with modern comfort in a split 4-bedroom, 2-bath layout plus a separate den/flex space--ideal for working from home, hobbies, or a second living area. Recent improvements include a new A/C unit and new wood flooring and new windows, while thoughtful design details like high-end custom metalwork with I-beams add a distinctive architectural touch throughout. The primary suite is filled with natural light thanks to floor-to-ceiling windows and offers easy indoor-outdoor flow. You'll also love the oversized laundry room with sink and abundant storage, plus a walk-in pantry that keeps everything organized and within reach. Out back, enjoy a south-facing yard with an extended covered patio and three custom exit doors that make everyday living and entertaining feel seamless. An additional air-conditioned backyard "she-shed"/"man cave" provides the perfect bonus space for a studio, office, or retreat. An additional storage container provides extra space for tools, seasonal items, or equipment. All of this is set in the heart of Midtown, close to shopping, restaurants, events, downtown, and major freeways--an especially special opportunity in a prime Phoenix location.
Exterior Features

Architectural Style [] Carport Spaces 2 Construction Materials PaintedBlock Covered Spaces 2 Exterior Features Storage Fencing Block Horse Amenities [] Horse YN No Lot Features North/South ExposureAlleyGravel/Stone FrontGravel/Stone BackAuto Timer H2O FrontAuto Timer H2O Back Open Parking Spaces 2 Other Structures [] Parking Features [] Pool Features [] Pool Private YN No Road Responsibility [] Road Surface Type [] Roof Composition Spa Features None View []

Interior Features

Basement [] Basement YN No Bedrooms Plus 4 Common Walls [] Cooling Ceiling Fan(s)ENERGY STAR Qualified EquipmentDuctlessProgrammable Thmstat Cooling YN Yes Fireplace Features [] Fireplace YN No Heating ElectricCeiling Heating YN Yes Interior Features Walk-in PantryHigh Speed InternetGranite CountersDouble VanityEat-in KitchenNo Interior StepsFull Bth Master Bdrm Laundry Features Inside Master Bedroom Walk In Closet Yes Plumbing Dual Flush Toilet Yes Plumbing Gas Hot Water Tankless Yes Separate Den Office YN No Walk In Pantry Yes Window Features Low-Emissivity WindowsDual PaneENERGY STAR Qualified WindowsVinyl Frame

Property Features

Accessibility Features [] Alley Yes Association Fee Includes No Fees Association YN No Auction No Builder Name Unknown Community Features [] Community Pool YN No Current Financing [] Disclosures Seller Discl Avail Flooring [] Green Energy Efficient [] Green Water Conservation [] Land Lease YN No Listing Terms VA LoanCashConventionalFHA North South Exposure Yes Ownership Fee Simple Ownership Fractional YN No PADFee YN2 No Possible Use [] Property Attached YN No Property Condition [] Property Sub Type Single Family Residence Security Features [] Sewer Public Sewer Special Listing Conditions N/A Special Listing Conditions None Yes Tax Annual Amount 1358 Tax Year 2025 Total Monthly Fee 0 Utilities [] Water Source Public

Arizona Regional MLS logo Listing provided by Redfin Corporation: 602-483-4919. .


Arizona Regional MLS logo© 2026 Arizona Regional Multiple Listing Service, Inc. All rights reserved. All information should be verified by the recipient and none is guaranteed as accurate by ARMLS. The ARMLS logo indicates a property listed by a real estate brokerage other than My Home Group. Data last updated 2026-10-11T09:13:04.937.
 
https://bt-photos.global.ssl.fastly.net/armls/1280_boomver_1_7059927-2.jpg https://bt-photos.global.ssl.fastly.net/armls/1280_boomver_1_7059927-2.jpg https://bt-photos.global.ssl.fastly.net/armls/1280_boomver_1_7059927-2.jpg
Logo
My Home Group
20033 N 19th Ave Suite 121
Phoenix AZ, 85027