
Skip To Content

3149 S Sierra Heights

Mesa, AZ 85212
  • $598,000
  • STATUS: Active
  • ON SITE: 60 Days
  • MLS #: 7064864
UPDATED: 22 min ago
$598,000
  • 5
    BEDS
  • 0.25
    ACRES
  • 3
    BATHS
  • 0
    1/2 BATHS
  • 3,360
    SQFT
  • $178
    $/SQFT
Neighborhood:
Type:
Single-Family Home
Built:
2003
County:
Area:

School Information

Elementary School:
Middle School:
High School:

Description

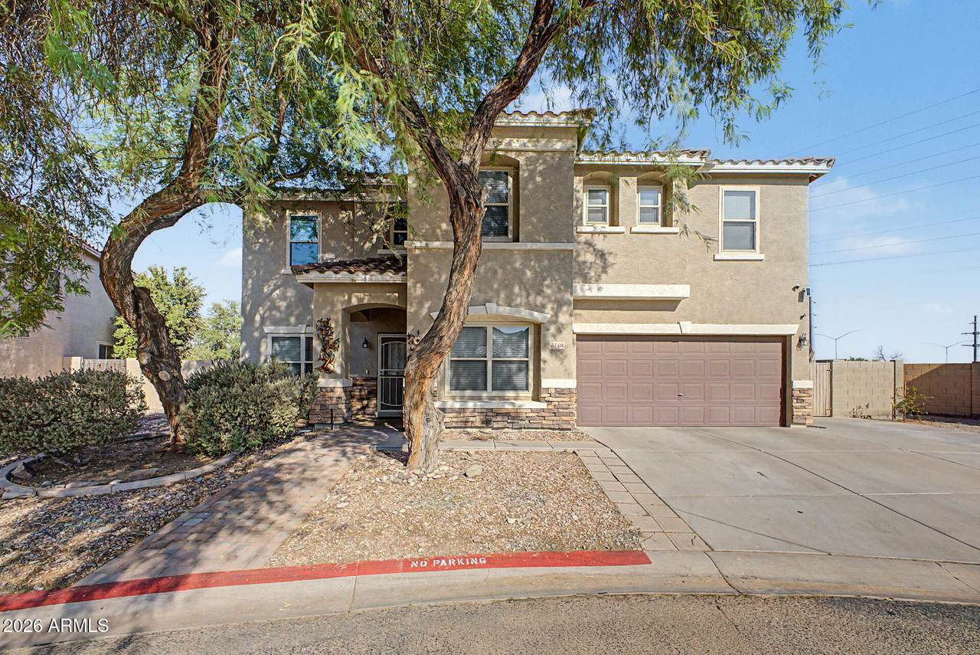
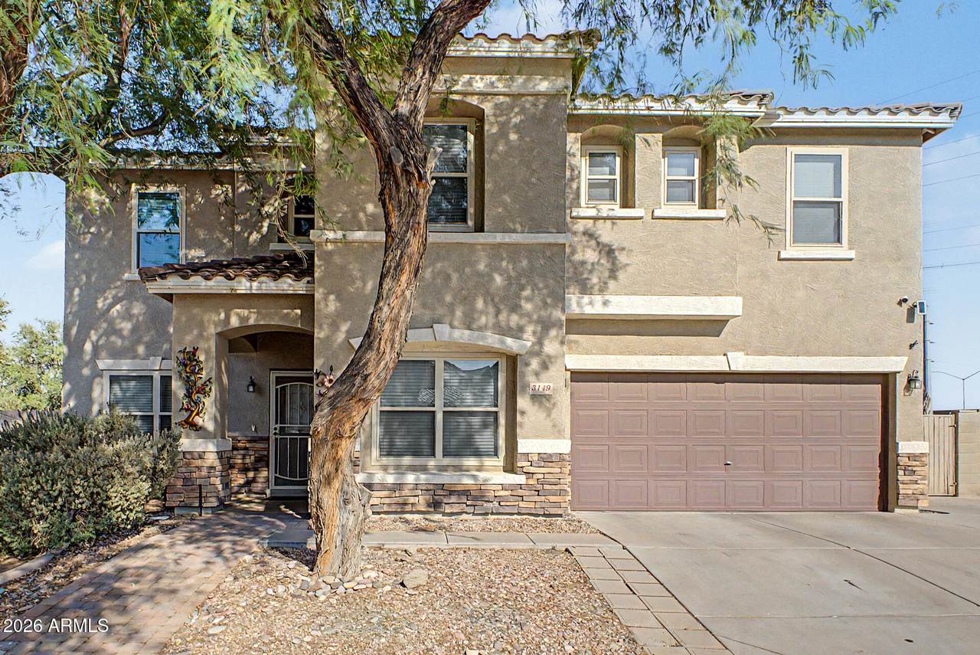
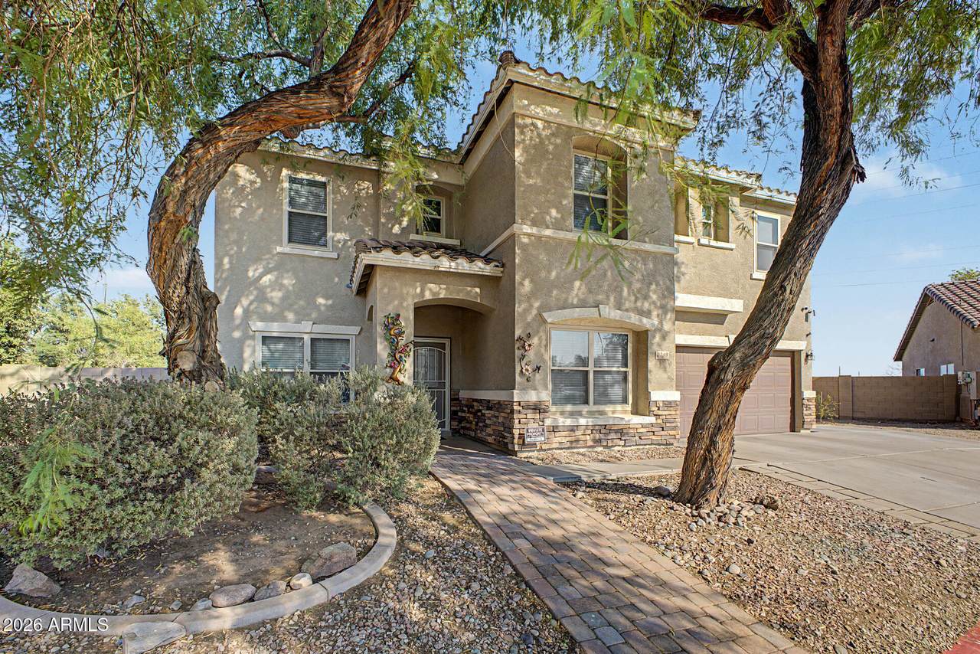
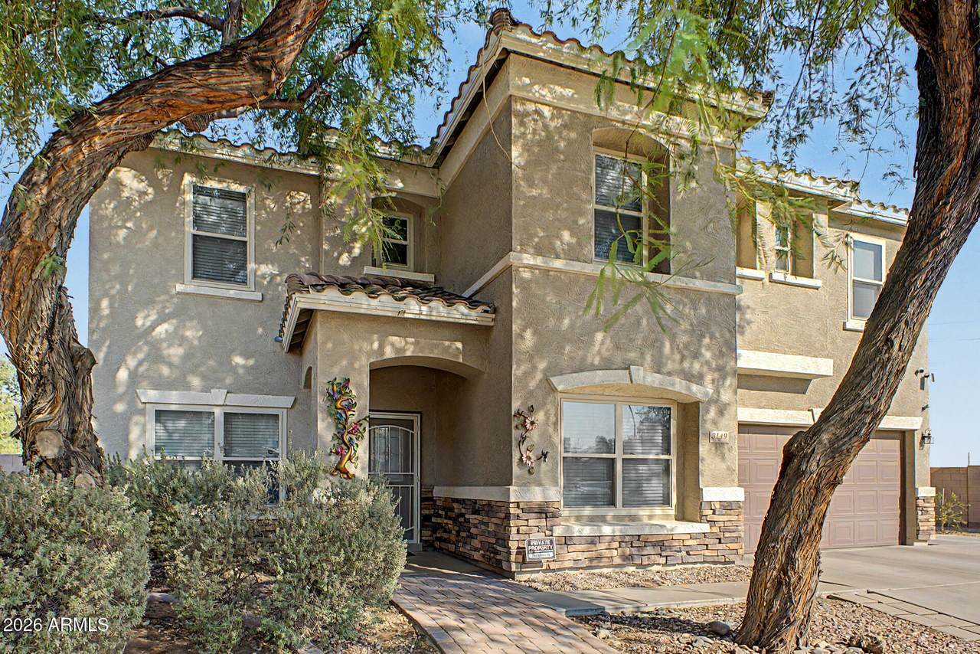
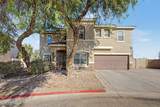
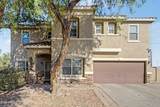
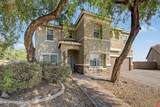
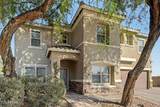
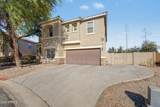
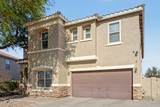
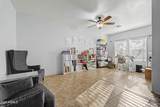
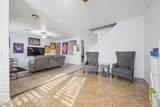
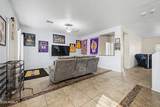
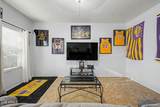
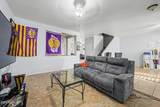
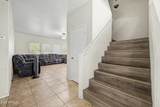
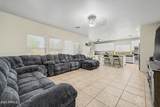
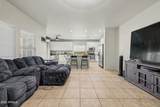
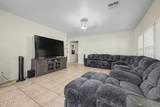
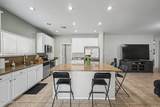
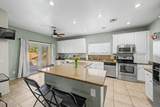
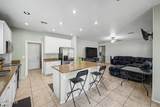
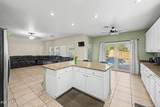
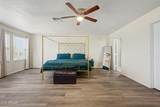
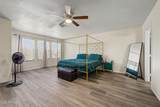
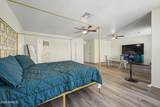
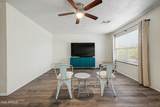
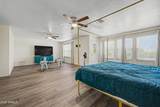
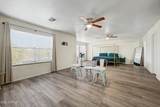
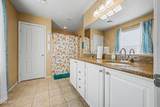
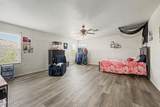
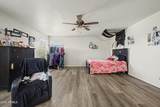
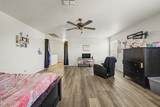
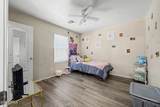
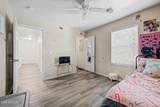
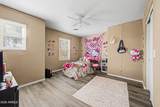
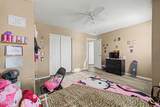
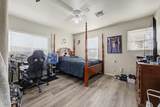
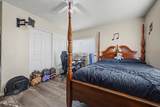
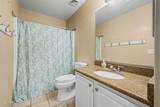
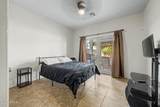
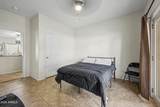
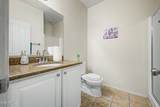
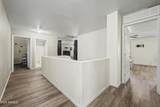
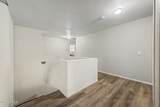
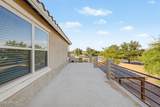
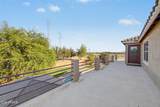
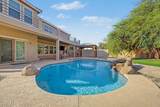
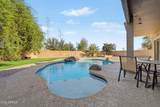
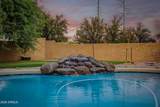
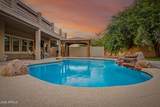
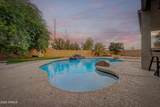
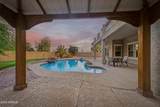
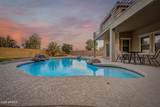
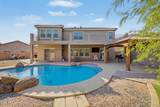
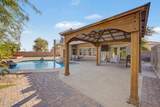
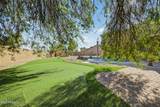
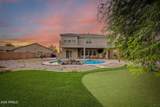
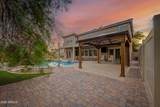
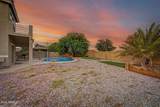
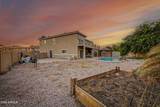
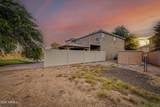
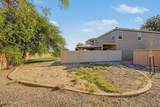
Welcome to your new home in Arizona Skyline! This two-story gem offers a spacious layout perfect for entertaining and everyday living, featuring tile floors, abundant natural light, separate living and family rooms, and a soothing palette. The kitchen showcases crisp white cabinetry, recessed lighting, granite countertops with matching backsplash, stainless steel appliances, a walk-in pantry, and L-shaped island, perfect for casual dining and meal prep. The spacious primary suite includes a sitting room, private bath with dual sinks, and balcony access. A bonus room and loft provide flexible space for an office or quiet retreat. NEW windows, flooring, roof, and doors add value, while the recently resurfaced pool creates the perfect backyard oasis. Step outside to your backyard oasis, complete with a covered patio ideal for morning coffee, ample seating, a gazebo perfect for gatherings, a putting green, and a sparkling pool! Truly a must-see!

Monthly Payment Calculator


Arizona Regional MLS logo© 2026 Arizona Regional Multiple Listing Service, Inc. All rights reserved. All information should be verified by the recipient and none is guaranteed as accurate by ARMLS. The ARMLS logo indicates a property listed by a real estate brokerage other than My Home Group. Data last updated 2026-10-10T07:16:47.743.
www.sellingazhomesteam.com/homes/180003095
Print Image

3149 S Sierra Heights Mesa, AZ 85212

  • Price: $598,000
  • Status: Active
  • On Site: 60 Days
  • Updated: 22 min ago
  • MLS #: 7064864
5
Beds
3
Baths
0
½ Baths
0.25
Acres
3,360
SQFT
$178
$/SQFT
2003
Built
Neighborhood:
Arizona Skyline
County:
Maricopa
Area:
Mesa
Elementary School:
Canyon Rim Elementary
Middle School:
Desert Ridge High
High School:
Desert Ridge High
Property Description
Welcome to your new home in Arizona Skyline! This two-story gem offers a spacious layout perfect for entertaining and everyday living, featuring tile floors, abundant natural light, separate living and family rooms, and a soothing palette. The kitchen showcases crisp white cabinetry, recessed lighting, granite countertops with matching backsplash, stainless steel appliances, a walk-in pantry, and L-shaped island, perfect for casual dining and meal prep. The spacious primary suite includes a sitting room, private bath with dual sinks, and balcony access. A bonus room and loft provide flexible space for an office or quiet retreat. NEW windows, flooring, roof, and doors add value, while the recently resurfaced pool creates the perfect backyard oasis. Step outside to your backyard oasis, complete with a covered patio ideal for morning coffee, ample seating, a gazebo perfect for gatherings, a putting green, and a sparkling pool! Truly a must-see!
Exterior Features

Architectural Style Ranch Attached Garage YN No Carport Spaces 0 Construction Materials StuccoWood FramePainted Covered Spaces 2 Exterior Features BalconySport Court(s) Fencing Block Horse Amenities [] Horse YN No Lot Features East/West ExposureCorner LotDesert BackDesert FrontSynthetic Grass BackAuto Timer H2O FrontIrrigation Back Open Parking Spaces 3 Other Structures Gazebo Parking Features Attached GarageRV Access/ParkingRV GatedGarage Door OpenerDirect Access Pool Features OutdoorPlay Pool Pool Private YN Yes Road Responsibility City Maintained Road Road Surface Type Paved Roof Tile Spa Features None View Mountain(s)

Interior Features

Additional Bedroom Walk In Closet Yes Basement [] Basement YN No Bedroom Downstairs Yes Bedrooms Plus 7 Common Walls [] Cooling Central AirCeiling Fan(s) Cooling YN Yes Family Room Yes Fireplace Features [] Fireplace YN No Formal Dining Yes Heating Natural Gas Heating YN Yes Interior Features Walk-in PantryHigh Speed InternetGranite CountersDouble VanityUpstairsEat-in KitchenBreakfast Bar9+ Flat CeilingsKitchen IslandFull Bth Master Bdrm Laundry Features Inside Loft Yes Master Bedroom Upstairs Yes Plumbing Gas Hot Water Heater Yes Separate Bedroom Exit Yes Separate Den Office YN No Walk In Pantry Yes Window Features Solar ScreensDual Pane

Property Features

Accessibility Features Bath Lever Faucets Association Fee 105 Association Fee Frequency Monthly Association Fee Includes Maintenance Grounds Association YN Yes Auction No Bonus Game Room Yes Builder Name KB HOMES Capmprovement Impact Fee 210 City Services Yes Community Features [] Community Pool YN No Current Financing [] Disclosures Agency Discl ReqSeller Discl Avail Flooring LaminateTile Green Energy Efficient [] Green Water Conservation [] Land Lease YN No Listing Terms CashConventionalFHAVA Loan Other Fees Description Homewise - Vendor title uses to disclose comm docs Other Fees HOA 25 Ownership Fee Simple Ownership Fractional YN No PADFee YN2 No Possible Use None Prepaid Association Fees HOA 210 Property Attached YN No Property Condition [] Property Sub Type Single Family Residence Rec Center Fee YN No Security Features [] Sewer Public Sewer Special Assessment HOA No Special Listing Conditions N/A Special Listing Conditions None Yes Tax Annual Amount 2009 Tax Year 2025 Total Monthly Fee 105 Utilities [] Water Source Public

Arizona Regional MLS logo Listing provided by AZ Flat Fee: 480-771-1511. .


Arizona Regional MLS logo© 2026 Arizona Regional Multiple Listing Service, Inc. All rights reserved. All information should be verified by the recipient and none is guaranteed as accurate by ARMLS. The ARMLS logo indicates a property listed by a real estate brokerage other than My Home Group. Data last updated 2026-10-10T07:16:47.743.
 
https://bt-photos.global.ssl.fastly.net/armls/1280_boomver_1_7064864-2.jpg https://bt-photos.global.ssl.fastly.net/armls/1280_boomver_1_7064864-2.jpg https://bt-photos.global.ssl.fastly.net/armls/1280_boomver_1_7064864-2.jpg
Logo
My Home Group
20033 N 19th Ave Suite 121
Phoenix AZ, 85027