Skip To Content

313 E Sequoia Drive

Phoenix, AZ 85024
  • $350,000
  • STATUS: Active
  • ON SITE: 67 Days
  • MLS #: 7063573
UPDATED: 46 min ago
$350,000
  • 3
    BEDS
  • 0.08
    ACRES
  • 2
    BATHS
  • 0
    1/2 BATHS
  • 966
    SQFT
  • $362
    $/SQFT
Neighborhood:
Type:
Single-Family Home
Built:
1983
County:
Area:

School Information

Description

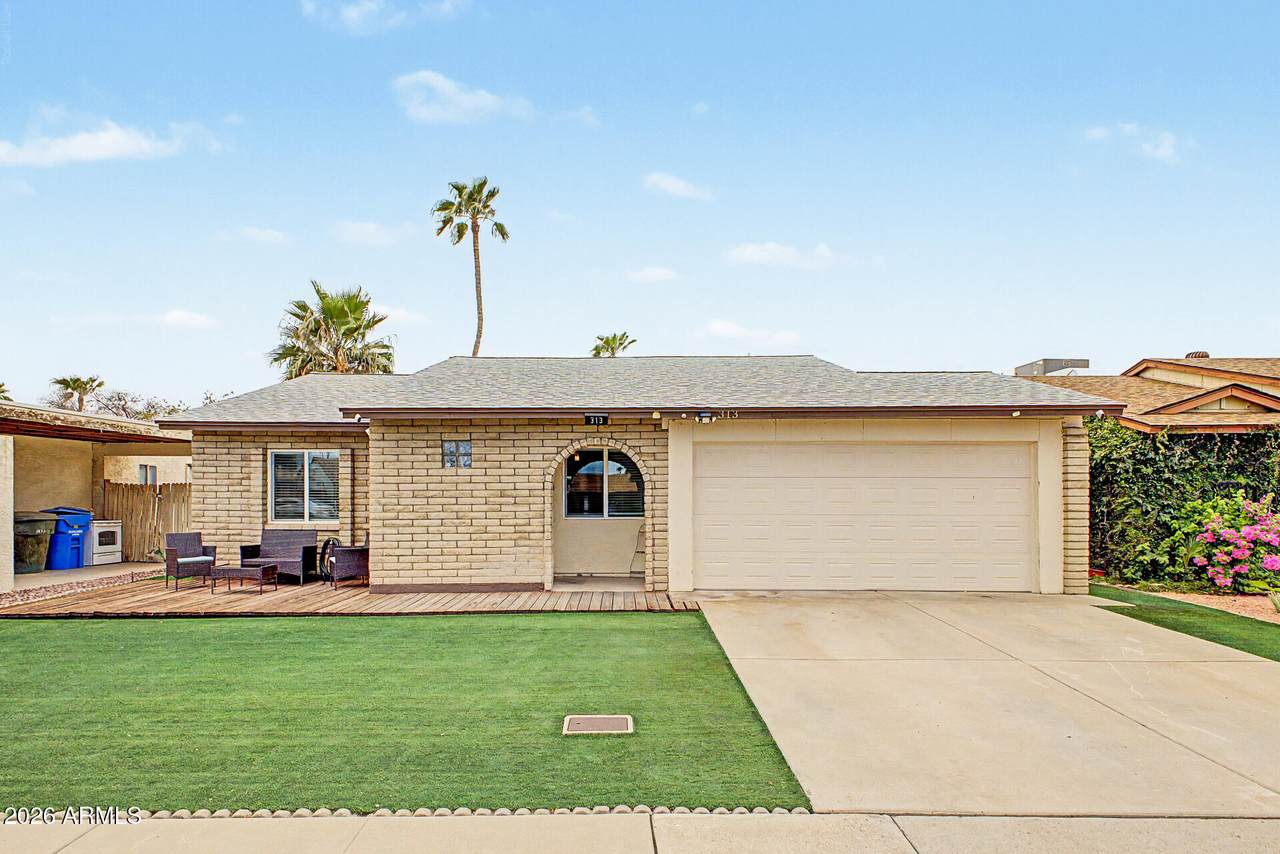
Roof & AC done in 2023 with warranties! Sealed ductwork and upgraded insulation. Discover the charm of this adorable single-level home in Phoenix! Displaying a 2-car garage and a front yard w/artificial turf & wooden deck. The inviting interior showcases vaulted ceilings, tons of natural light, designer palette, and wood-look tile floors t/out. The eat-in kitchen boasts white appliances, glass tile backsplash, white cabinetry w/crown molding, dual-purpose laundry & pantry, and sliding doors to the back. Its 2-tier peninsula overlooks the welcoming living space, creating a great room effect! The main bedroom has a full bathroom for added comfort. Check out the cozy backyard today.

Monthly Payment Calculator


Arizona Regional MLS logo© 2026 Arizona Regional Multiple Listing Service, Inc. All rights reserved. All information should be verified by the recipient and none is guaranteed as accurate by ARMLS. The ARMLS logo indicates a property listed by a real estate brokerage other than My Home Group. Data last updated 2026-10-13T15:13:50.13.
www.sellingazhomesteam.com/homes/179878457
Print Image

313 E Sequoia Drive Phoenix, AZ 85024

  • Price: $350,000
  • Status: Active
  • On Site: 67 Days
  • Updated: 46 min ago
  • MLS #: 7063573
3
Beds
2
Baths
0
½ Baths
0.08
Acres
966
SQFT
$362
$/SQFT
1983
Built
Neighborhood:
Blue Hills
County:
Maricopa
Area:
Phoenix
Elementary School:
Eagle Ridge Elementary School
Middle School:
Mountain Trail Middle School
High School:
North Canyon High School
Property Description
Roof & AC done in 2023 with warranties! Sealed ductwork and upgraded insulation. Discover the charm of this adorable single-level home in Phoenix! Displaying a 2-car garage and a front yard w/artificial turf & wooden deck. The inviting interior showcases vaulted ceilings, tons of natural light, designer palette, and wood-look tile floors t/out. The eat-in kitchen boasts white appliances, glass tile backsplash, white cabinetry w/crown molding, dual-purpose laundry & pantry, and sliding doors to the back. Its 2-tier peninsula overlooks the welcoming living space, creating a great room effect! The main bedroom has a full bathroom for added comfort. Check out the cozy backyard today.
Exterior Features

Architectural Style Ranch Attached Garage YN No Carport Spaces 0 Construction Materials Brick VeneerStuccoWood FramePainted Covered Spaces 2 Exterior Features Other Fencing Back YardBlock Horse Amenities [] Horse YN No Lot Features North/South ExposureSynthetic Grass FrntSynthetic Grass Back Open Parking Spaces 2 Other Structures [] Parking Features Attached GarageGarage Door OpenerDirect Access Pool Features [] Pool Private YN No Road Responsibility City Maintained Road Road Surface Type Paved Roof Composition Spa Features None View []

Interior Features

Basement [] Basement YN No Bedrooms Plus 3 Common Walls [] Cooling Central Air Cooling YN Yes Fireplace Features [] Fireplace YN No Great Room Yes Heating Heat Pump Heating YN Yes Interior Features High Speed InternetEat-in KitchenNo Interior StepsVaulted Ceiling(s)PantryFull Bth Master BdrmLaminate Counters Laundry Features InsideWshr/Dry HookUp Only Pantry Yes Separate Den Office YN No Window Features []

Property Features

Accessibility Features [] Association Fee Includes No Fees Association YN No Auction No Builder Name UNK City Services Yes Community Features [] Community Pool YN No Current Financing [] Disclosures Agency Discl ReqSeller Discl Avail Flooring Tile Green Energy Efficient [] Green Water Conservation [] Land Lease YN No Listing Terms VA LoanCashConventionalFHA North South Exposure Yes Ownership Fee Simple Ownership Fractional YN No PADFee YN2 No Possible Use None Property Attached YN No Property Condition [] Property Sub Type Single Family Residence Security Features [] Sewer Public Sewer Special Listing Conditions N/A Special Listing Conditions None Yes Tax Annual Amount 841 Tax Year 2025 Total Monthly Fee 0 Utilities [] Water Source Public

Arizona Regional MLS logo Listing provided by Real Broker: 602-755-3415. .


Arizona Regional MLS logo© 2026 Arizona Regional Multiple Listing Service, Inc. All rights reserved. All information should be verified by the recipient and none is guaranteed as accurate by ARMLS. The ARMLS logo indicates a property listed by a real estate brokerage other than My Home Group. Data last updated 2026-10-13T15:13:50.13.
 
https://bt-photos.global.ssl.fastly.net/armls/1280_boomver_1_7063573-2.jpg https://bt-photos.global.ssl.fastly.net/armls/1280_boomver_1_7063573-2.jpg https://bt-photos.global.ssl.fastly.net/armls/1280_boomver_1_7063573-2.jpg
Logo
My Home Group
20033 N 19th Ave Suite 121
Phoenix AZ, 85027