
Skip To Content

3060 N Ridgecrest Street , #136

Mesa, AZ 85207
  • $685,000
  • STATUS: Active
  • ON SITE: 96 Days
  • MLS #: 7053116
Price Reduced
UPDATED: 49 min ago
$685,000
  • 5
    BEDS
  • 0.18
    ACRES
  • 3
    BATHS
  • 0
    1/2 BATHS
  • 2,968
    SQFT
  • $231
    $/SQFT
Neighborhood:
Type:
Single-Family Home
Built:
1996
County:
Area:

School Information

Description

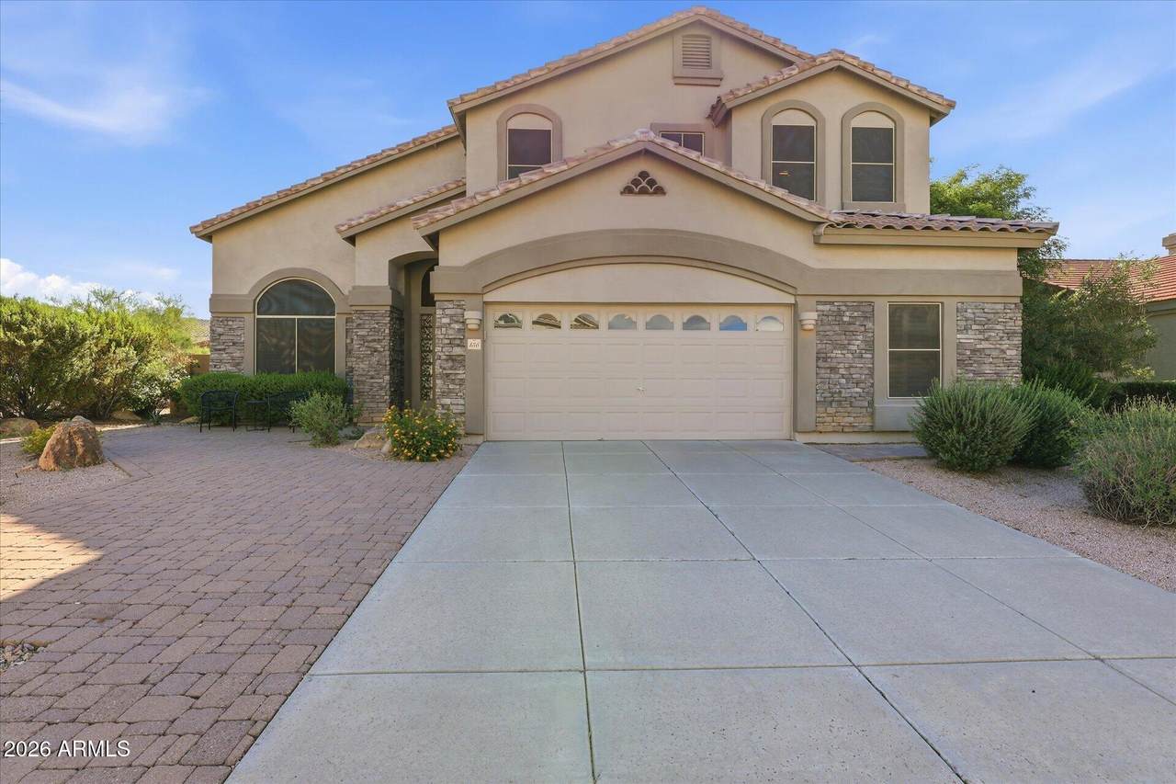
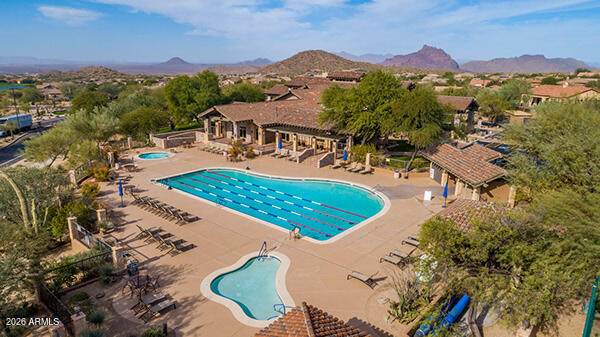
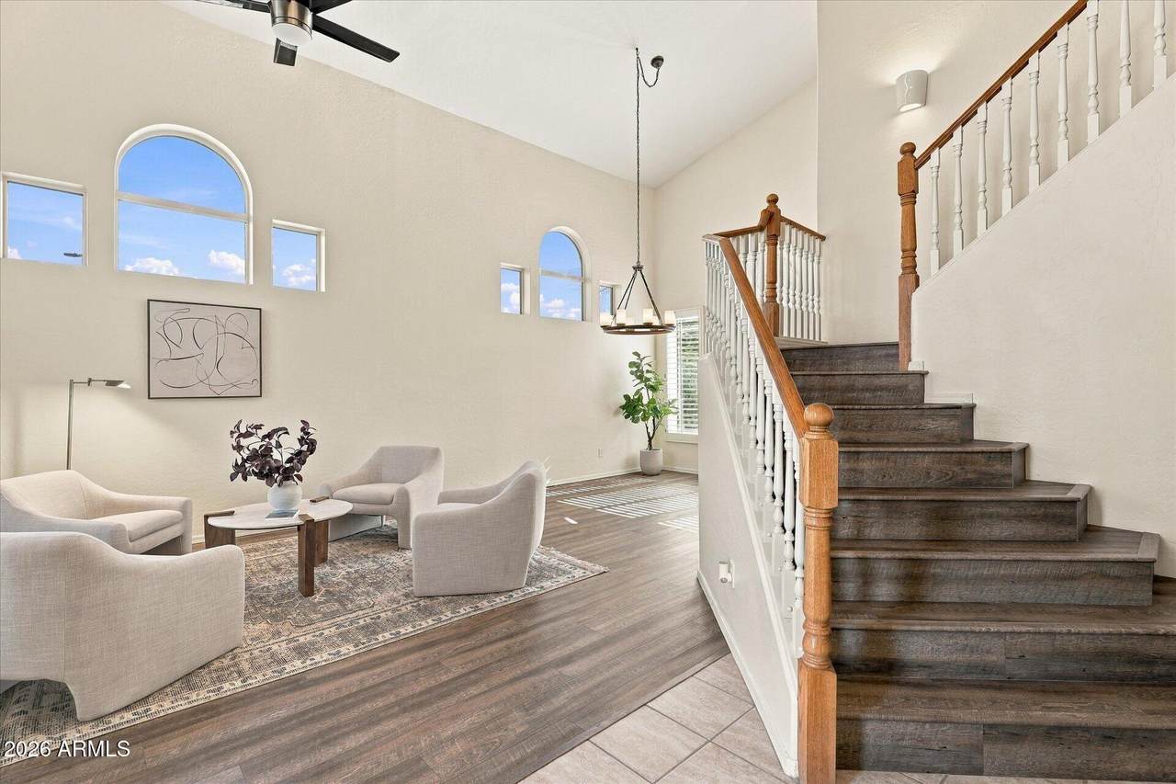
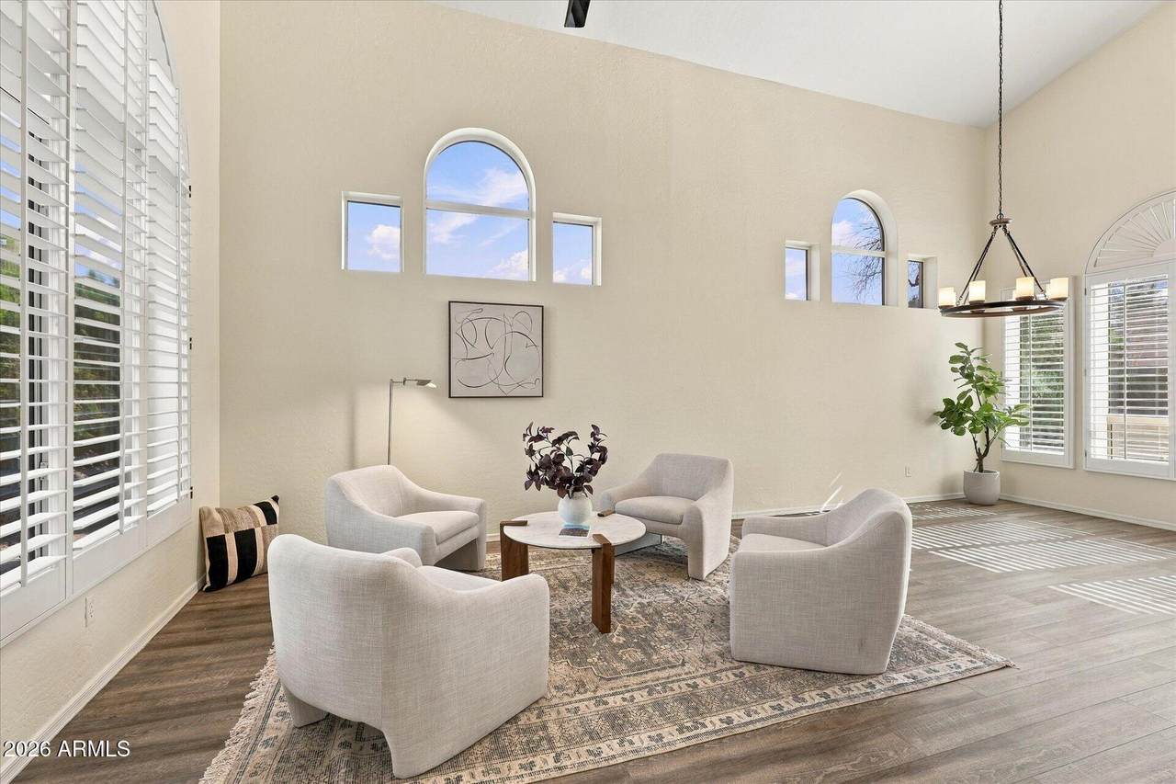
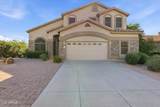
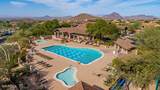
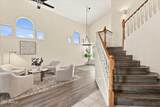
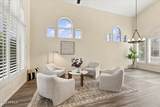
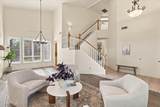
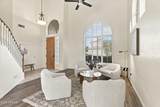
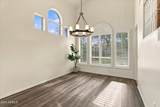
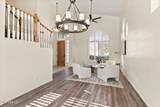
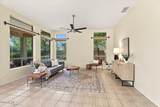
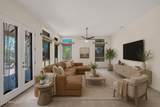
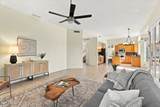
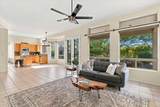
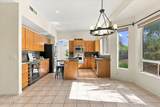
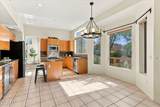
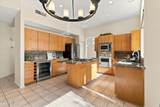
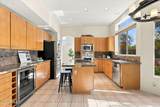
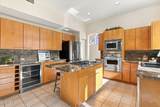
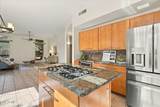
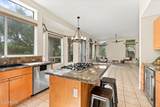
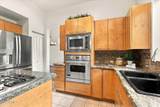
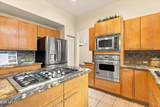
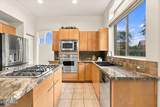
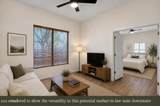
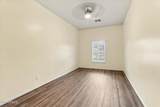
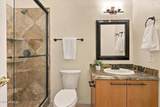
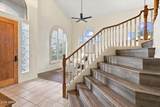
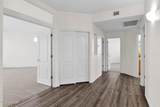
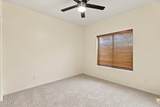
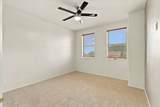
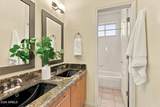
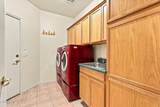
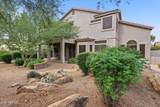
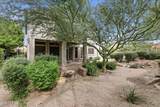
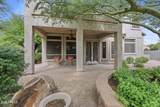
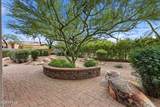
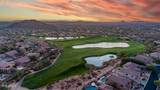
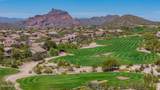
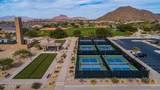
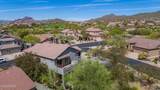
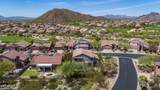
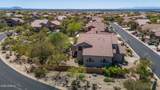
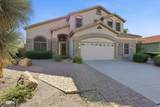
PRICE REVISED Includes NEW ROOF and recent updates! Shows very well! Discover the potential of this well-maintained home featuring a versatile floor plan with a private guest suite on the main level--ideal for multigenerational living, extended guests, or a home office. Designed for comfortable everyday living and effortless entertaining, the spacious layout offers plenty of room to gather with family and friends. Step outside to an expansive backyard with endless possibilities to create your own outdoor retreat. Whether you envision a pool, outdoor kitchen, lush landscaping, or a combination of it all, the space is ready for your personal touch. Thoughtfully priced to allow the next owner the opportunity to customize and make it their own, this home already offers many desirable updates, including stainless steel appliances, granite countertops, neutral finishes throughout, newer interior paint, updated flooring. Be sure to ask the listing agent for the complete list of recent upgrades and improvements inclusive of the many Community Amenities centered around pools, parks, golf, A+ schools and only minutes to airports and outdoor recreation year-round.

Monthly Payment Calculator


Arizona Regional MLS logo© 2026 Arizona Regional Multiple Listing Service, Inc. All rights reserved. All information should be verified by the recipient and none is guaranteed as accurate by ARMLS. The ARMLS logo indicates a property listed by a real estate brokerage other than My Home Group. Data last updated 2026-10-16T07:17:39.253.
www.sellingazhomesteam.com/homes/178735382
Print Image

3060 N Ridgecrest Street , #136 Mesa, AZ 85207

  • Price: $685,000
  • Status: Active
  • On Site: 96 Days
  • Updated: 49 min ago
  • MLS #: 7053116
5
Beds
3
Baths
0
½ Baths
0.18
Acres
2,968
SQFT
$231
$/SQFT
1996
Built
Neighborhood:
Las Sendas
County:
Maricopa
Area:
Mesa
Elementary School:
Las Sendas Elementary School
Middle School:
Fremont Junior High School
High School:
Red Mountain High School
Property Description
PRICE REVISED Includes NEW ROOF and recent updates! Shows very well! Discover the potential of this well-maintained home featuring a versatile floor plan with a private guest suite on the main level--ideal for multigenerational living, extended guests, or a home office. Designed for comfortable everyday living and effortless entertaining, the spacious layout offers plenty of room to gather with family and friends. Step outside to an expansive backyard with endless possibilities to create your own outdoor retreat. Whether you envision a pool, outdoor kitchen, lush landscaping, or a combination of it all, the space is ready for your personal touch. Thoughtfully priced to allow the next owner the opportunity to customize and make it their own, this home already offers many desirable updates, including stainless steel appliances, granite countertops, neutral finishes throughout, newer interior paint, updated flooring. Be sure to ask the listing agent for the complete list of recent upgrades and improvements inclusive of the many Community Amenities centered around pools, parks, golf, A+ schools and only minutes to airports and outdoor recreation year-round.
Exterior Features

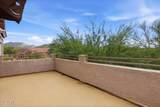
Architectural Style Contemporary Carport Spaces 0 Construction Materials StuccoWood Frame Covered Spaces 2 Exterior Features Balcony Fencing BlockWrought Iron Horse Amenities [] Horse YN No Lot Features North/South ExposureCorner LotDesert BackDesert FrontAuto Timer H2O FrontAuto Timer H2O Back Open Parking Spaces 2.5 Other Structures [] Parking Features [] Pool Features [] Pool Private YN No Road Responsibility [] Road Surface Type [] Roof Tile Spa Features None View Mountain(s)

Interior Features

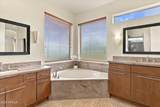
Basement [] Basement YN No Bedrooms Plus 6 Common Walls [] Cooling Central Air Cooling YN Yes Fireplace Features [] Fireplace YN No Formal Dining Yes Heating Electric Heating YN Yes Interior Features Granite CountersDouble VanityUpstairsEat-in KitchenBreakfast BarKitchen IslandSeparate Shwr & Tub Laundry Features Wshr/Dry HookUp Only Master Bedroom Upstairs Yes Separate Den Office YN Yes Window Features Low-Emissivity WindowsDual Pane

Property Features

Accessibility Features [] Association Fee 486.42 Association Fee Frequency Quarterly Association Fee Includes Maintenance Grounds Association YN Yes Auction No Builder Name Blandofrd Capmprovement Impact Fee 0 Community Features PoolGolfPickleballGatedCommunity SpaCommunity Spa HtdTennis Court(s)PlaygroundBiking/Walking PathFitness Center Community Pool YN Yes Current Financing Conventional Disclosures Agency Discl Req Flood Zone No Flooring CarpetVinylTile Green Energy Efficient [] Green Water Conservation [] Land Lease YN No Listing Terms VA LoanCashConventional Model Palo Verde North South Exposure Yes Other Fees HOA 0 Ownership Fee Simple Ownership Fractional YN No PADFee YN2 No Possible Use [] Prepaid Association Fees HOA 442.2 Property Attached YN No Property Condition [] Property Sub Type Single Family Residence Rec Center Fee YN No Security Features [] Sewer Public Sewer Special Assessment HOA No Special Listing Conditions N/A Special Listing Conditions None Yes Tax Annual Amount 3047 Tax Year 2025 Total Monthly Fee 162.14 Unit Style Two Levels Yes Utilities [] Water Source Public

Arizona Regional MLS logo Listing provided by Compass: 480-776-1555. .


Arizona Regional MLS logo© 2026 Arizona Regional Multiple Listing Service, Inc. All rights reserved. All information should be verified by the recipient and none is guaranteed as accurate by ARMLS. The ARMLS logo indicates a property listed by a real estate brokerage other than My Home Group. Data last updated 2026-10-16T07:17:39.253.
 
https://bt-photos.global.ssl.fastly.net/armls/orig_boomver_3_7053116-2.jpg https://bt-photos.global.ssl.fastly.net/armls/orig_boomver_3_7053116-2.jpg https://bt-photos.global.ssl.fastly.net/armls/orig_boomver_3_7053116-2.jpg
Logo
My Home Group
20033 N 19th Ave Suite 121
Phoenix AZ, 85027